Apartment size
How Big Is 1,000 Square Feet? A Renter’s Visual Guide
How big is 1,000 square feet? Picture the dimensions, room layouts and furniture fit, with practical help from Fairway, an AI agent for renters.
A listing says “1,000 square feet,” but the photos make the rooms look enormous. It is hard to know whether that means space for a home office or a dining table that doubles as one.
A few simple dimensions make the number easier to picture. From there, the useful question is how the apartment divides that space among rooms, storage and the routes you use every day.
How big is 1,000 square feet?
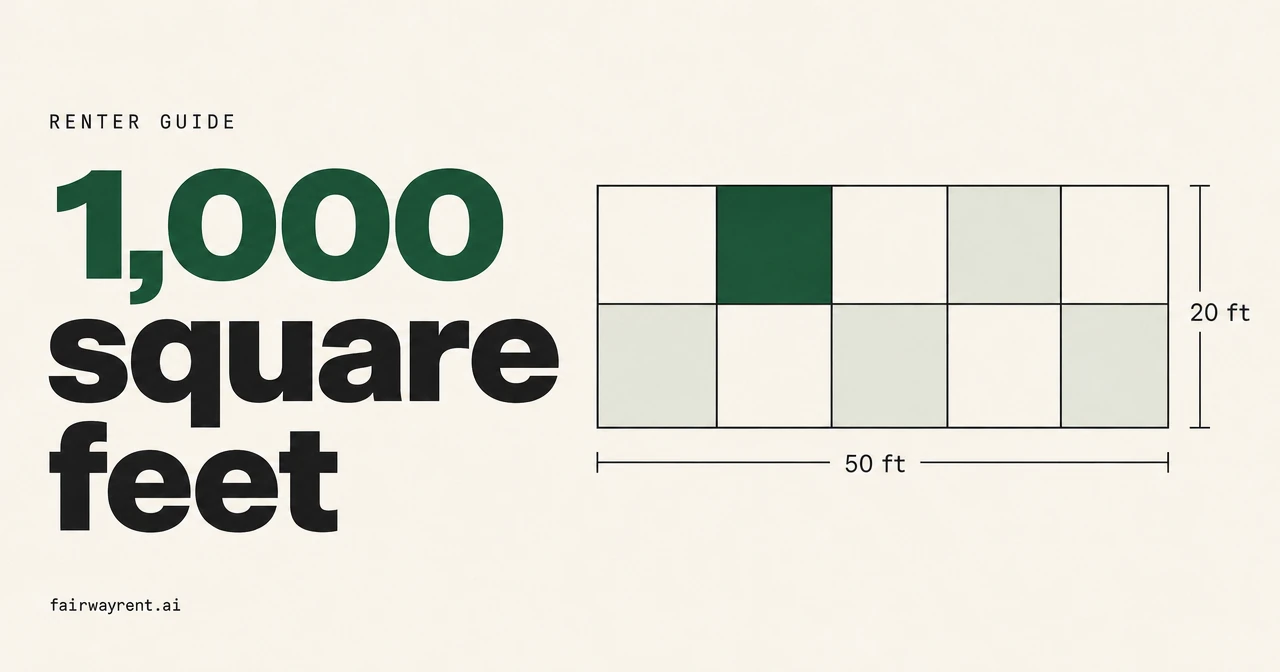
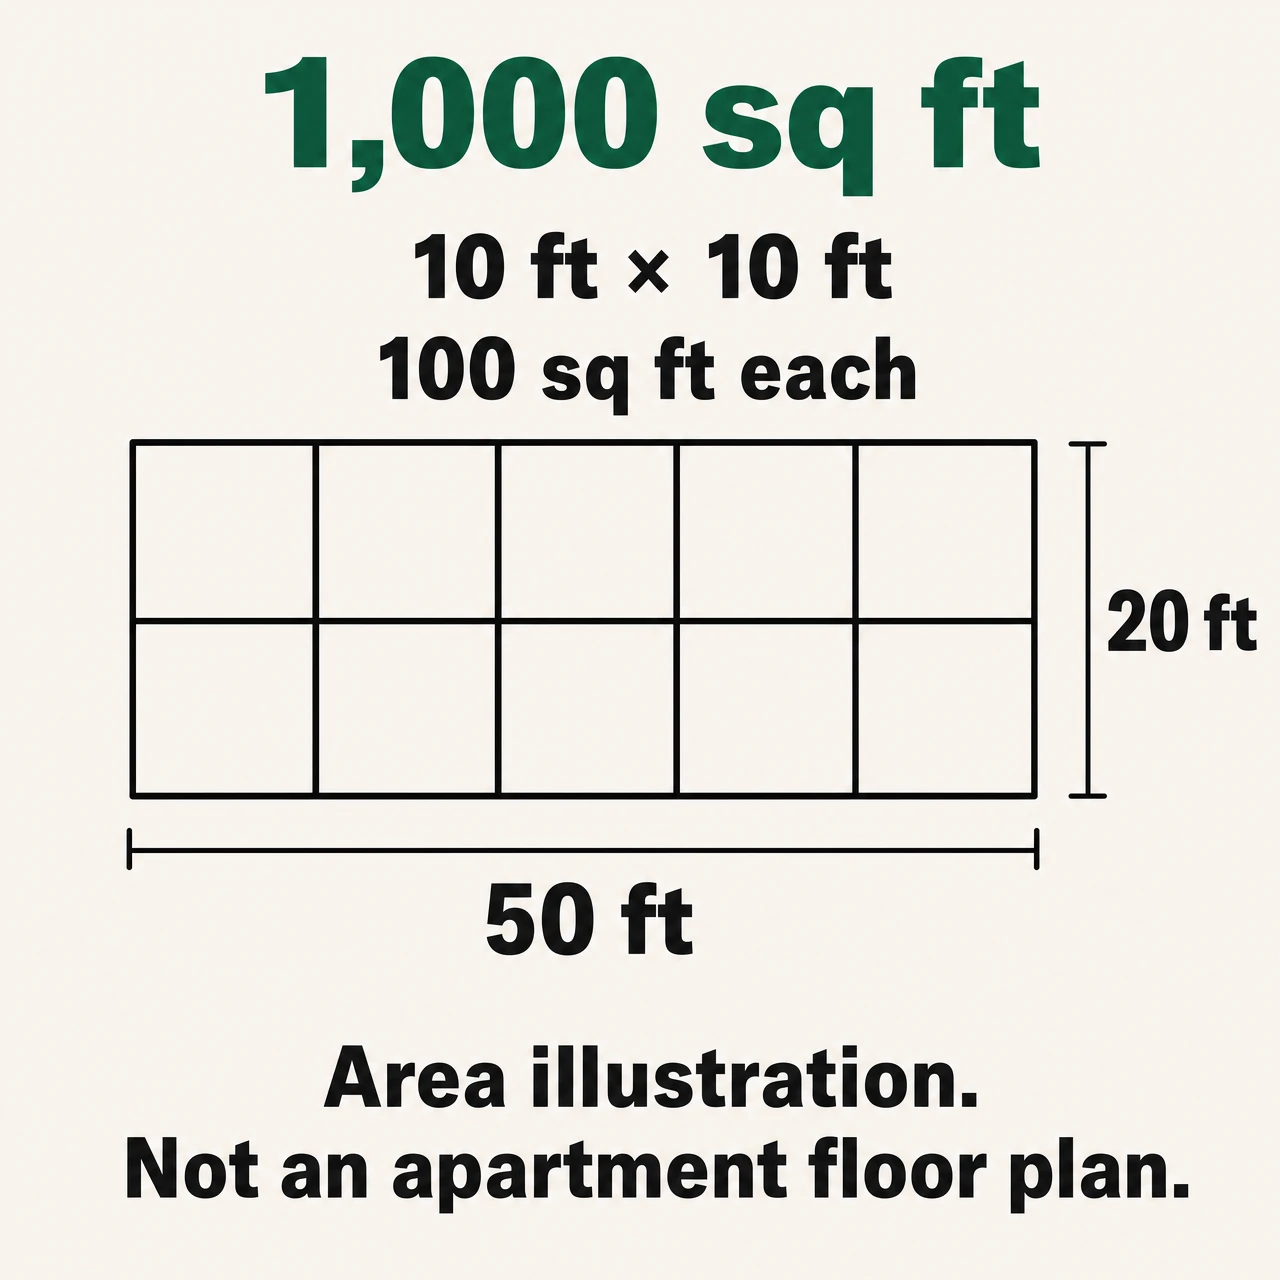
1,000 square feet is the area of a rectangle measuring 20 feet by 50 feet, or 25 feet by 40 feet. As a square, it would measure about 31.6 feet on each side. In metric, it is about 92.9 square meters, using the federal conversion factor.
Another way to picture it: imagine ten 10-by-10-foot squares arranged in two rows of five. Each covers 100 square feet. Together, they cover 1,000.
A 10-by-10-foot room is 100 square feet, not 1,000. Square footage comes from multiplying length by width, so 10 × 10 = 100.
Those dimensions describe possible shapes, not the dimensions of every apartment at this size. A real home has walls, corners, doorways and separate rooms.
Your search can start with “two bedrooms and room for a desk,” rather than size alone. You describe what you want; our AI agent for renters finds matches, calls landlords or leasing offices, and books tours. It’s free for renters.
What could a 1,000-square-foot apartment look like?
The same total area can support different priorities. In a one-bedroom layout, more space can go toward the bedroom, living area or storage. Dividing the home into two bedrooms creates another private room while leaving less area for something else.
For a concrete picture, imagine this two-bedroom space budget:
| Space | Hypothetical allocation |
|---|---|
| Living and dining area | 250 sq ft |
| Kitchen | 120 sq ft |
| Bedroom A | 150 sq ft |
| Bedroom B | 130 sq ft |
| Bathroom or bathrooms | 80 sq ft |
| Hall, entry and closets | 170 sq ft |
| Laundry and other space | 100 sq ft |
| Total | 1,000 sq ft |
These are imagined allocations, not typical room sizes or a measured floor plan. The example shows why the headline number does not translate into 1,000 square feet of open space for furniture.
A larger kitchen might matter more to you than a second bathroom. Two roommates might prefer bedrooms of similar size over one large bedroom and one much smaller one. A solo renter who works from home might value a separate office more than a large dining area.
The bedroom count and the total area answer different questions. Neither tells you where your desk goes.
Furniture needs room to move, too
A furniture footprint is the patch of floor an item occupies. The space needed to use it is larger: a desk needs room for its chair, a dresser needs room for open drawers, and a dining table needs room for people to sit down.
Here is a hypothetical bedroom example:
- A 12-by-12-foot room has 144 square feet.
- A bed frame measuring 6 by 7 feet occupies 42 square feet.
- A desk measuring 4 by 2 feet occupies another 8 square feet.
- That leaves 94 square feet outside those two footprints.
That remaining area is spread around the furniture. Some of it needs to stay clear for the door, the closet, the desk chair and the route to the bed. It is not one convenient 94-square-foot rectangle waiting for more furniture.
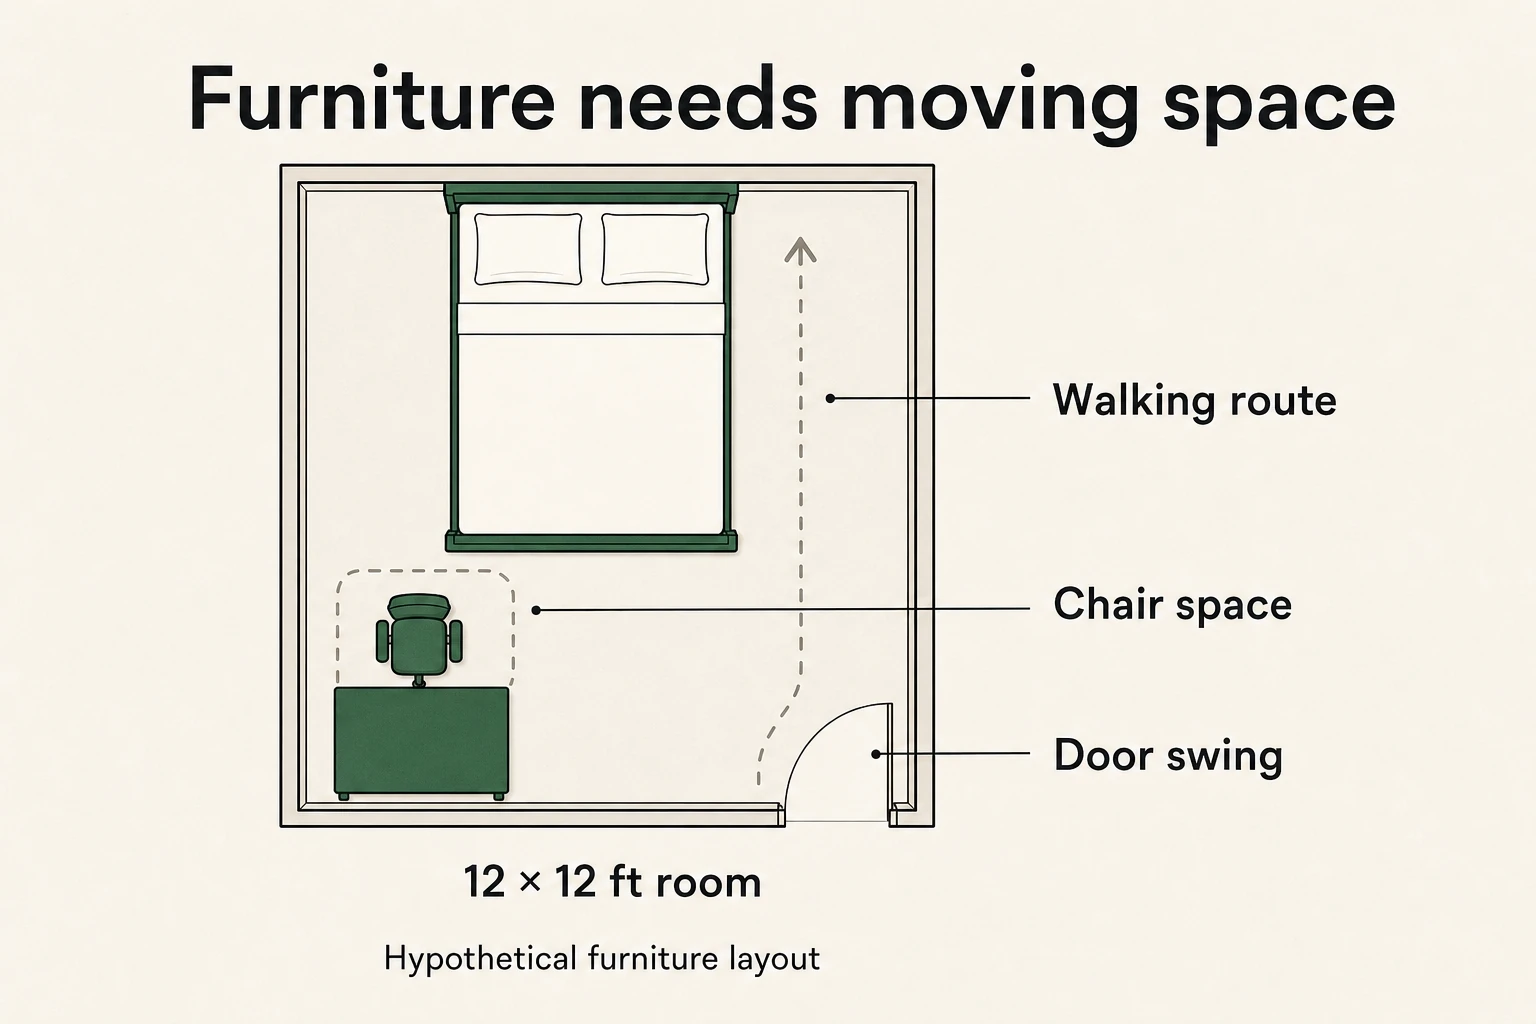
These sample furniture dimensions are assumptions, not standard bed or desk sizes. Use the outside dimensions of your actual furniture, including the bed frame, headboard, arms or handles that stick out.
The longest clear wall can matter more than the room’s area
A living room may have plenty of floor area but few places for a long sofa. Doorways, a radiator or a route to the balcony can break up the available wall space.
For a useful furniture plan, include three things:
- The item’s full footprint. A mattress measurement alone leaves out the frame.
- Its working space. Include the chair pulled back, drawers open or recliner extended.
- The route around it. Leave access to doors, windows, closets and the other rooms.
A sofa also needs a route into the apartment. The building entrance, elevator, stairs, hall turns and apartment doorway are a separate fit question from its final spot in the living room.
Is 1,000 square feet enough for you?
It can be. A useful answer starts with your household’s routines and belongings rather than a universal square-footage-per-person rule.
| Your situation | What makes the layout useful | Where a compromise may show up |
|---|---|---|
| Living alone | Separate places to sleep, work and relax | An open layout may leave work equipment in view all evening |
| Sharing with a partner | Space for shared time and somewhere to be apart | Two desks can fit without providing two quiet places for calls |
| Living with a roommate | Bedrooms that suit both people and practical shared storage | A large primary bedroom can leave the other renter with a much tighter room |
| Living with children | Sleeping arrangements, storage and usable play space | Toys, a stroller or changing needs may compete with living-room space |
| Keeping bulky equipment | A place for bikes, instruments, sports gear or pet supplies | Furniture can fit while everyday belongings still have nowhere to go |
Try picturing the busiest ordinary moment in your home. One person is cooking, another is getting ready to leave, and someone needs a quiet call. Where does each activity happen? Which routes overlap?
That picture exposes compromises an empty-room photo can hide. A desk in the dining area may suit occasional laptop work. It may be less appealing when the dining table is needed during a meeting.
Storage deserves the same attention. A closet’s location and usable dimensions matter more than the word “storage” in a listing. A bike parked behind the sofa still needs a path to the front door.
Why two 1,000-square-foot listings can feel different
The way rooms connect changes how you use the space. A hallway takes floor area but can provide separation between bedrooms. An open kitchen and living room can share circulation space, while offering less separation between cooking, television and work calls.
Neither arrangement wins automatically. The useful trade-off depends on whether you need privacy, a large shared area or clear routes through the home.
Light and ceiling height also change the impression of a room. A bright, tall room can feel open without having any more floor space for a table. A furnished model can show one possible arrangement without showing how your belongings fit.
Advertised area is not a furniture plan
Measurement methods matter, too. The Building Owners and Managers Association’s multifamily measurement standard includes both gross-area and net-area methods. One measurement approach should not be assumed for every apartment listing.
Ask the leasing office: “How was this unit’s square footage measured, and what spaces are included?” Ask whether any balcony, patio or separate storage area is included in the advertised figure. The answer belongs to that listing; the number alone cannot supply it.
Interior room measurements help you plan furniture. Adding those measurements together may produce a different total from the advertised area if the measurement boundaries differ.
Turn the listing number into a useful tour
The most helpful floor plan is for the exact unit, with room dimensions, doors, windows, closets and fixed features marked. A similar model is useful context, but it cannot resolve every fit question about the apartment you would rent.
A tape measure and a short list of your largest belongings make the visit more useful. Focus on the dimensions that could change your decision:
- The bedroom wall where your bed would go, including access to the closet.
- The clear living-room wall for your sofa.
- The desk location with its chair pulled out.
- The dining area with chairs in use.
- The route for your largest furniture through the building and into the unit.
For a remote visit, ask the host to show those measurements with a physical measuring tool. Wide-angle photos alone cannot give you those dimensions. Our virtual tour guide helps you ask for the exact-unit details that a listing leaves out.
Size also sits alongside price, noise, condition and commute. Our apartment viewing questions help bring those trade-offs into the same conversation.
A 1,000-square-foot apartment earns its place on your shortlist when its rooms support the life you need to fit inside. Tell us what you need, and we’ll help with the search, calls and tours.