12013 W Levi Dr
12013 W Levi Dr, Avondale, AZ 85323
Property Summary
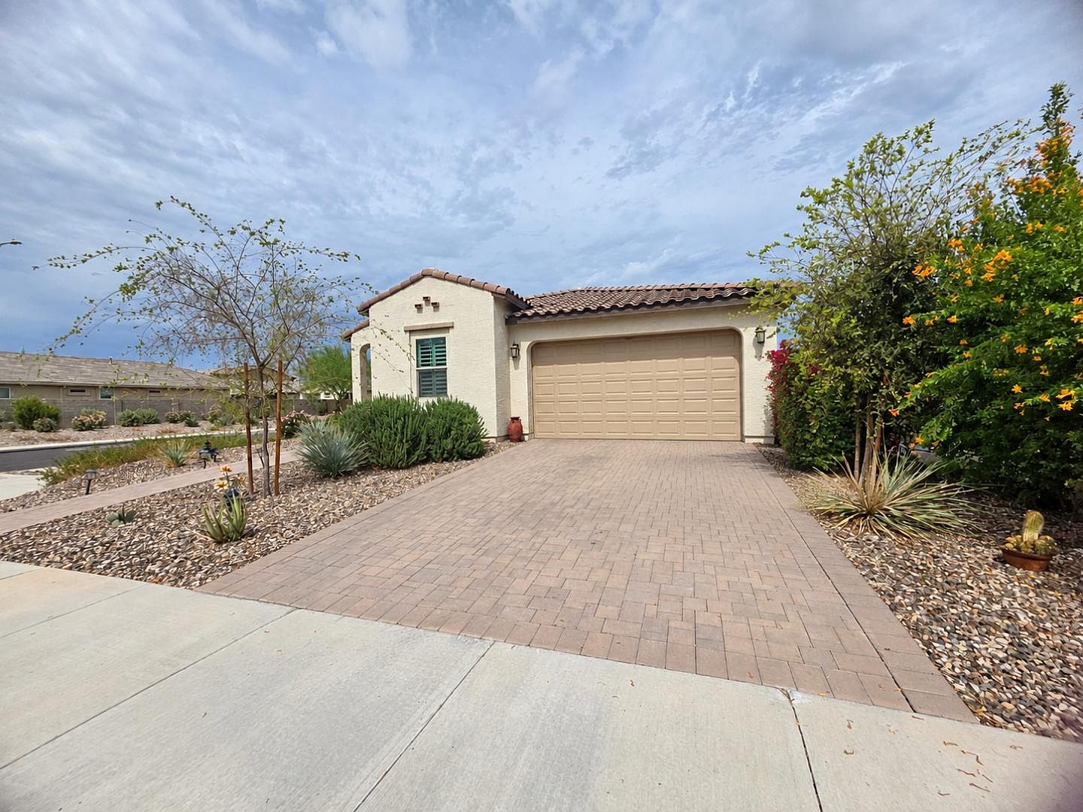
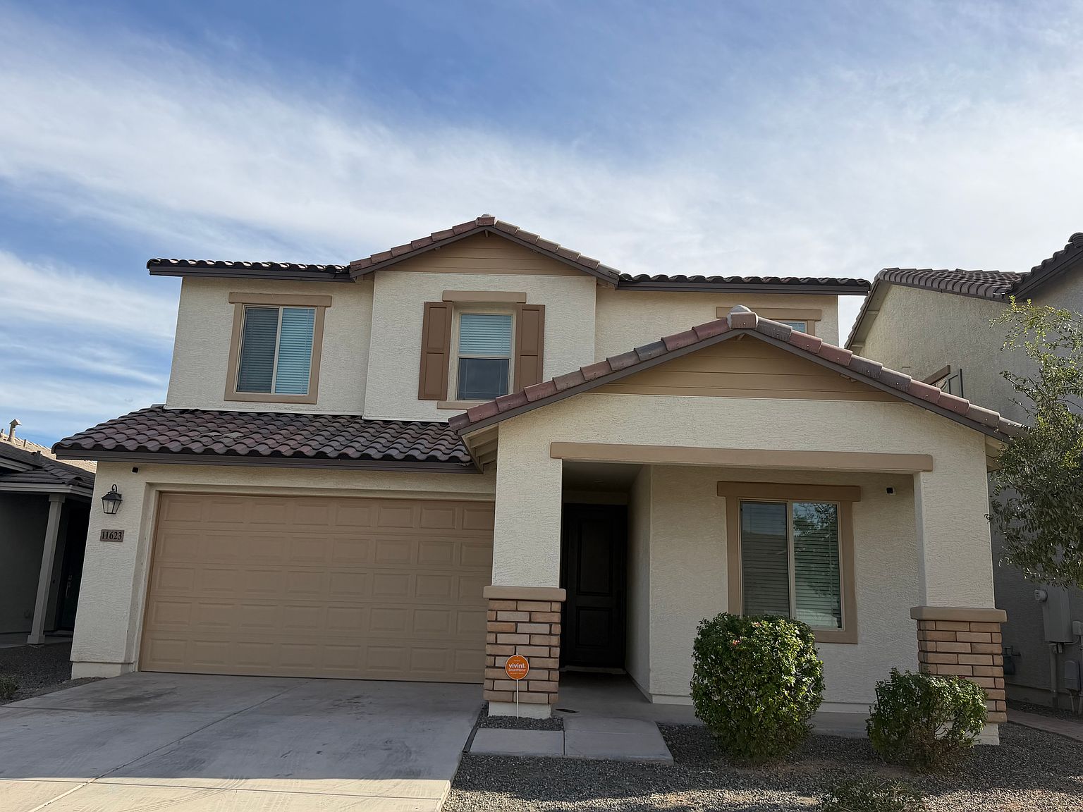
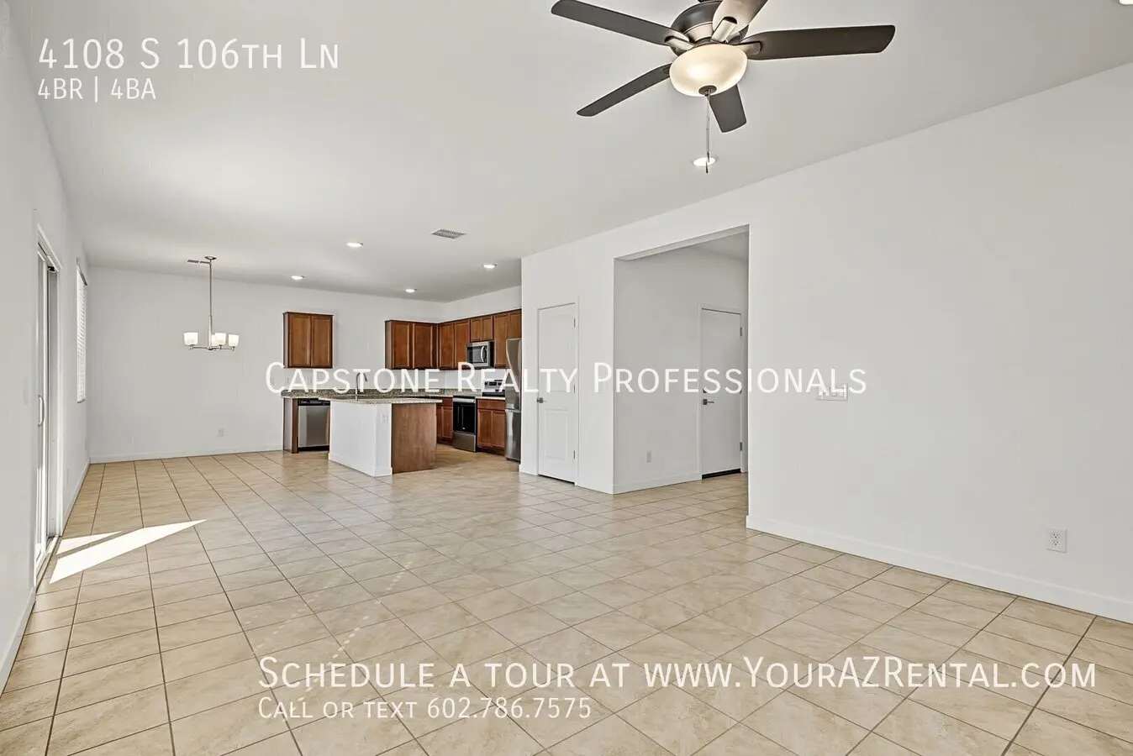
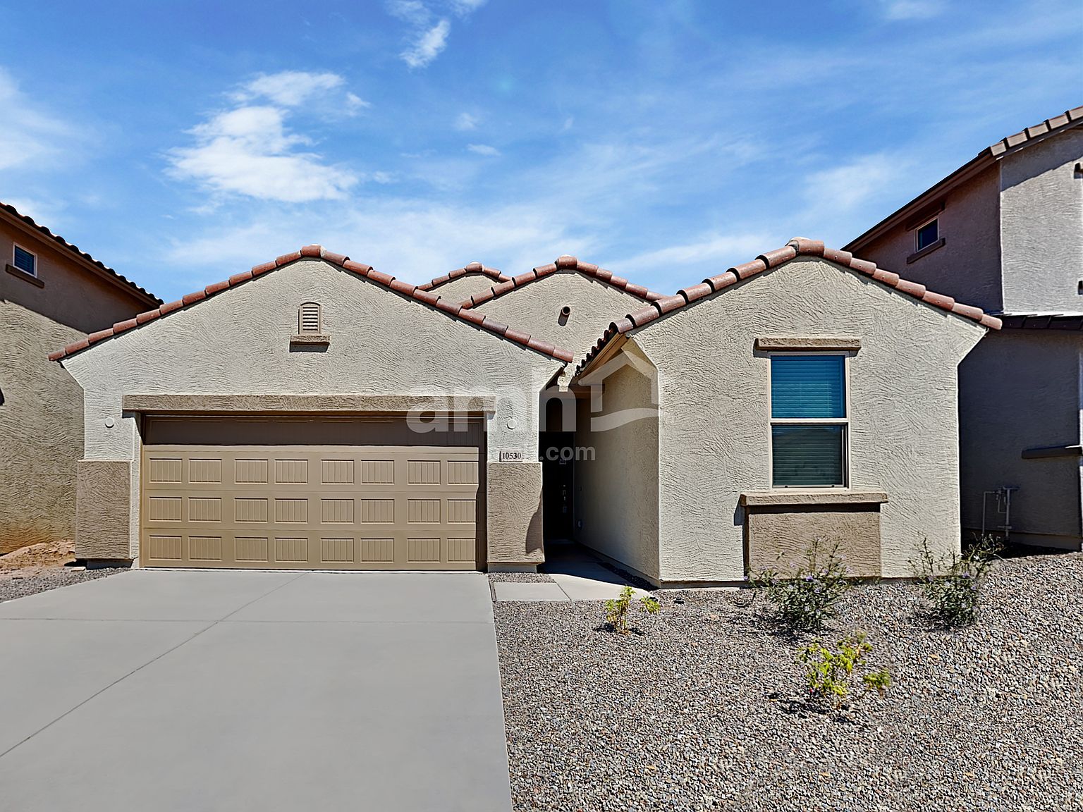
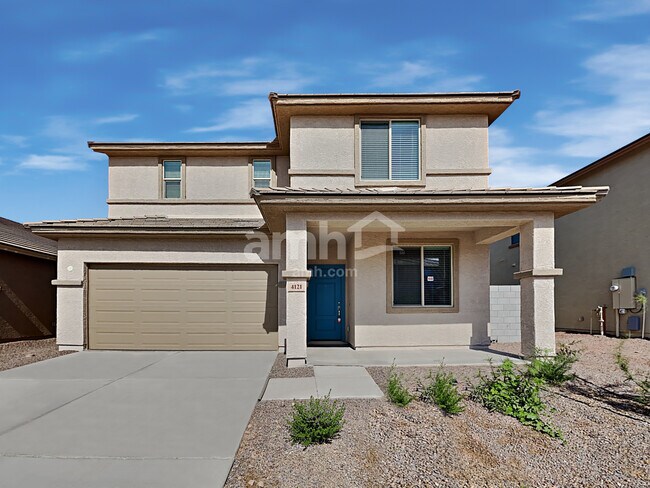
Move In Ready!! This 2025 square foot Bluebird plan offers 4 beds, 3 baths, & den, 2 car garage, open living space all on one level. Great for entertaining, this home has an open concept w/ a beautifully upgraded kitchen, great room, dining area. Large kitchen island features upgraded cabinetry, quartz countertops, stainless steel gas range & a walk-in corner pantry. The large main suite is tucked in back of the home w/a private bath and spacious walk-in closet. The large, covered patio offers comfortable outdoor living! Additional upgrades include tile flooring throughout except Bedrooms, window coverings & garage door opener. All appliances included. Security deposit and first month rent is due before the move in date. Lease terms 1 year.
Renter brief
At the source check, 1 unit were listed as available. That snapshot spanned 4-bedroom homes. The lowest listed rent in that snapshot was $2,600/mo.
Source · Apartments.com · checked Nov 14, 2026
The unit
Checked yesterday
Amenities
- Community Pool
- Garage
- Dishwasher
How the rent compares
Source · 104 active 4-bedroom units · Avondale · 45-day window · computed Nov 2, 2026
Source · 98 active 4-bedroom units · Avondale · 45-day window · computed Nov 2, 2026
Renter facts, criterion by criterion
No overall grade — each row reflects only the fact and source shown.
15% higher than the 4-bedroom median avondale
Source · 104 active 4-bedroom units · Avondale · 45-day window · computed Nov 2, 2026
14.1 mi straight-line distance to Roeser/Central Ave
Source · Transit map coordinates · not a routed trip
Built in 2022
Source · Apartments.com · checked Nov 14, 2026
On-site parking listed
Source · Zillow · checked Oct 31, 2026
What's Around
- TransitRoeser/Central Ave · 14.1 mi straight-line
- GroceriesSuper Carniceria Los Alamos · 2.1 mi
- Dining2 restaurants & cafés within 1 mi
- ParksLas Ligas Park · 1.5 mi
- UniversityGrand Canyon University · 13.3 mi
Policies & Fees
Source · Apartments.com · checked Nov 14, 2026
Nearby Schools
Public and charter schools whose attendance zones include this property.
Middle Schools (1)
High Schools (3)
Questions renters ask about this building
Is parking included in the rent?
On-site parking is listed as an amenity; confirm any parking cost with the leasing office.
Source · Zillow · checked Oct 31, 2026
What deposit should I expect?
The security deposit is $2,900.
Source · Apartments.com · checked Nov 14, 2026
How close is the nearest rail station?
Roeser/Central Ave is 14.1 mi away by straight-line distance; this is not a routed walking estimate.
Source · Transit map coordinates
Similar places nearby