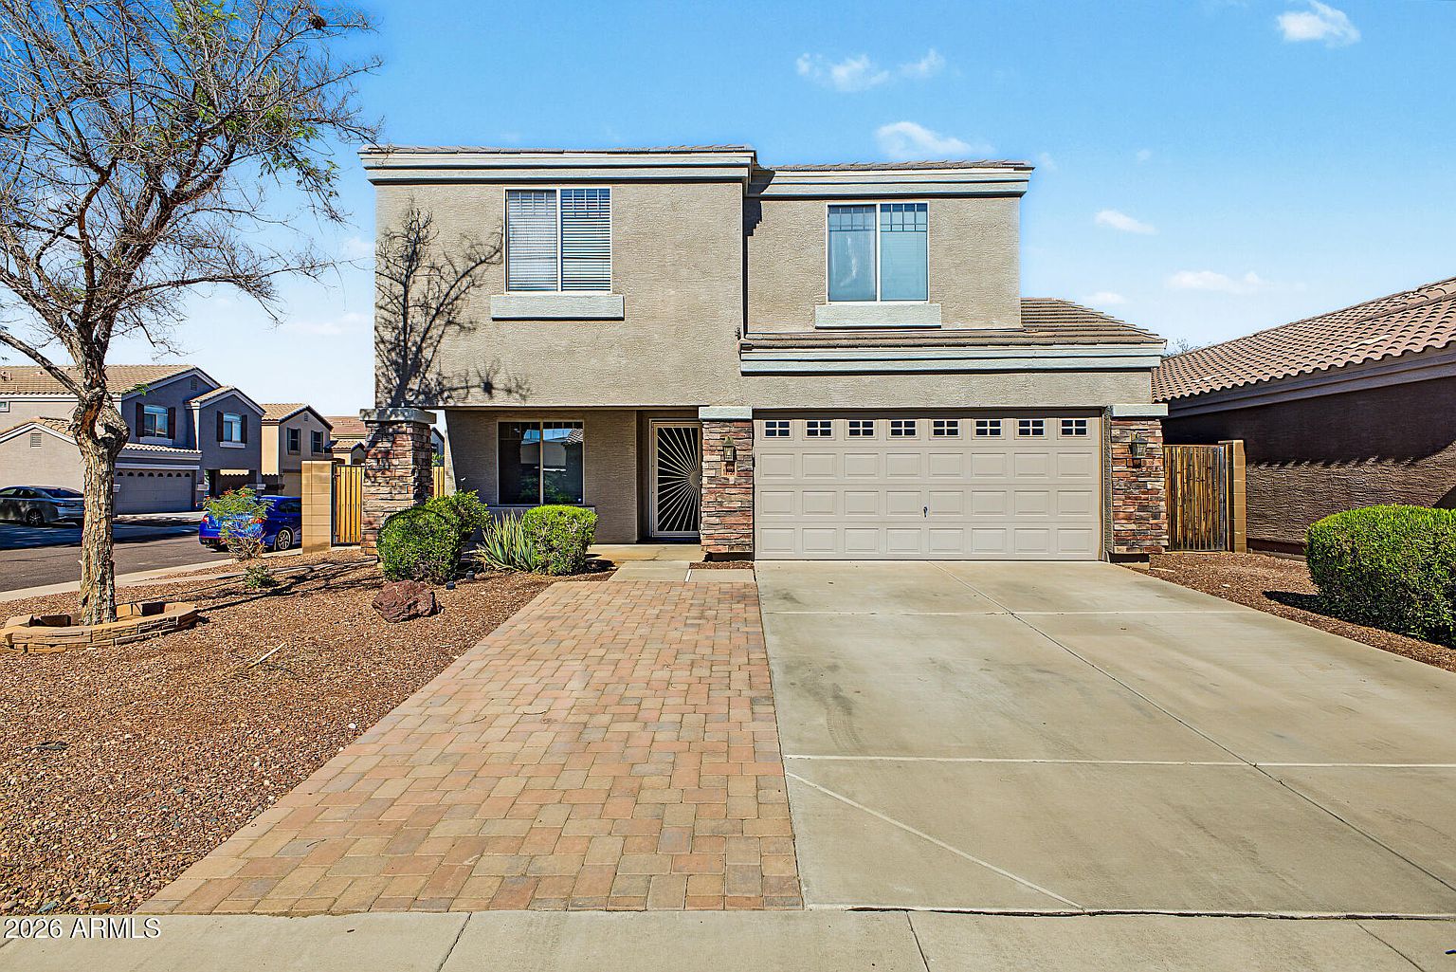
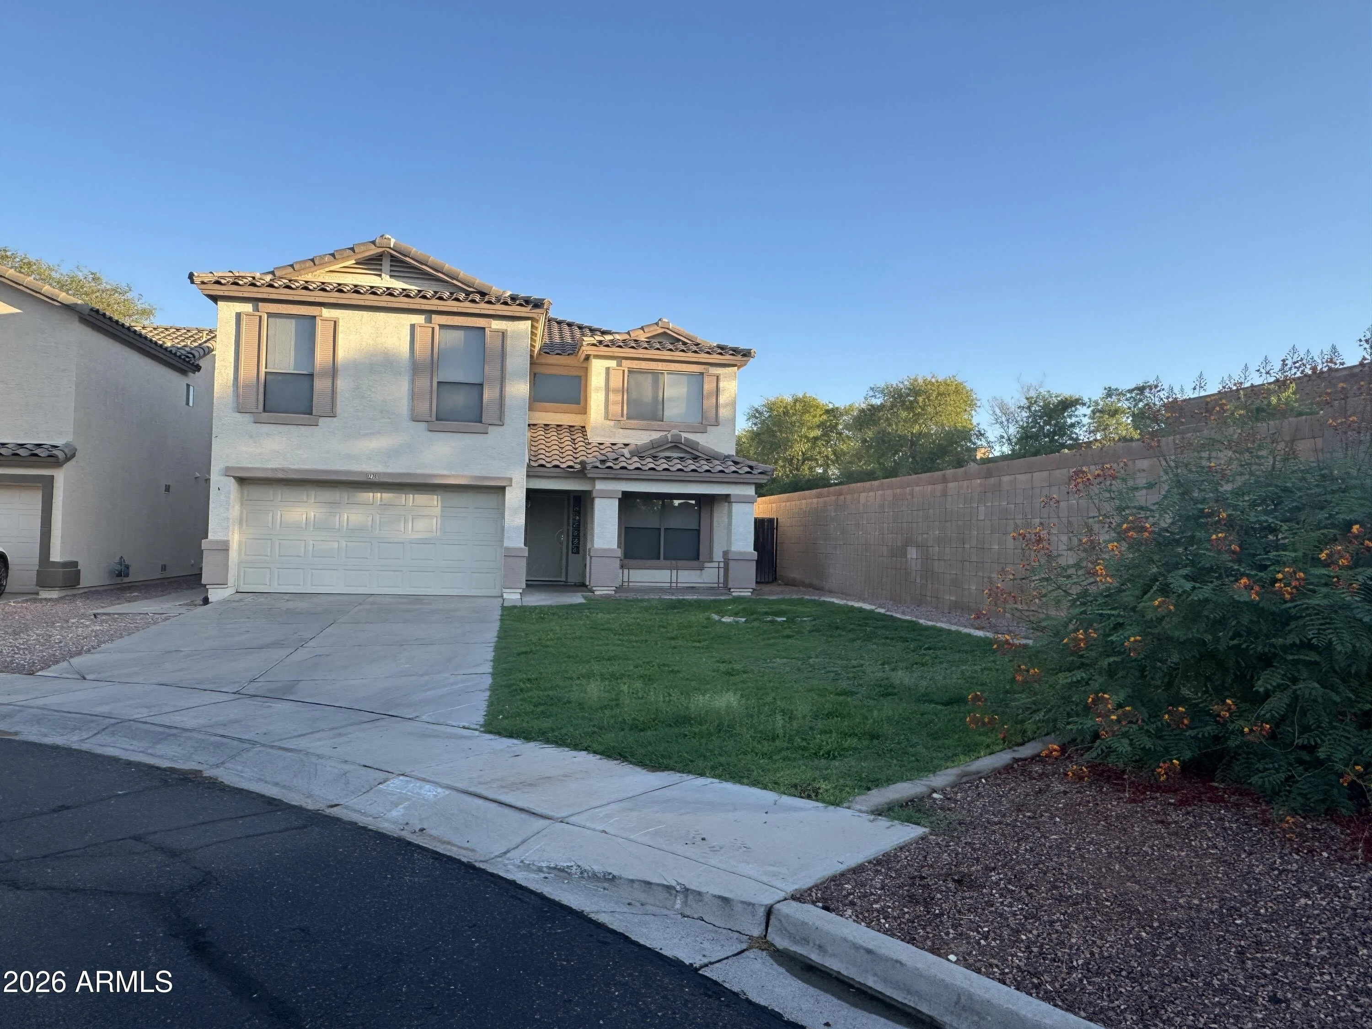
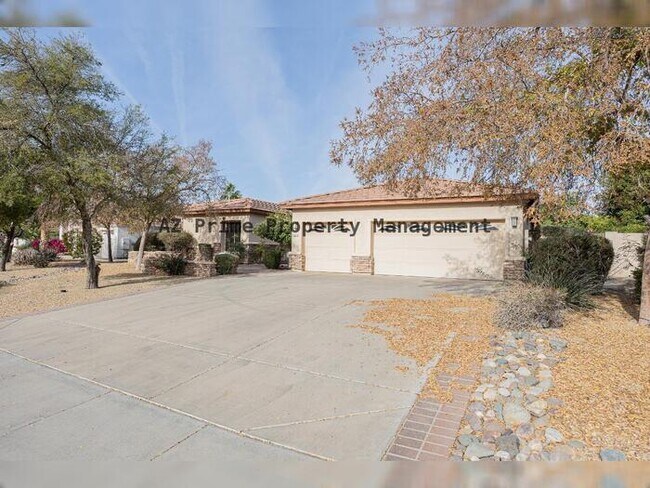
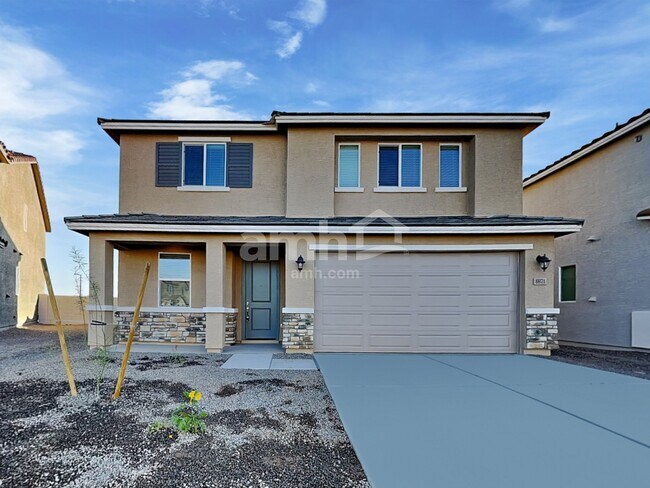
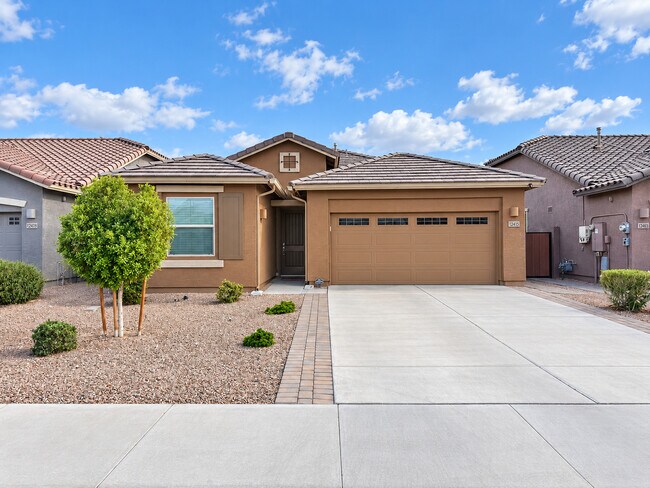
12395 W Heatherbrae Dr Avondale, AZ 85392
12395 W Heatherbrae Dr, Avondale, AZ 85392
Property Summary
Lease this home and get more from Invitation Homes professional property management. This home comes fully loaded with quality amenities, must-have services, high-end tech and ProCare® professional maintenance. Your estimated total monthly payment is $2529.90. That covers your base rent, $2430.00 + our required services designed to make your life easier: Air Filter Delivery Fee ($9.95), Smart Home with video doorbell ($40), Utility Billing Service Fee ($9.95), and Washer and Dryer Package ($40). Base rent varies based on selected lease term. This five-bedroom home in Avondale features a bonus room for flexible use. This 5 bedroom, 3 bathroom house for rent features tile flooring and vaulted ceilings throughout. The open layout connects the living and dining areas with stainless steel appliances and walk-in closets. You can bring up to three pets into this pet-friendly home. The fenced yard and covered porch provide space for outdoor living. All this house for rent is missing is you. Neighborhood amenities include a playground. At Invitation Homes, we offer pet-friendly, yard-having homes for lease with Smart Home technology in awesome neighborhoods across the country. Live in a great house without the headache and long-term commitment of owning. Discover your dream home with Invitation Homes. Our Lease Easy bundle – which includes Smart Home, Air Filter Delivery, and Utilities Management – is a key part of your worry-free leasing lifestyle. These services are required by your lease at an additional monthly cost. Monthly fees for pets and pools may also apply. Home Features and Amenities: Air Conditioning, Bonus Room, Covered Porch, Fenced Yard, Garage, Long Lease Terms, Open Floorplan, Patio, Pet Friendly, Smart Home, Stainless Steel Appliances, Tile, Vaulted Ceilings, Walk in Closet, Washer & Dryer, and professionally managed by Invitation Homes. Neighborhood Features and Amenities: Park, Playground, Tot Lot This Invitation Home is being enjoyed by another resident, but it will be available soon. You can still apply – contact us for more details or apply now. Invitation Homes is an equal housing lessor under the FHA. Applicable local, state and federal laws may apply. Additional terms and conditions apply. This listing is not an offer to rent. You must submit additional information including an application to rent and an application fee. All leasing information is believed to be accurate, but changes may have occurred since photographs were taken and square footage is estimated. Furthermore, prices and dates may change without notice. See InvitationHomes website for more information. Beware of scams: Employees of Invitation Homes will never ask you for your username and password. Invitation Homes does not advertise on Craigslist, Social Serve, etc. We own our homes; there are no private owners. All funds to lease with Invitation Homes are paid directly through our website, never through wire transfer or payment app like Zelle, Pay Pal, or Cash App. For more info, please submit an inquiry for this home. Applications are subject to our qualification requirements. Additional terms and conditions apply. CONSENT TO CALLS & TEXT MESSAGING: By entering your contact information, you expressly consent to receive emails, calls, and text messages from Invitation Homes including by autodialer, prerecorded or artificial voice and including marketing communications. Msg & Data rates may apply. You also agree to our Terms of Use and our Privacy Policy.
Renter brief
At the source check, 1 unit were listed as available. That snapshot spanned 5-bedroom homes. The lowest listed rent in that snapshot was $2,430/mo.
Source · Apartments.com · checked Nov 15, 2026
The unit
Checked 20 hours ago
Amenities
- Playground
- Washer/Dryer
- Patio
- Porch
- Vaulted Ceiling
- Walk-In Closets
How the rent compares
Source · 32 active 5-bedroom units · Within 5 mi · 45-day window · computed Nov 16, 2026
Source · 732 active 5-bedroom units · Metro-wide · 45-day window · computed Nov 2, 2026
Renter facts, criterion by criterion
No overall grade — each row reflects only the fact and source shown.
9% lower than the 5-bedroom median within 5 mi
Source · 32 active 5-bedroom units · Within 5 mi · 45-day window · computed Nov 16, 2026
13.2 mi straight-line distance to Metro Pkwy
Source · Transit map coordinates · not a routed trip
In-unit laundry listed
Source · Apartments.com · checked Nov 15, 2026
What's Around
- TransitMetro Pkwy · 13.2 mi straight-line
- GroceriesAlbertsons · 0.6 mi
- Dining21 restaurants & cafés within 1 mi
- ParksRio Crossing, Litchfield Park, Arizona · 0.2 mi
- UniversityGrand Canyon University · 11.5 mi
Policies & Fees
Source · Apartments.com · checked Nov 15, 2026
Nearby Schools
Public and charter schools whose attendance zones include this property.
Elementary Schools (6)
Middle Schools (6)
High Schools (1)
Questions renters ask about this building
Are pets allowed, and what do they cost?
The listing says cats are allowed; cat costs were not disclosed; dogs are allowed; dog costs were not disclosed.
Source · Apartments.com · checked Nov 15, 2026
Is there in-unit laundry?
Yes — in-unit laundry is listed.
Source · Apartments.com · checked Nov 15, 2026
How close is the nearest rail station?
Metro Pkwy is 13.2 mi away by straight-line distance; this is not a routed walking estimate.
Source · Transit map coordinates
Similar places nearby