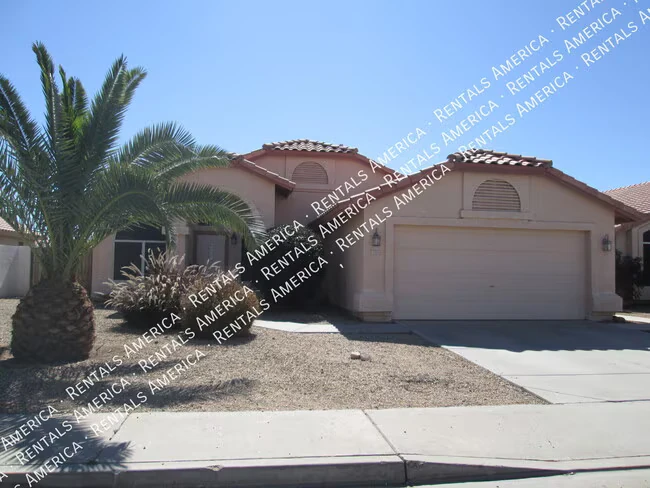
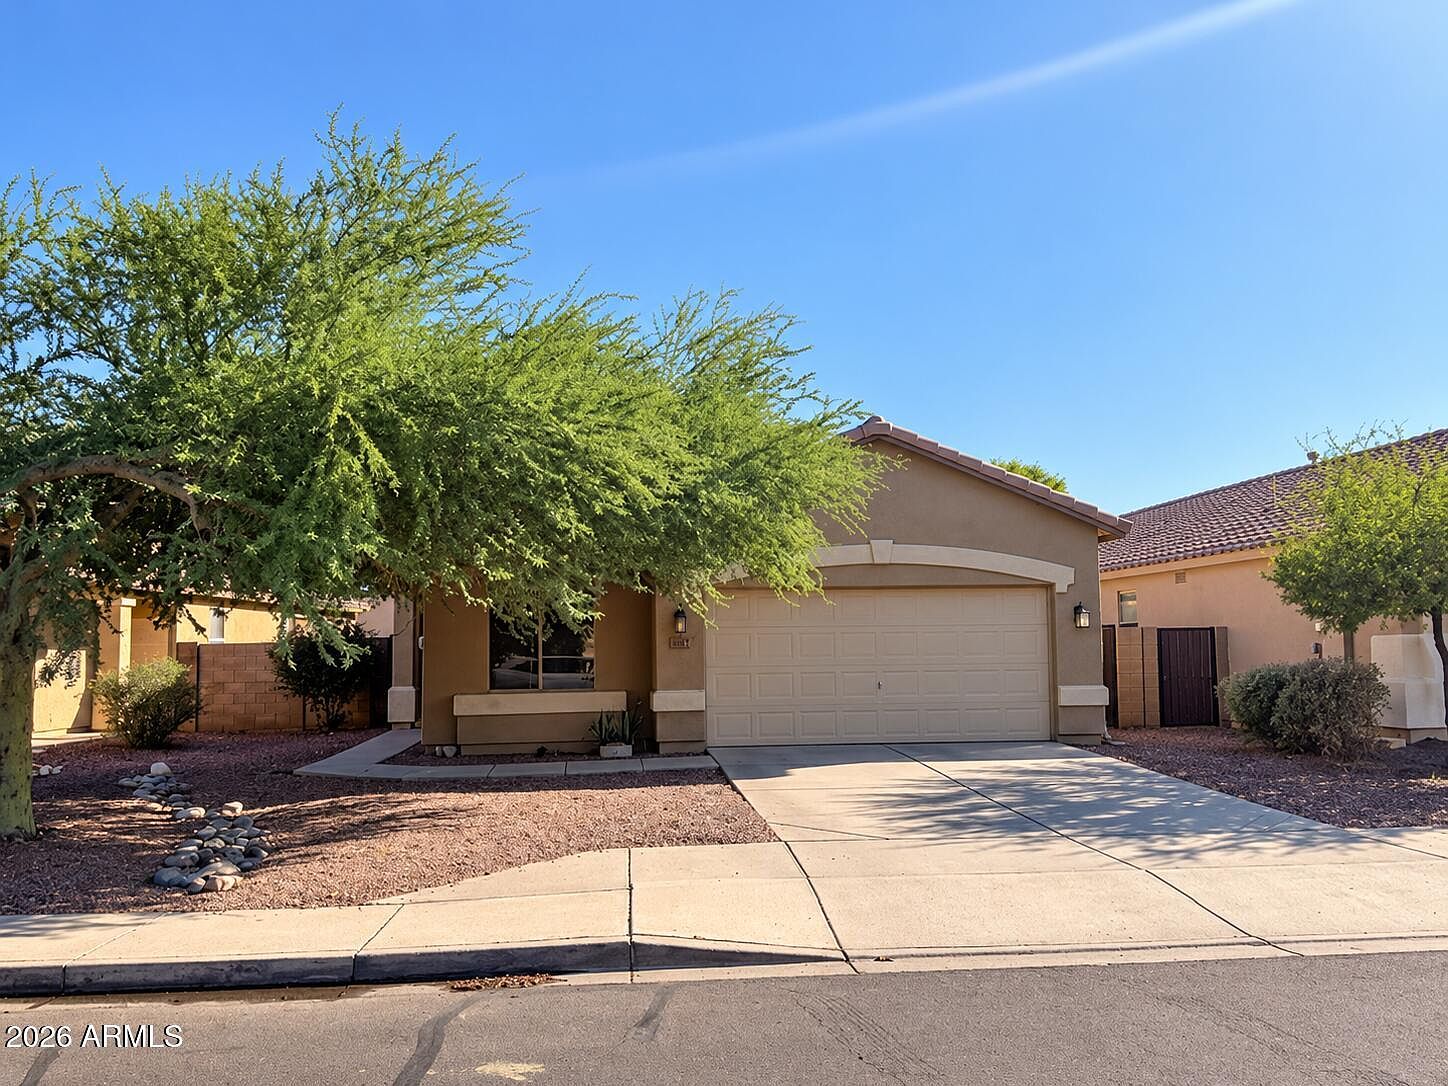
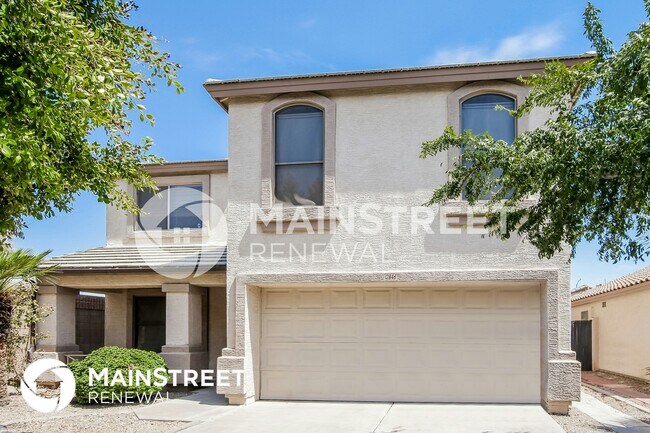
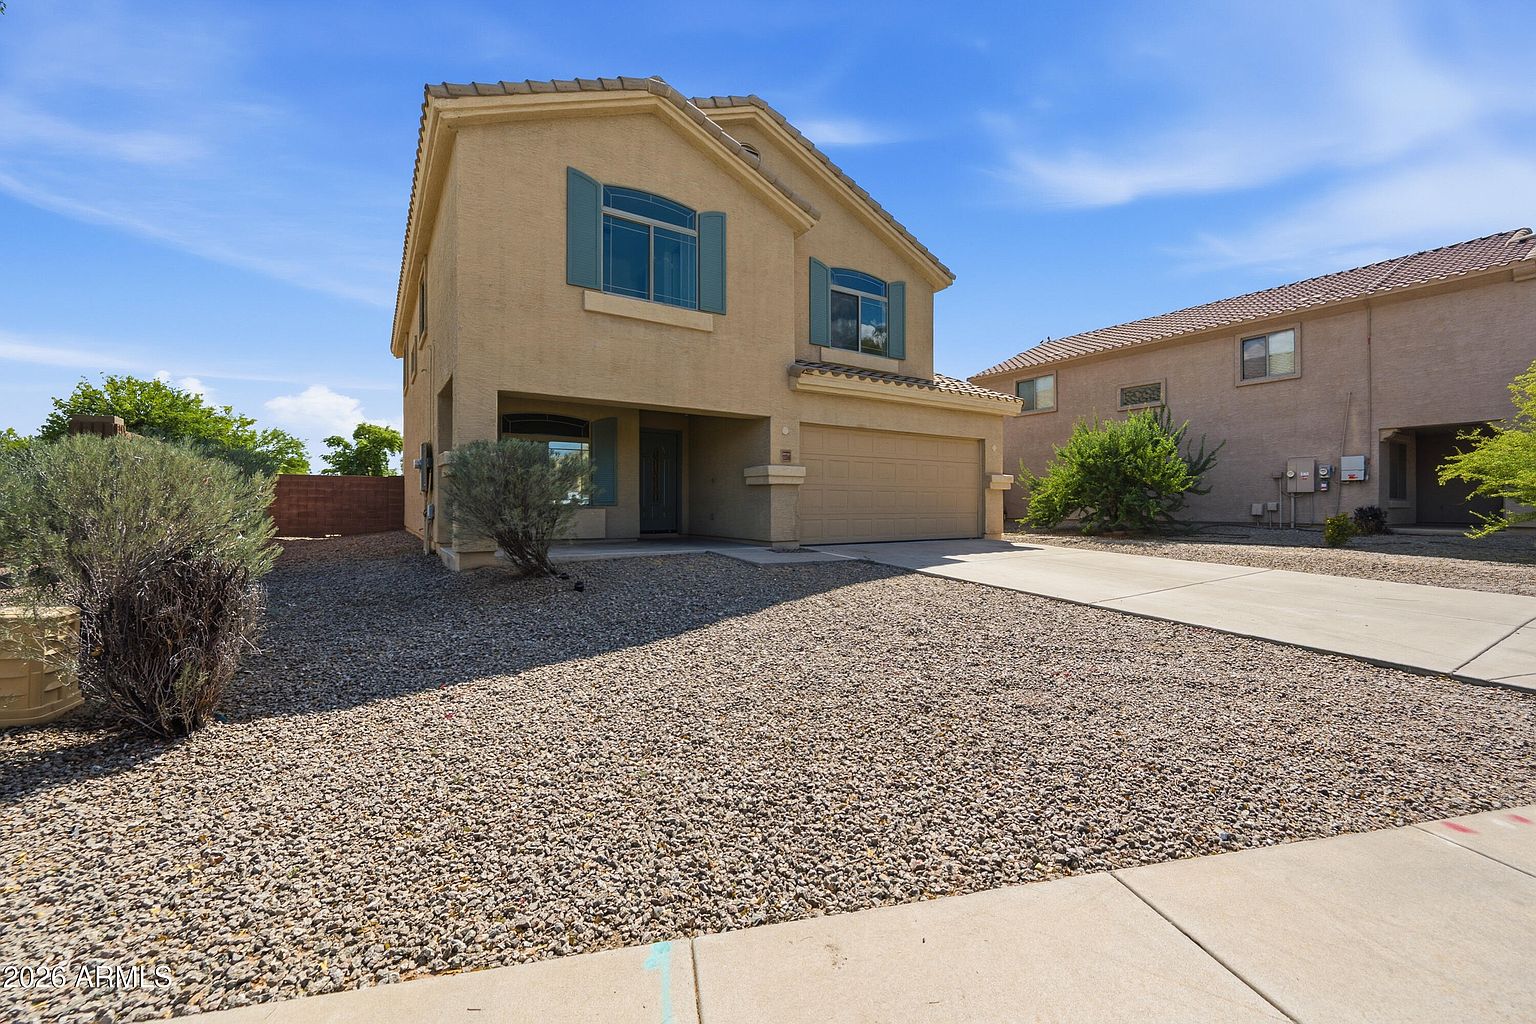
12670 W Flower St
12670 W Flower St, Avondale, AZ 85392
Property Summary
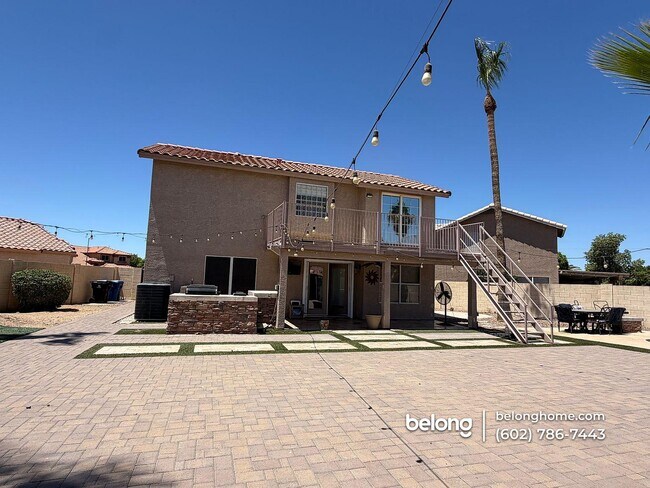
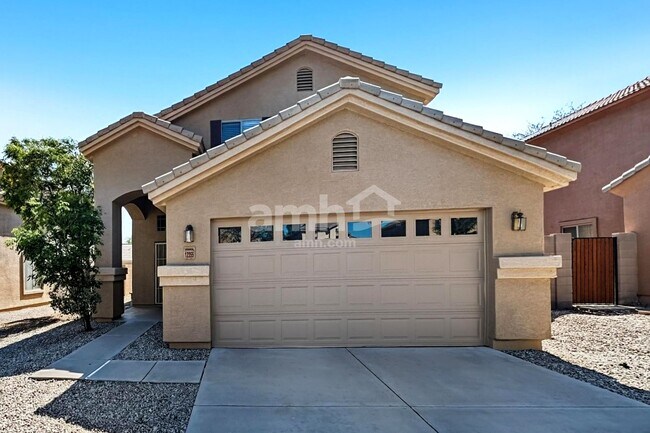
All-in Monthly Price $2,616.46 Base Rent: $2,310.00 Resident Benefit Package: $49.99 Solar Fee: $168.48 Sustainability Fee: $78.00 Utilities: Variable, based on actual usage 3rd Party Utility Servicer Monthly Fee: $9.99 (charged with utility bill) 4 Bedroom 3 Bath 2 story home located in Corte Sierra. In Home Amenities: - Stainless appliances - Large backyard - Open concept - Granite Countertops - Beautiful tile backsplash - Spacious bedrooms - Large backyard with build in fire pit Deposit: $2,310.00 for well qualified applicants. Utilities: Residents are responsible for all utilities which are billed to you via Nutiliti, our third- party utility manager, in a convenient app on your phone or via their website. No utility set up, transfers or utility deposits are needed! One-time $30 set-up charge applies. $9.99 monthly fee will be charged by Nutiliti monthly. Atlas Real Estate residents are enrolled in the Resident Benefits Package (RBP) which includes HVAC air filter delivery, our best-in-class resident rewards program, credit reporting, utility management and much more for $49.99 per month. More details upon application. Pet Policy: We love pets! A $300.00 non-refundable pet fee is due at move-in. Pet rent as low as $35.00 per month. Pet screening required. Application fee: $50 per adult. Renters insurance is required and can be added for $15.99/month, or you may provide your own policy.
Renter brief
At the source check, 1 unit were listed as available. That snapshot spanned 4-bedroom homes. The lowest listed rent in that snapshot was $2,310/mo.
Source · Apartments.com · checked Oct 22, 2026
The unit
Checked 3 weeks ago
How the rent compares
Source · 104 active 4-bedroom units · Avondale · 45-day window · computed Nov 2, 2026
Source · 98 active 4-bedroom units · Avondale · 45-day window · computed Nov 2, 2026
What's Around
- Transit19th Ave/Camelback · 13.5 mi straight-line
- GroceriesFresh & Easy Neighborhood Market · 0.6 mi
- Dining23 restaurants & cafés within 1 mi
- ParksLitchfield Park Historical Cemetary · 0.2 mi
- UniversityGrand Canyon University · 11.8 mi
Policies & Fees
Source · Apartments.com · checked Oct 22, 2026
Nearby Schools
Public and charter schools whose attendance zones include this property.
Elementary Schools (6)
Middle Schools (6)
High Schools (1)
Questions renters ask about this building
Are pets allowed, and what do they cost?
The listing says cats are allowed; cat costs were not disclosed; dogs are allowed; dog costs were not disclosed.
Source · Apartments.com · checked Oct 22, 2026
How close is the nearest rail station?
19th Ave/Camelback is 13.5 mi away by straight-line distance; this is not a routed walking estimate.
Source · Transit map coordinates
Similar places nearby