Avalon
13025 West Thomas Road, Avondale, AZ 85392
Property Summary
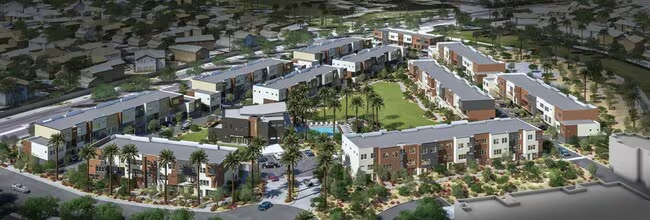
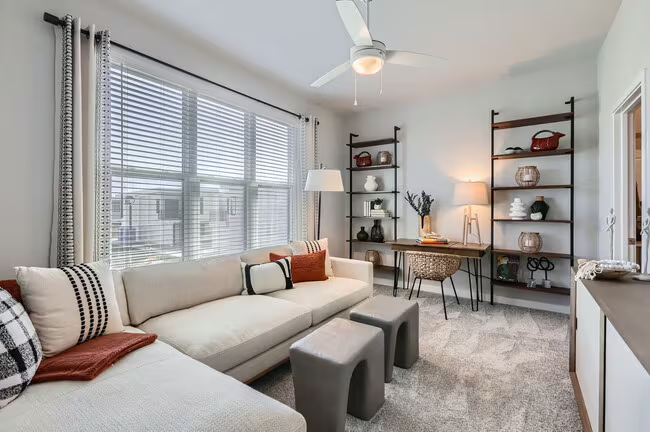
This brand-new townhouse community in Avondale offers modern two and three-bedroom homes. Each residence features high-end finishes, including quartz countertops, stainless steel appliances, and kitchen islands. Residents enjoy the convenience of in-unit washers and dryers, smart home technology, and attached garages. The community provides private backyards for outdoor living, alongside shared amenities such as a pool, spa, fitness center, and a dedicated pet park. Situated near I-10, the community offers a convenient location for commuting and local activities.
Renter brief
At the source check, 7 units were listed as available. That snapshot spanned 2-bedroom to 3-bedroom homes. The lowest listed rent in that snapshot was $1,995/mo.
Source · Apartments.com · checked Nov 15, 2026
Available units
Checked 17 hours ago
- 2 bd · 2.5 ba · 1,445 ft² · Unit 69Available Now$1,995/mo
- 2 bd · 2.5 ba · 1,445 ft² · Unit 37Available Now$2,195/mo
- 2 bd · 2.5 ba · 1,445 ft² · Unit 27Available Now$2,195/mo
- 3 bd · 2.5 ba · 1,814 ft² · Unit 04Available Now$2,290/mo
- 3 bd · 2.5 ba · 1,814 ft² · Unit 31Available Now$2,295/mo
- 3 bd · 2.5 ba · 1,814 ft² · Unit 70Available Jan 3$2,345/mo
- 3 bd · 2.5 ba · 1,814 ft² · Unit 07Available Jan 25$2,575/mo
Amenities
- High Speed Internet Access
- Disposal
- Quartz Countertops
- Hot Tub
- Patio
- Refrigerator
- Gated
- Yard
- Pet Friendly
- Freezer
- Maintenance On Site
- Controlled Access
- Spa
- Online Services
- Microwave
- Air Conditioning
- Washer/Dryer
- Ice Maker
- Pool
- Wi-Fi
- Renters Insurance Program
- Picnic Area
- Dog Park
- Security System
- Intercom
- Heating
- Storage Space
- Double Vanities
- Tub/Shower
- Eat-in Kitchen
- Oven
- Range
- Carpet
- Vinyl Flooring
- Dining Room
- High Ceilings
- Family Room
- Office
- Den
- Built-In Bookshelves
- Views
- Linen Closet
- Double Pane Windows
- Window Coverings
- Large Bedrooms
How the rent compares
Source · 459 active 2-bedroom units · Avondale · 45-day window · computed Nov 2, 2026
Source · 460 active 2-bedroom units · Avondale · 45-day window · computed Nov 2, 2026
Renter facts, criterion by criterion
No overall grade — each row reflects only the fact and source shown.
20% higher than the 2-bedroom median avondale
Source · 459 active 2-bedroom units · Avondale · 45-day window · computed Nov 2, 2026
14.0 mi straight-line distance to 19th Ave/Camelback
Source · Transit map coordinates · not a routed trip
Built in 2025
Source · Apartments.com · checked Nov 15, 2026
In-unit laundry listed
Source · Apartments.com · checked Nov 15, 2026
What's Around
- Transit19th Ave/Camelback · 14.0 mi straight-line
- GroceriesCarolina's · 0.2 mi
- Dining31 restaurants & cafés within 1 mi
- ParksPalm Valley Park · 0.6 mi
- UniversityGrand Canyon University · 12.3 mi
Policies & Fees
Source · Apartments.com · checked Nov 15, 2026
Source · Apartments.com · checked Nov 15, 2026
Nearby Schools
Public and charter schools whose attendance zones include this property.
Elementary Schools (7)
Middle Schools (7)
High Schools (1)
Questions renters ask about this building
Are pets allowed, and what do they cost?
The listing says cats are allowed; cat costs were not disclosed; dogs are allowed; dog costs were not disclosed.
Source · Apartments.com · checked Nov 15, 2026
Is there in-unit laundry?
Yes — in-unit laundry is listed.
Source · Apartments.com · checked Nov 15, 2026
How close is the nearest rail station?
19th Ave/Camelback is 14.0 mi away by straight-line distance; this is not a routed walking estimate.
Source · Transit map coordinates
Similar places nearby