Ironwood Homes at River Run
11951 W Windsor Ave, Avondale, AZ 85392
Property Summary
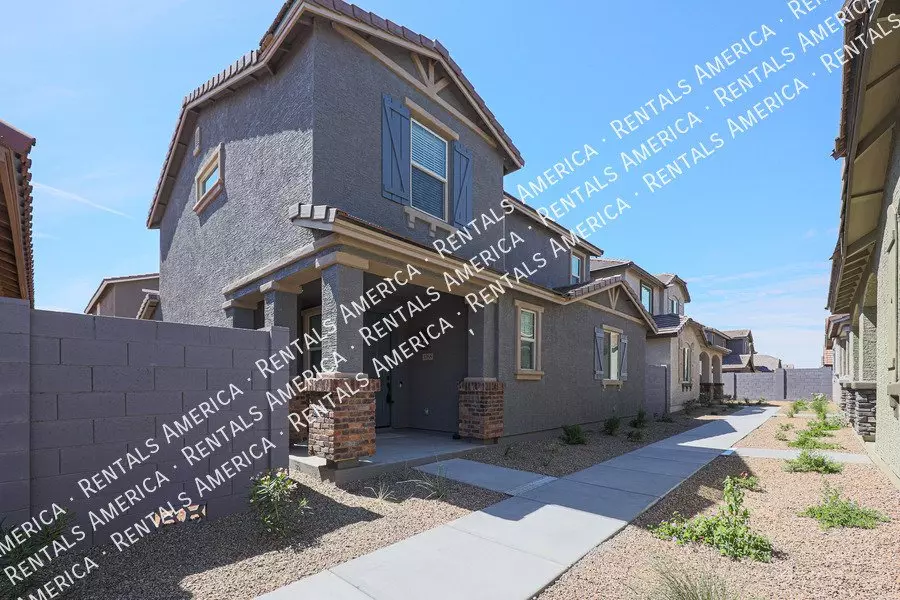
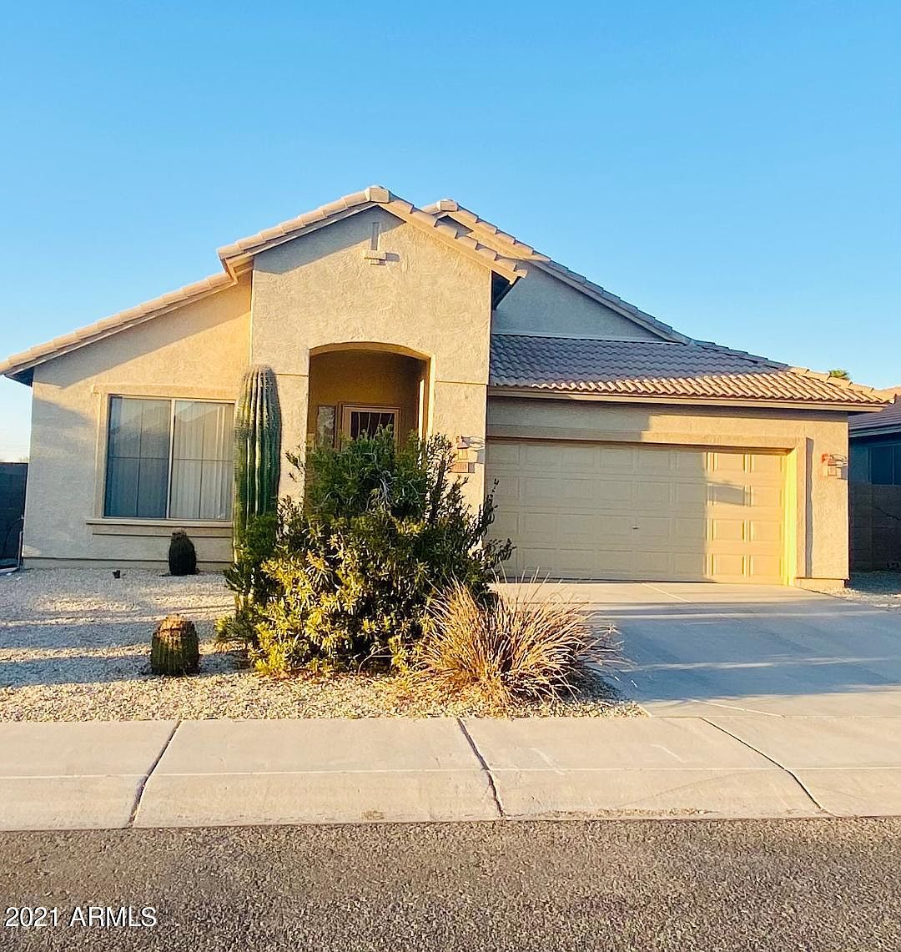
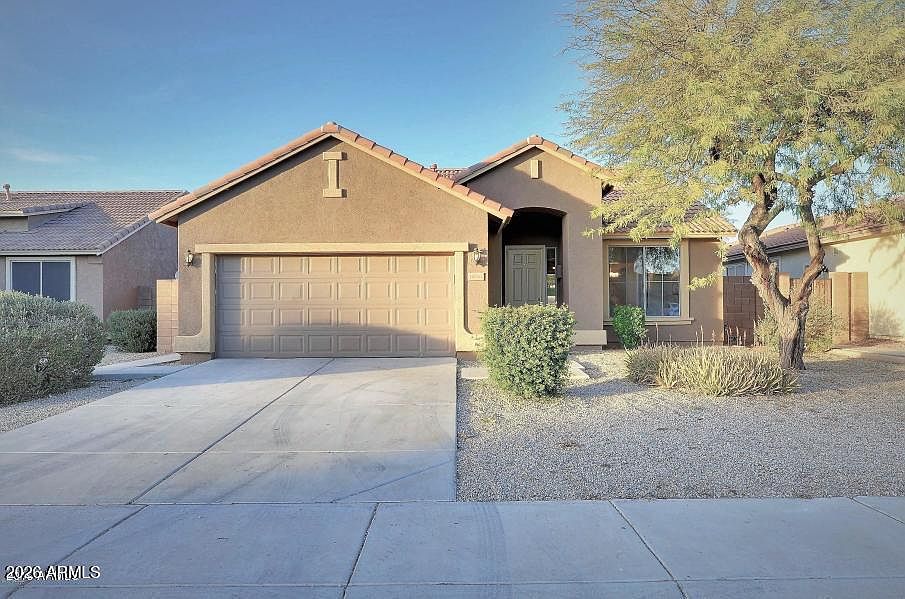
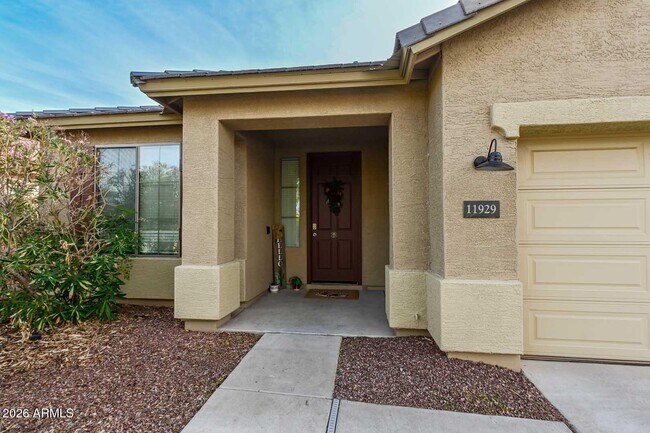
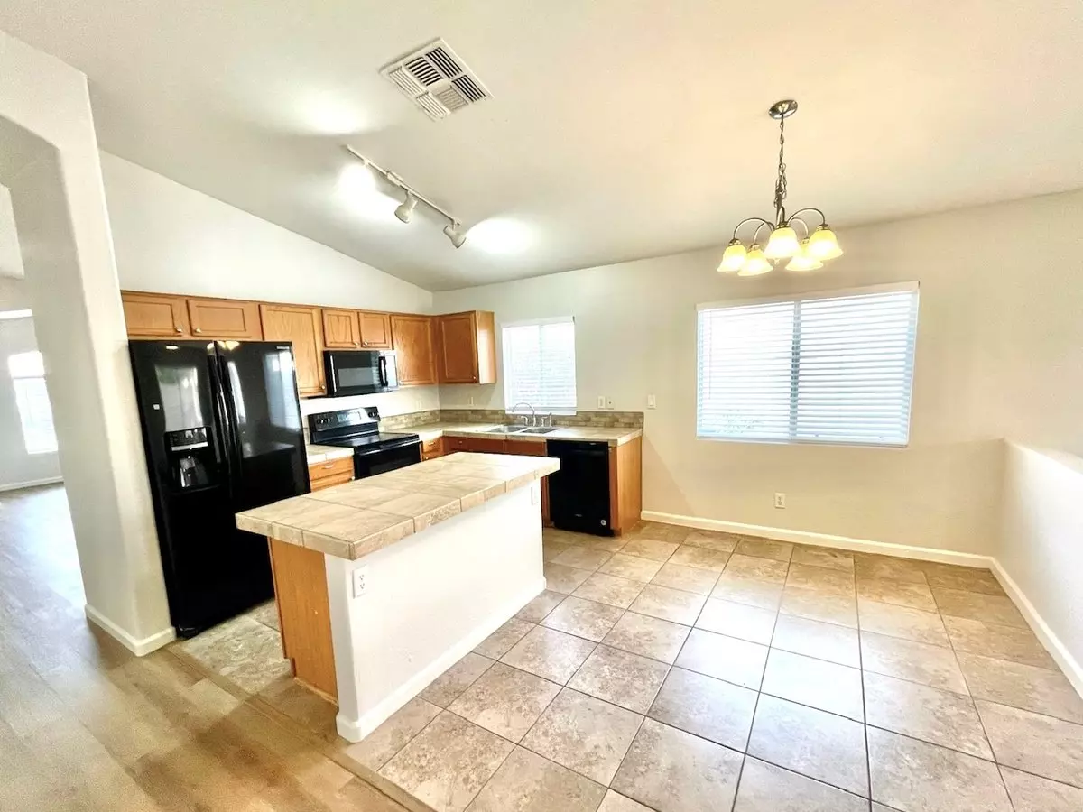
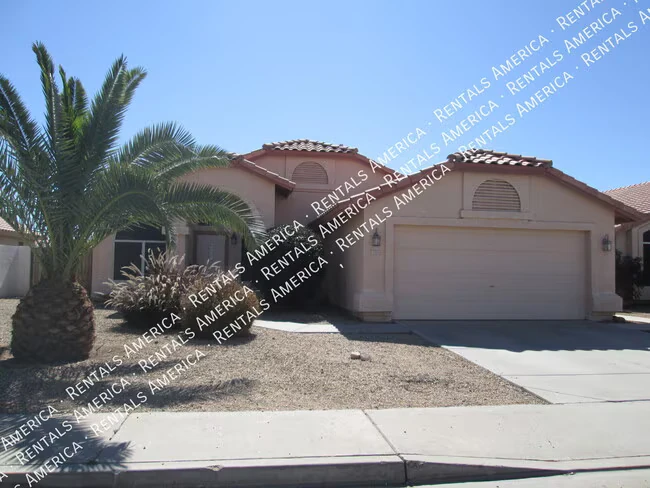
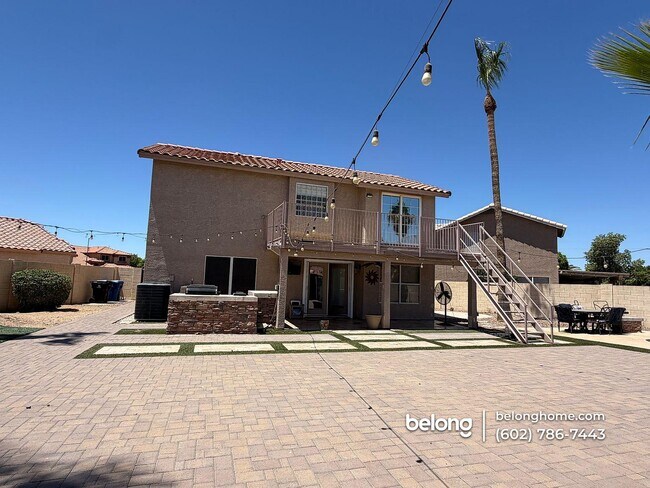
Built in 2023, this community offers modern homes with open-concept layouts and premium finishes. Residents enjoy gourmet kitchens equipped with stainless-steel appliances, granite countertops, and island layouts. Each home includes in-unit laundry and walk-in closets for added convenience. The community grounds feature a resort-style pool, a hot tub, a fitness center, and a playground. Located in Avondale, the property provides a gated environment with covered parking and on-site maintenance services.
Renter brief
At the source check, 12 units were listed as available. That snapshot spanned 3-bedroom to 4-bedroom homes. The lowest listed rent in that snapshot was $2,149/mo.
Source · Mark Taylor · checked Aug 26, 2026
Available units
Checked 2 months ago
- 3 bd · 2.5 ba · 1,647 ft² · Unit 75Available Now$2,149/mo
- 4 bd · 2.5 ba · 1,716 ft² · Unit 4Available Now$2,199/mo
- 3 bd · 2.5 ba · 1,647 ft² · Unit 59Available Now$2,449/mo
- 3 bd · 2.5 ba · 1,647 ft² · Unit 55Available Now$2,449/mo
- 4 bd · 2.5 ba · 1,716 ft² · Unit 72Available Now$2,549/mo
- 4 bd · 2.5 ba · 1,716 ft² · Unit 17Available Now$2,549/mo
- 4 bd · 2.5 ba · 1,800 ft² · Unit 85Available Now$2,699/mo
- 4 bd · 2.5 ba · 1,800 ft² · Unit 68Available Now$2,699/mo
- 4 bd · 2.5 ba · 1,800 ft² · Unit 20Available Now$2,699/mo
- 4 bd · 2.5 ba · 1,800 ft² · Unit 61Available Now$2,699/mo
- 4 bd · 2.5 ba · 1,800 ft² · Unit 39Available Now$2,699/mo
- 4 bd · 2.5 ba · 1,800 ft² · Unit 53Available Now$2,724/mo
Amenities
- Resort-Style Pool
- Gated Community
- Pet Friendly
- Fitness Center
- Playground
- Covered Parking
- Air Conditioning
- Walk-In Closets
- Granite Countertops
How the rent compares
Source · 264 active 3-bedroom units · Avondale · 45-day window · computed Nov 2, 2026
Source · 259 active 3-bedroom units · Avondale · 45-day window · computed Nov 2, 2026
Renter facts, criterion by criterion
No overall grade — each row reflects only the fact and source shown.
5% higher than the 3-bedroom median avondale
Source · 264 active 3-bedroom units · Avondale · 45-day window · computed Nov 2, 2026
12.7 mi straight-line distance to 19th Ave/Camelback
Source · Transit map coordinates · not a routed trip
Built in 2023
Source · Mark Taylor · checked Aug 19, 2026
On-site parking listed
Source · Mark Taylor · checked Aug 19, 2026
What's Around
- Transit19th Ave/Camelback · 12.7 mi straight-line
- GroceriesSo In Love Flower Shop · 0.8 mi
- Dining1 restaurants & cafés within 0.5 mi
- ParksGarden Park · 0.1 mi
- UniversityGrand Canyon University · 11.0 mi
Nearby Schools
Public and charter schools whose attendance zones include this property.
Elementary Schools (6)
Middle Schools (6)
High Schools (1)
Questions renters ask about this building
Is parking included in the rent?
On-site parking is listed as an amenity; confirm any parking cost with the leasing office.
Source · Mark Taylor · checked Aug 19, 2026
How close is the nearest rail station?
19th Ave/Camelback is 12.7 mi away by straight-line distance; this is not a routed walking estimate.
Source · Transit map coordinates
Similar places nearby