19804 W Avalon Dr
19804 W Avalon Dr, Buckeye, AZ 85396
Property Summary
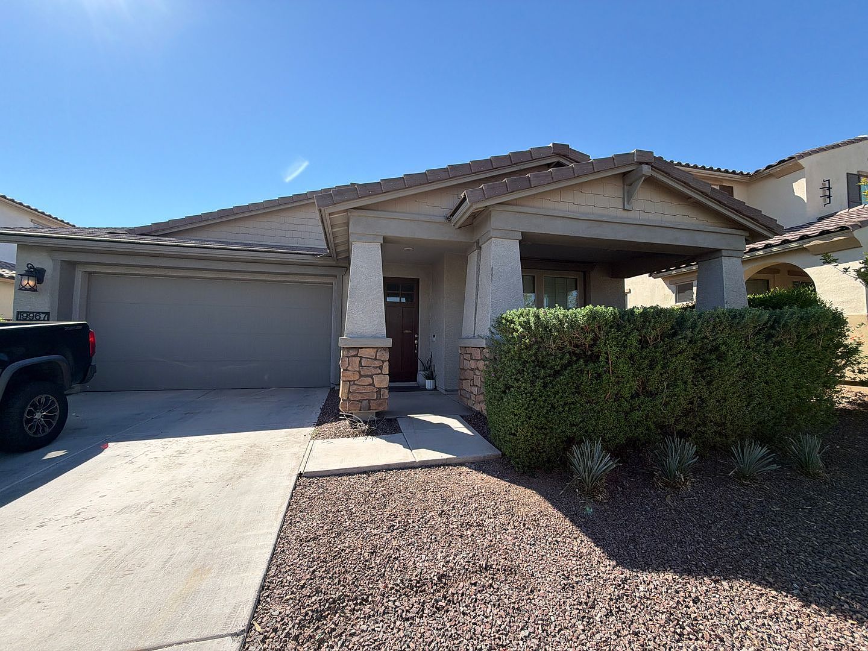
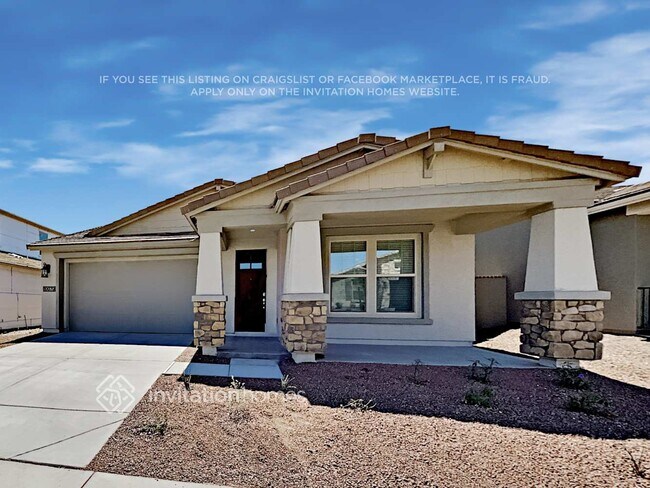
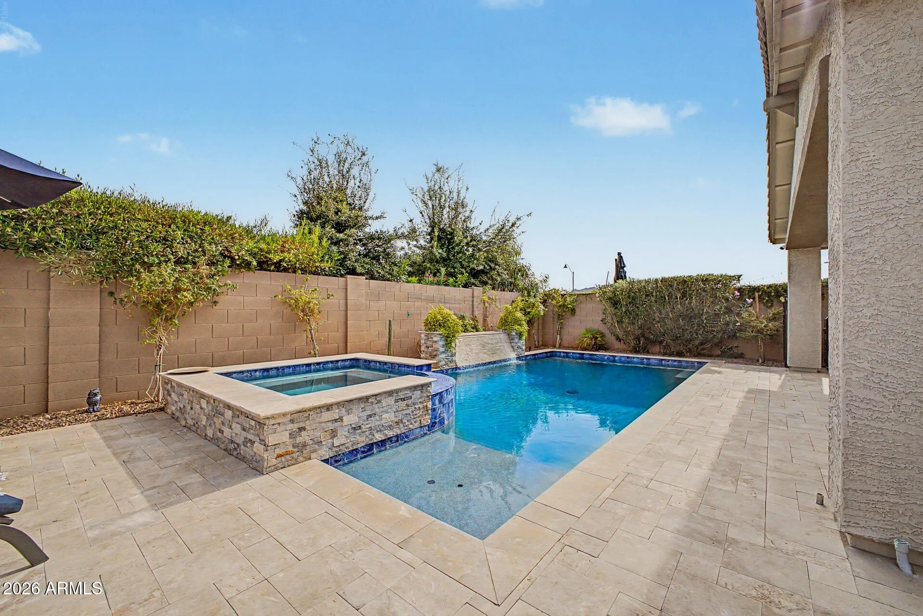
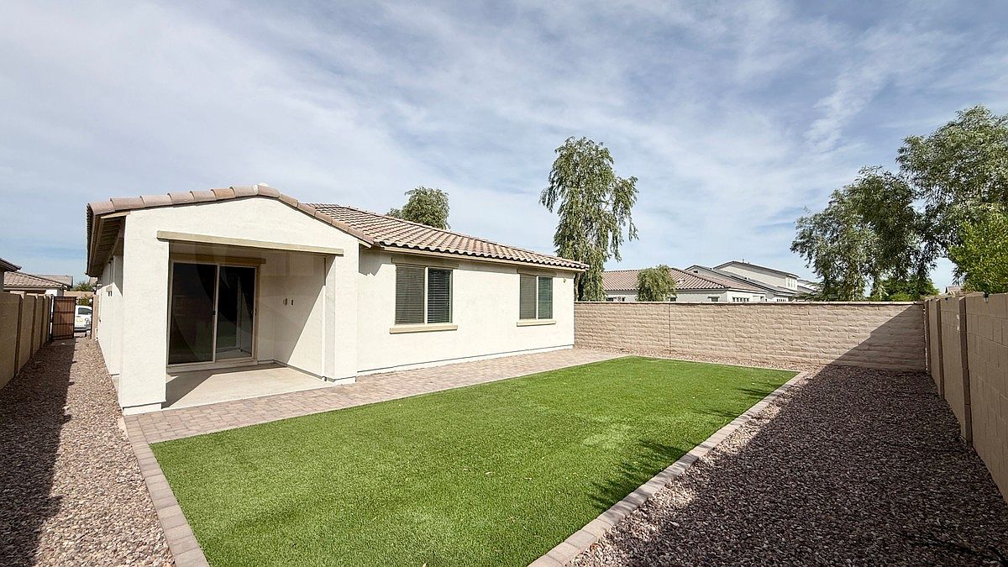
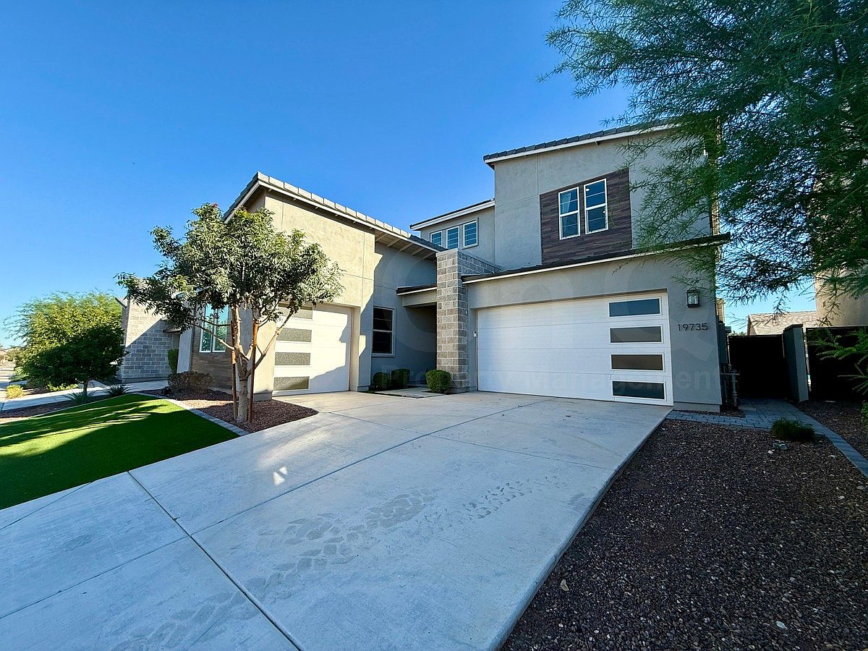
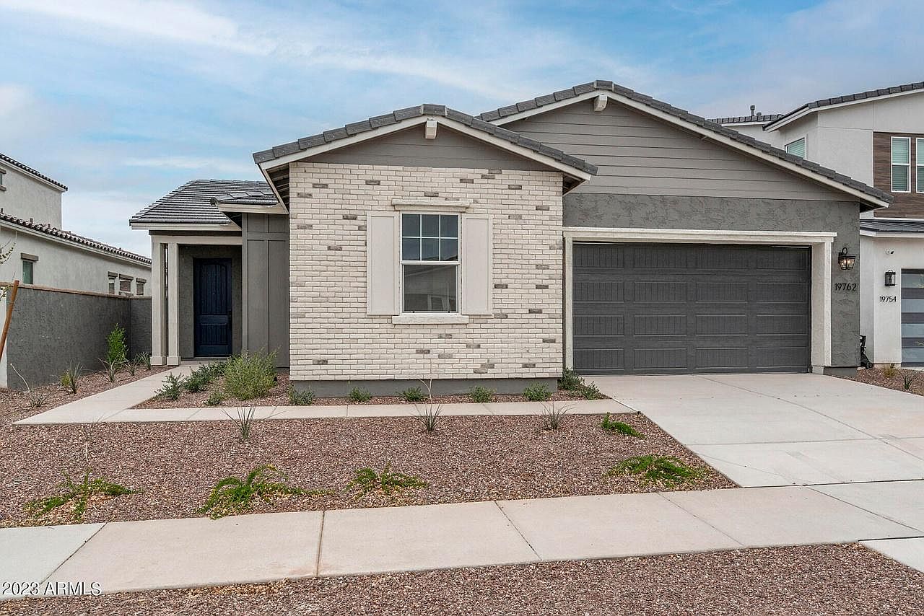
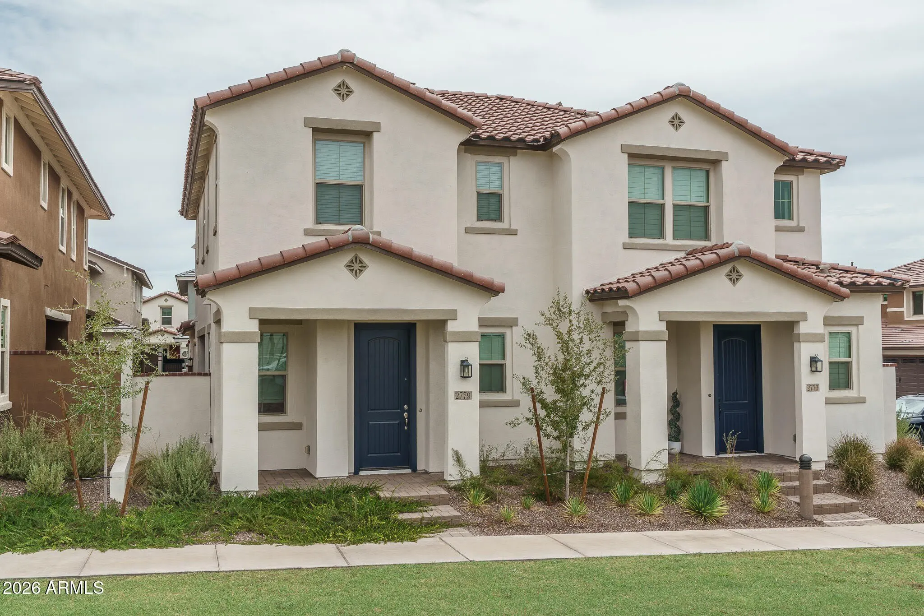
COMING SOON READY DECEMBER 2026. Welcome to this stunning newer-build home (2021) offering 4 bedrooms, 3.5 bathrooms, and a beautifully upgraded backyard perfect for families or anyone seeking comfort and convenience. Key Features: Solar Panels Grand circular entry with open, flowing floor plan Gourmet kitchen with: Dark staggered cabinetry White quartz countertops Stainless steel appliances Gas cooktop & large island Double oven Spacious living and dining area with oversized sliding doors to the patio Primary suite retreat with soaking tub, dual vanities, separate shower, and huge walk-in closet Jack & Jill bath connecting two bedrooms, plus a separate guest suite with full bath Backyard Upgraded in 2024: Extended paver patio Artificial turf Low-maintenance desert landscaping perfect for outdoor enjoyment year-round Pet Policy: Small pets allowed $75 one time admin fee due at move in $150 non-refundable pet fee $150 pet deposit $25 monthly pet rent Fantastic Location: Easy access to Loop 303 Close to parks, trails, shopping, and schools Additional Details: Tenant pays all utilities Coming soon ready December 2026 PLEASE NOTE: PROPERTY CURRENTLY OCCUPIED This home is currently tenant-occupied. Please respect the current residents privacy and do not disturb or approach the property without a scheduled appointment. All showings must be arranged in advance. Thank you for your understanding Tenant responsible for utilities, lawn maintenance, and pest control. 3 Pet Limit under 25 lbs No Cats No smoking or vaping 12 month lease
Renter brief
At the source check, 1 unit were listed as available. That snapshot spanned 4-bedroom homes. The lowest listed rent in that snapshot was $2,750/mo.
Source · Zillow · checked Nov 15, 2026
The unit
Checked yesterday
Amenities
- Garage
How the rent compares
Source · 177 active 4-bedroom units · Buckeye · 45-day window · computed Nov 2, 2026
Source · 166 active 4-bedroom units · Buckeye · 45-day window · computed Nov 2, 2026
Renter facts, criterion by criterion
No overall grade — each row reflects only the fact and source shown.
28% higher than the 4-bedroom median buckeye
Source · 177 active 4-bedroom units · Buckeye · 45-day window · computed Nov 2, 2026
22.1 mi straight-line distance to Metro Pkwy
Source · Transit map coordinates · not a routed trip
On-site parking listed
Source · Zillow · checked Nov 15, 2026
What's Around
- TransitMetro Pkwy · 22.1 mi straight-line
- GroceriesFry's Food Stores · 0.9 mi
- Dining20 restaurants & cafés within 1 mi
- ParksCamden Park · 1.1 mi
- UniversityGrand Canyon University · 20.6 mi
Policies & Fees
Source · Zillow · checked Nov 6, 2026
Nearby Schools
Public and charter schools whose attendance zones include this property.
Elementary Schools (7)
Middle Schools (7)
High Schools (1)
Questions renters ask about this building
Is parking included in the rent?
On-site parking is listed as an amenity; confirm any parking cost with the leasing office.
Source · Zillow · checked Nov 15, 2026
What deposit should I expect?
The security deposit is $2,750, plus a $40 application fee.
Source · Zillow · checked Nov 6, 2026
How close is the nearest rail station?
Metro Pkwy is 22.1 mi away by straight-line distance; this is not a routed walking estimate.
Source · Transit map coordinates
Similar places nearby