24549 W Hilton Ave
24549 W Hilton Ave, Buckeye, AZ 85326
Property Summary
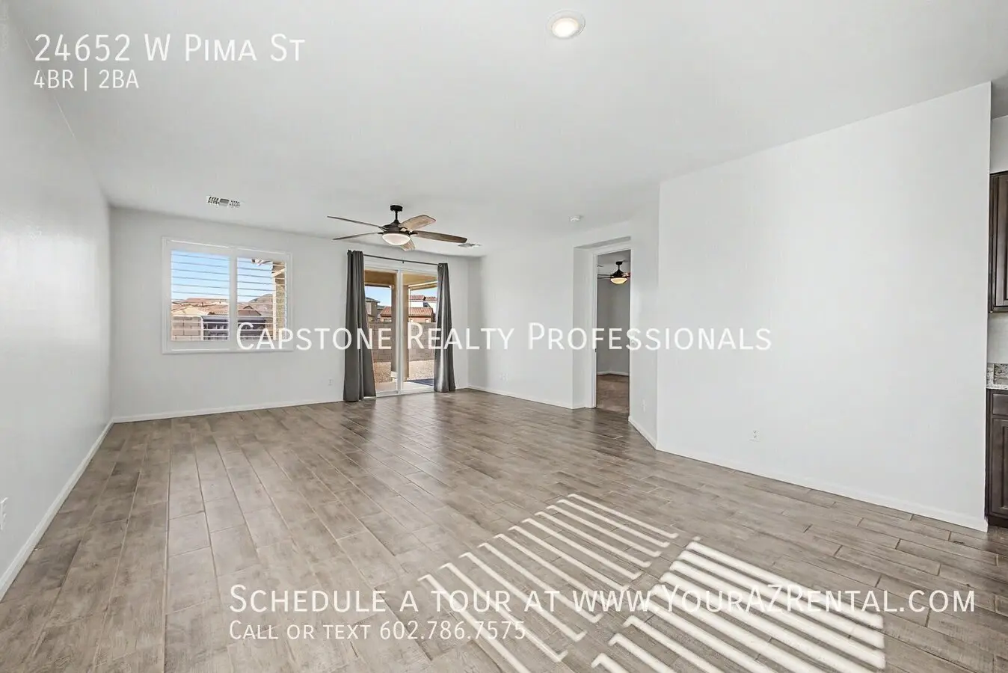
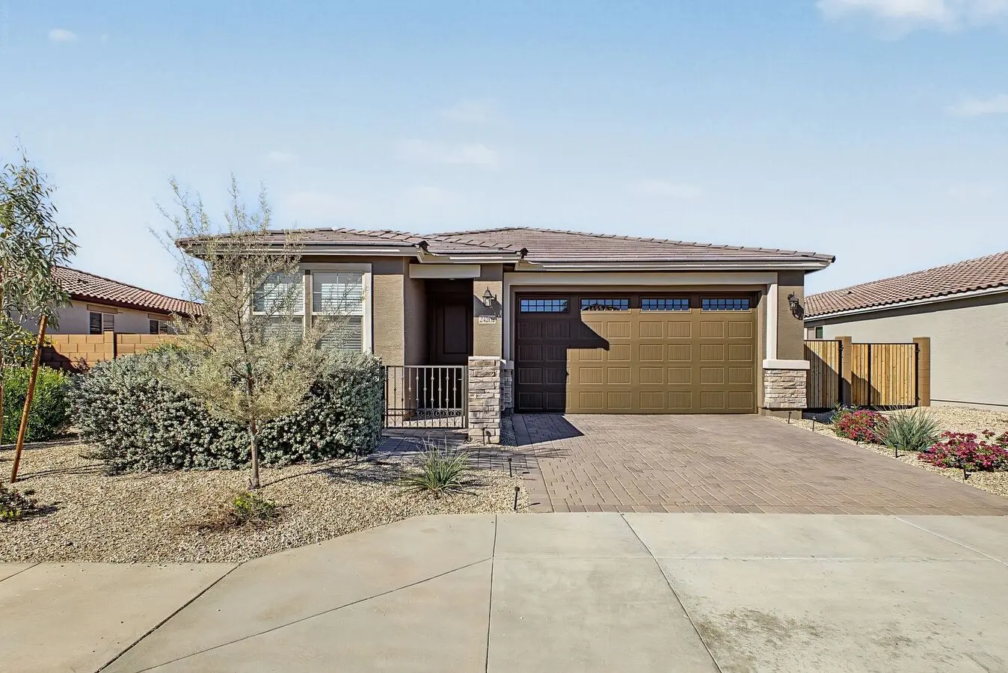
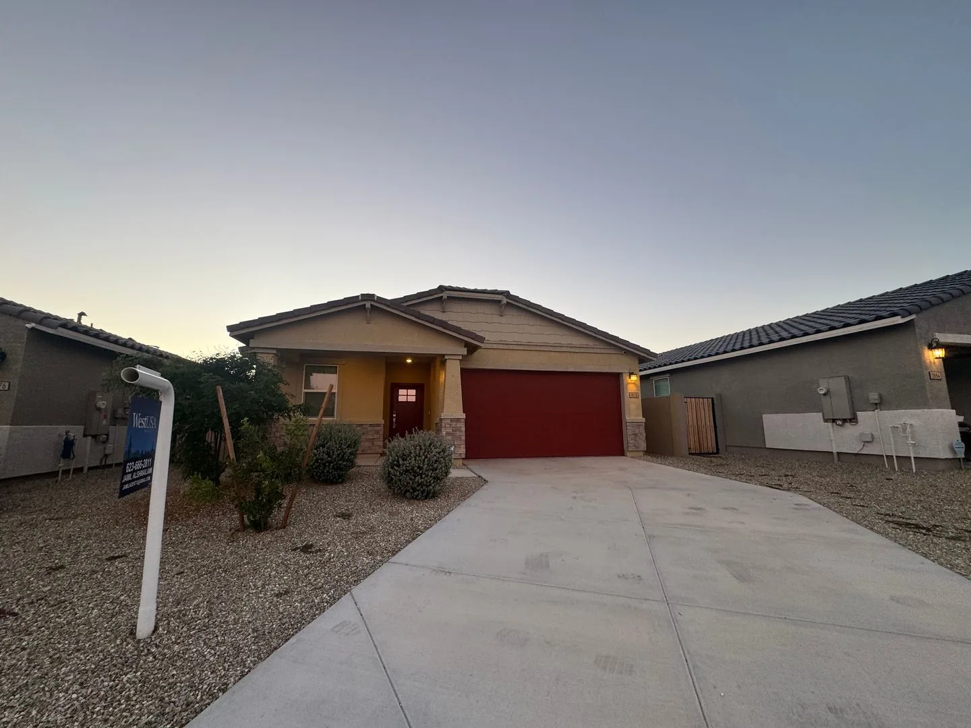
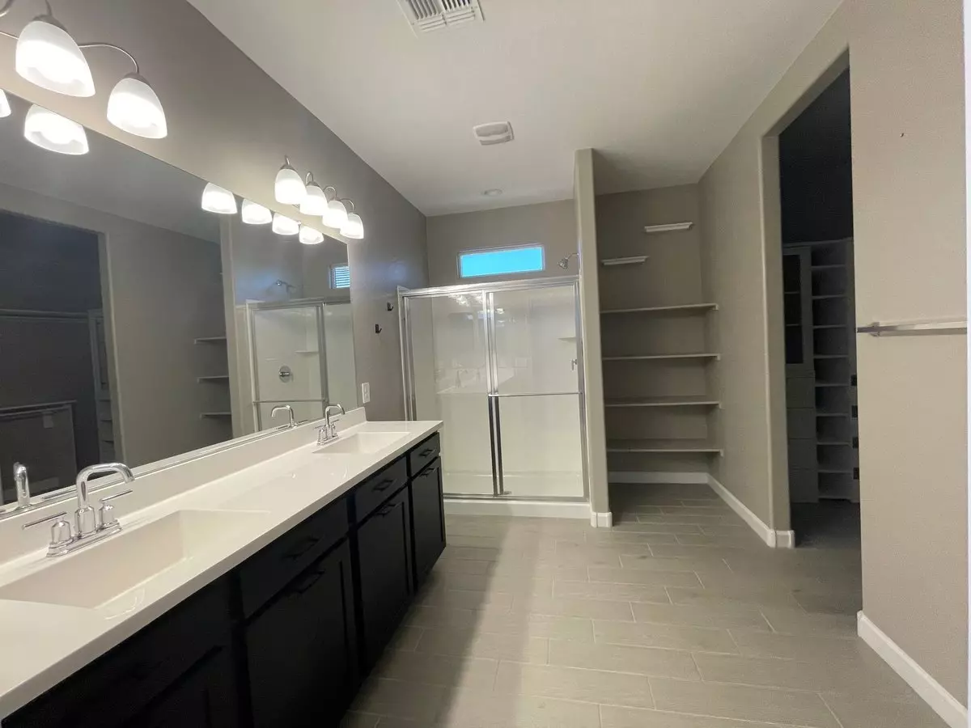
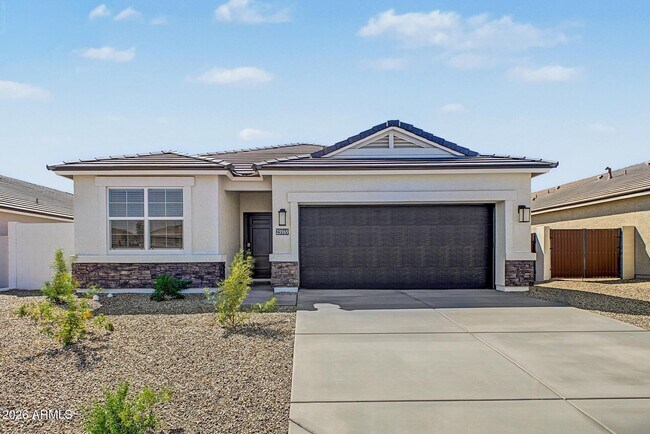
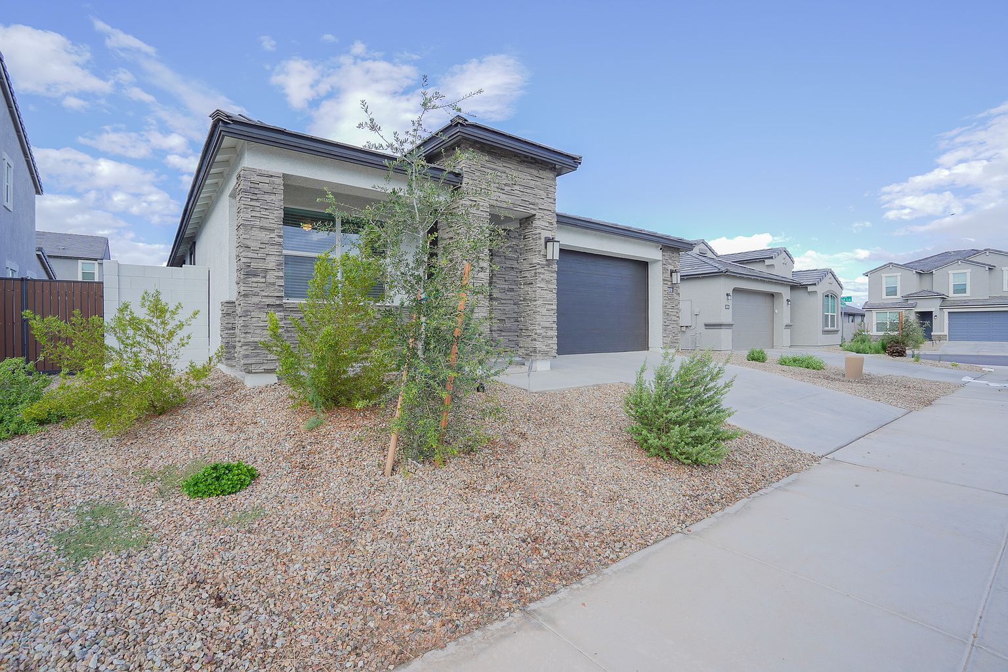
Welcome to 24549 W Hilton Ave in Buckeye, AZ 85326! Built in 2023, this beautiful single-story home in the Village at Sundance community offers 4 bedrooms, 3 full bathrooms, 2,068 square feet of spacious living space, a 2-car garage, and a beautifully landscaped, low-maintenance backyard. Spacious Open-Concept Living Step inside to a bright, welcoming interior featuring neutral paint, tile flooring throughout the main living areas, recessed lighting, and an expansive open floor plan. The spacious living room flows seamlessly into the dining area and kitchen, creating an inviting space for entertaining, relaxing, and everyday living. Large windows and sliding glass doors provide abundant natural light and views of the landscaped backyard. The thoughtfully designed single-story layout offers comfortable living without stairs, while the split-bedroom floor plan provides added privacy and flexibility. Modern Kitchen with Large Center Island The spacious kitchen features beautiful granite countertops, dark wood cabinetry, a white subway tile backsplash, and a large center island with breakfast bar seating. Stainless steel appliances include a refrigerator, dishwasher, electric range, and built-in microwave. With generous counter space, abundant cabinet storage, and a pantry, the kitchen offers excellent functionality for cooking, meal preparation, and entertaining. The open layout keeps the kitchen connected to the dining and living areas. Four Bedrooms and Three Full Bathrooms The spacious primary suite features plush carpeting, a ceiling fan, and a private ensuite bathroom with a double-sink vanity, granite countertops, a walk-in shower, and a large walk-in closet with ample hanging and storage space. Three additional bedrooms feature neutral carpeting, ceiling fans, and closet storage. These versatile rooms offer flexibility for guest accommodations, a home office, or other living arrangements. The home's three full bathrooms provide added convenience, with attractive granite countertops, modern cabinetry, and marble-look shower and bathtub surrounds. Beautifully Landscaped, Low-Maintenance Backyard One of this home's standout features is its beautifully finished backyard, offering an inviting outdoor living space without the upkeep of a traditional grass lawn. The fully enclosed backyard features expansive artificial turf, an extended paver patio, decorative paver walkways, and a covered patio directly accessible from the main living area. The combination of artificial grass, attractive hardscaping, and desert landscaping makes the space ideal for outdoor dining, relaxing, and entertaining. A separate outdoor storage shed provides additional space for storing seasonal items, outdoor equipment, and other belongings. Block privacy walls surround the backyard, creating a comfortable and private outdoor retreat. Additional Home Features - Built in 2023 - 4 bedrooms and 3 full bathrooms - 2,068 square feet - Single-story, split-bedroom floor plan - Attached 2-car garage - Open-concept kitchen, dining, and living areas - Large kitchen island with breakfast bar seating - Granite kitchen and bathroom countertops - Stainless steel kitchen appliances - White subway tile kitchen backsplash - Dark wood cabinetry - Spacious pantry - Tile flooring in main living areas - Carpeted bedrooms - Ceiling fans throughout - Recessed lighting - Spacious primary suite with walk-in closet - Primary bathroom with double vanity and walk-in shower - Dedicated indoor laundry room - Washer and dryer included - Water softener - Reverse osmosis drinking water system - Covered backyard patio - Extended paver patio and walkways - Artificial turf backyard - Low-maintenance desert landscaping - Fully enclosed backyard with block privacy walls - Separate outdoor storage shed Convenient Buckeye Location Located in the Village at Sundance community, this home offers convenient access to shopping, dining, grocery stores, parks, and other everyday amenities throughout Buckeye and the surrounding West Valley. Nearby Interstate 10 and major roadways provide convenient connections to Goodyear, Avondale, and the greater Phoenix metropolitan area. Enjoy the benefits of a newer home in a growing Buckeye community with access to local conveniences and outdoor recreation. This move-in-ready rental combines modern construction, a spacious and functional floor plan, three full bathrooms, and a beautifully finished backyard. With its attractive interior finishes, generous storage, included appliances, and low-maintenance outdoor living space, this home offers an exceptional combination of comfort and convenience. Schedule your private showing today to experience everything this beautiful Buckeye rental home has to offer! Tenant pays all utilities.
Renter brief
At the source check, 1 unit were listed as available. That snapshot spanned 4-bedroom homes. The lowest listed rent in that snapshot was $2,395/mo.
Source · Apartments.com · checked Nov 15, 2026
The unit
Checked 17 hours ago
Amenities
- Garage
How the rent compares
Source · 177 active 4-bedroom units · Buckeye · 45-day window · computed Nov 2, 2026
Source · 166 active 4-bedroom units · Buckeye · 45-day window · computed Nov 2, 2026
Renter facts, criterion by criterion
No overall grade — each row reflects only the fact and source shown.
11% higher than the 4-bedroom median buckeye
Source · 177 active 4-bedroom units · Buckeye · 45-day window · computed Nov 2, 2026
28.3 mi straight-line distance to 19th Ave/Camelback
Source · Transit map coordinates · not a routed trip
On-site parking listed
Source · Zillow · checked Nov 14, 2026
What's Around
- Transit19th Ave/Camelback · 28.3 mi straight-line
- GroceriesFry's Grocery Pickup and Delivery · 1.3 mi
- Dining6 restaurants & cafés within 1 mi
- ParksRancho Vista Park 1 · 1.2 mi
- UniversityGrand Canyon University · 26.6 mi
Policies & Fees
Source · Apartments.com · checked Nov 15, 2026
Source · Zillow · checked Nov 8, 2026
Nearby Schools
Public and charter schools whose attendance zones include this property.
Middle Schools (1)
High Schools (1)
Questions renters ask about this building
Is parking included in the rent?
On-site parking is listed as an amenity; confirm any parking cost with the leasing office.
Source · Zillow · checked Nov 14, 2026
Are pets allowed, and what do they cost?
The listing says cats are allowed; cat costs were not disclosed; dogs are allowed; dog costs were not disclosed.
Source · Apartments.com · checked Nov 15, 2026
What deposit should I expect?
The security deposit is $2,395, plus a $49 application fee.
Source · Zillow · checked Nov 8, 2026
How close is the nearest rail station?
19th Ave/Camelback is 28.3 mi away by straight-line distance; this is not a routed walking estimate.
Source · Transit map coordinates
Similar places nearby