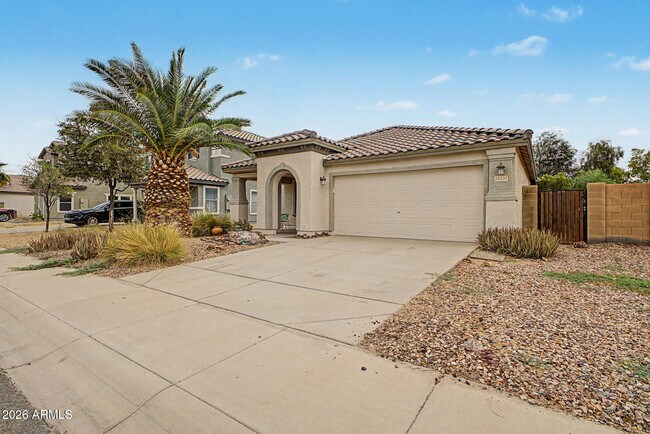
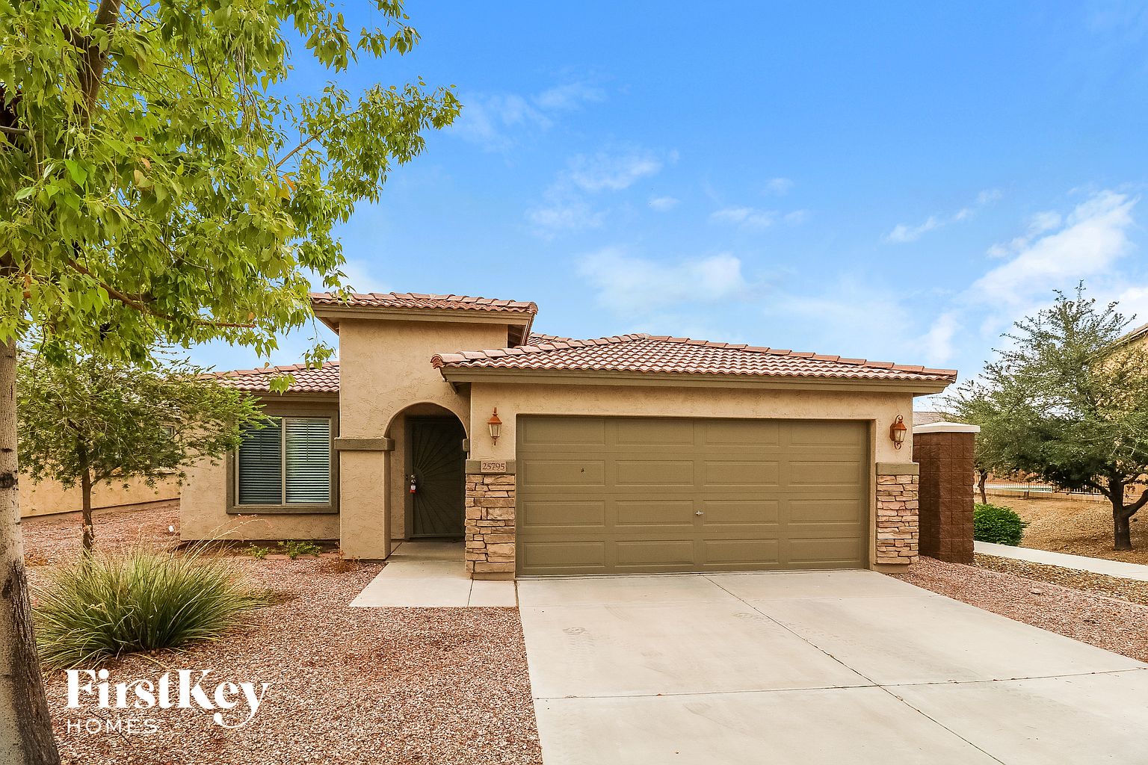
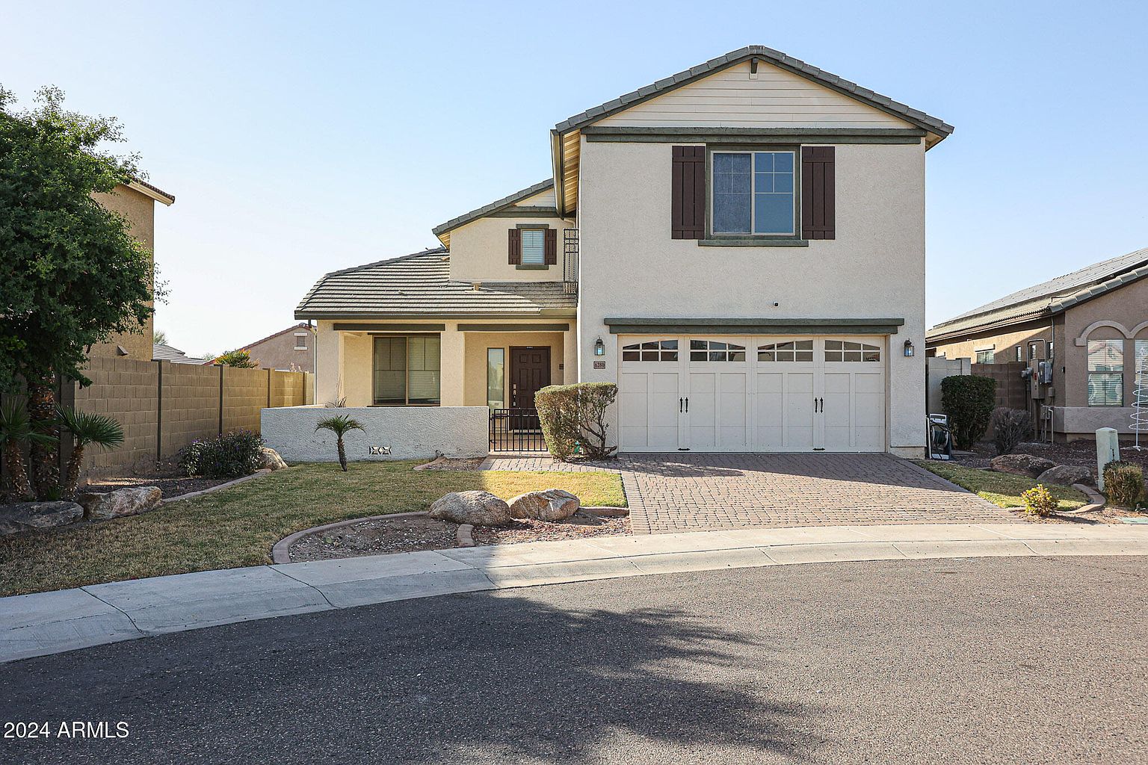
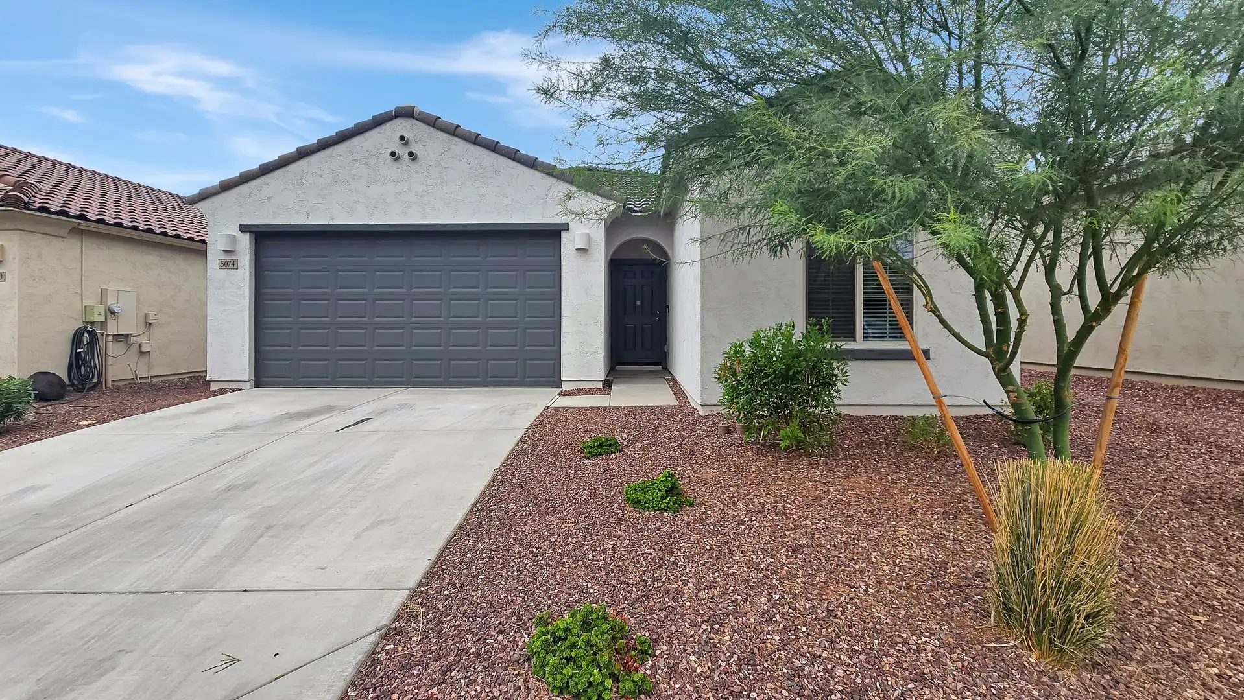
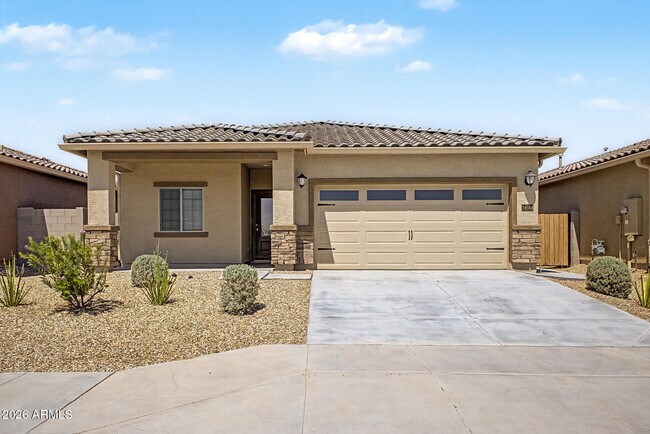
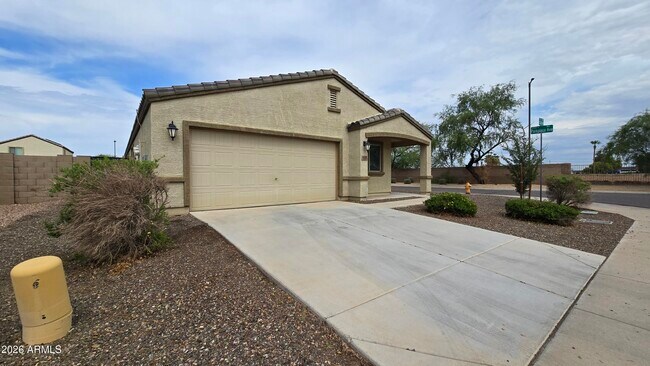
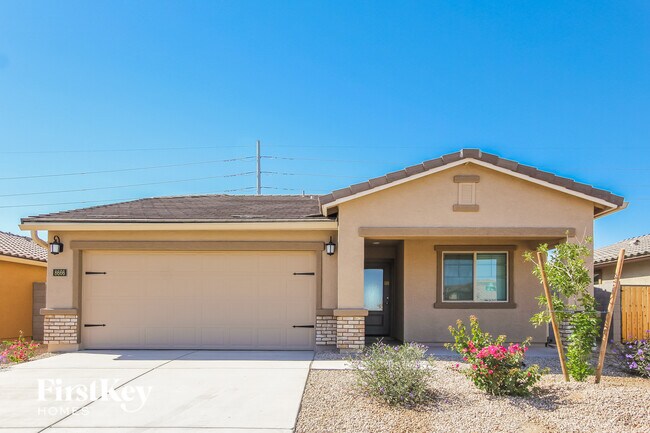
25672 W St Catherine Ave Buckeye, AZ 85326
25672 W St Catherine Ave, Buckeye, AZ 85326
Property Summary
Welcome to 25672 W St Catherine Avenue, a beautifully maintained 3-bedroom, 2-bathroom home nestled in Buckeye's desirable Sunset Vista community! With an inviting open floor plan, spacious living areas, and a private backyard, this home offers the perfect combination of comfort, functionality, and easy Arizona living. Step inside to a bright and welcoming great room where natural light fills the space, creating an open and airy atmosphere. The thoughtfully designed single-level floor plan makes everyday living effortless, with the main living and dining areas flowing together to provide plenty of room for relaxing, entertaining, or simply enjoying time at home. The spacious eat-in kitchen offers generous cabinetry, ample counter space, and a refrigerator included, making everything from quick weekday meals to weekend gatherings convenient. With an easy connection to the great room, the kitchen keeps you connected to the rest of the home. Retreat to the private primary suite, complete with an ensuite bathroom featuring both a separate soaking tub and walk-in shower — the perfect place to unwind after a long day. Two additional bedrooms provide flexible space for guests, a home office, hobbies, or whatever suits your lifestyle. Outside, enjoy your own private yard with room to relax, entertain, or enjoy Arizona's beautiful evenings. The home's single-story design adds everyday convenience without the hassle of stairs. Located in the established Sunset Vista neighborhood, residents enjoy convenient access to neighborhood parks, playgrounds, walking and biking paths, nearby schools, shopping, and dining. With access to major roadways and the growing Buckeye area, this home offers a comfortable residential setting while keeping everyday essentials within easy reach. If you're looking for a well-maintained, single-level home with a functional layout, comfortable living spaces, and a great Buckeye location, this one deserves a look! Monthly Recurring Charges: Rent as advertised $10.00 Monthly Admin Fee One time charges: $350.00 Non-refundable Cleaning Fee $250.00 Non-refundable Pet Fee (per pet, if applicable) $150.00 One Time Admin Fee Security Deposit 1-1.5x rent Click here to schedule a showing for this or any other properties: AMENITIES: * Disposal * Cable-ready * Dishwasher * Pets Upon Approval * Pets Allowed * Unfurnished * 2 Car Garage * Air Conditioning * Microwave * Family Room * Carpet * Tile * Oven / Range * Refrigerator * Single level * Covered Patio * Washer/Dryer Hookup * Private Backyard * Oven * Tot Lots * Playground * Refrigerator Included * Biking/Walking Path * Covered Parking * Patio * Near Bus Stop * Range/oven * Walk-in closet * Near Bus Stops * Near Shopping * Attached Garage * Near Schools * Blinds * Fenced Yard * stove * All Electric * Great Room * Low Maintenance Landscaping * Desert Landscaping * Gravel Frontyard * Low Maintenance Frontyard * Inside Laundry * Laundry Room * Island * Kitchen Island * Walk in Shower * Seperate Shower/Tub * Ceiling Fans * Garbage Disposal * Tile Floors * Children's Playground * Living Room * Range - Electric * Separate Tub/Shower * Front Patio * Eat-In Kitchen * Freeway Access * North/South Exposure * Water Heater - Electric * Section 8 Approved * Dining Room * Energy Star Windows * Near Parks * HVAC * No Interior Steps * Near Dining * Single-story * Open Floor Plan * carpet * W/D Hookups * Range/Oven * Tub/Shower Combo * Central Air * Ceramic Tile * Breakfast Room * Large Lot By submitting your information on this page you consent to being contacted by the Property Manager and RentEngine via SMS, phone, or email.
Renter brief
At the source check, 1 unit were listed as available. That snapshot spanned 3-bedroom homes. The lowest listed rent in that snapshot was $1,700/mo.
Source · Apartments.com · checked Nov 15, 2026
The unit
Checked 19 hours ago
Amenities
- Spa
- Playground
- Air Conditioning
- Ceiling Fans
- Dishwasher
- Disposal
- Pantry
- Kitchen
- Microwave
- Oven
- Range
- Freezer
- Breakfast Nook
- Patio
- Carpet
- Tile Floors
- Dining Room
- Family Room
- Mud Room
- Office
- Den
- Double Pane Windows
How the rent compares
Source · 250 active 3-bedroom units · Buckeye · 45-day window · computed Nov 2, 2026
Source · 251 active 3-bedroom units · Buckeye · 45-day window · computed Nov 2, 2026
What's Around
- Transit19th Ave/Camelback · 30.3 mi straight-line
- GroceriesFry's Food And Drug · 1.4 mi
- Dining3 restaurants & cafés within 1 mi
- ParksMiller Park · 0.7 mi
- UniversityGrand Canyon University · 28.6 mi
Policies & Fees
Source · Apartments.com · checked Nov 15, 2026
Nearby Schools
Public and charter schools whose attendance zones include this property.
Middle Schools (1)
High Schools (1)
Questions renters ask about this building
Are pets allowed, and what do they cost?
The listing says cats are allowed; cat costs were not disclosed; dogs are allowed; dog costs were not disclosed.
Source · Apartments.com · checked Nov 15, 2026
How close is the nearest rail station?
19th Ave/Camelback is 30.3 mi away by straight-line distance; this is not a routed walking estimate.
Source · Transit map coordinates
Similar places nearby