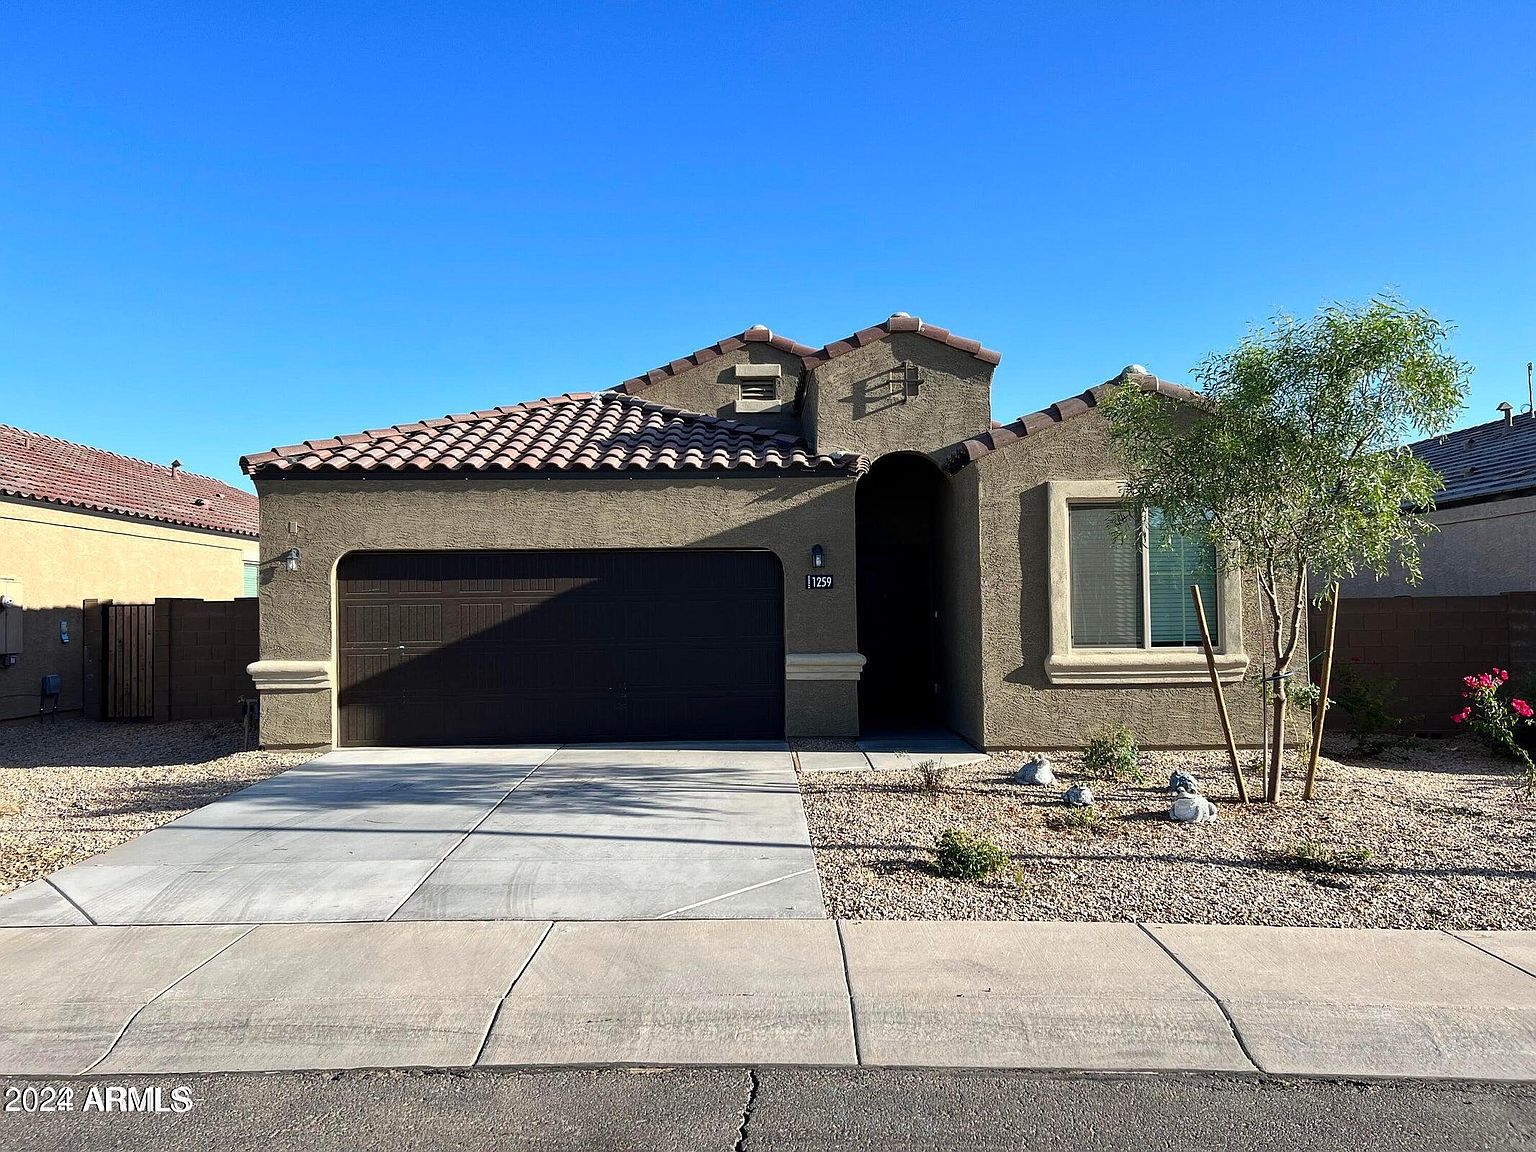
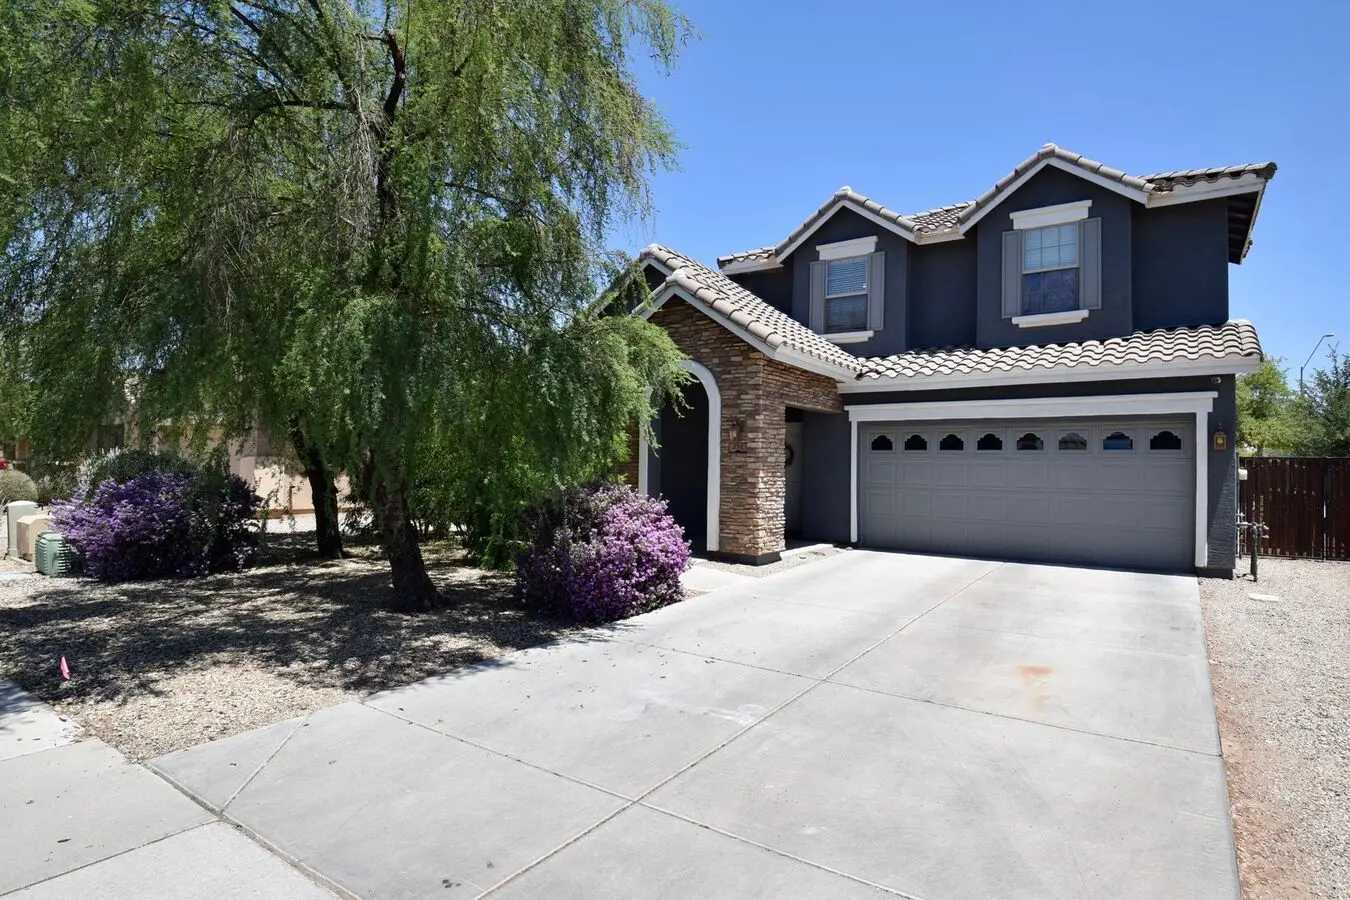
1529 E Currier Dr
1529 E Currier Dr, Casa Grande, AZ 85122
Property Summary
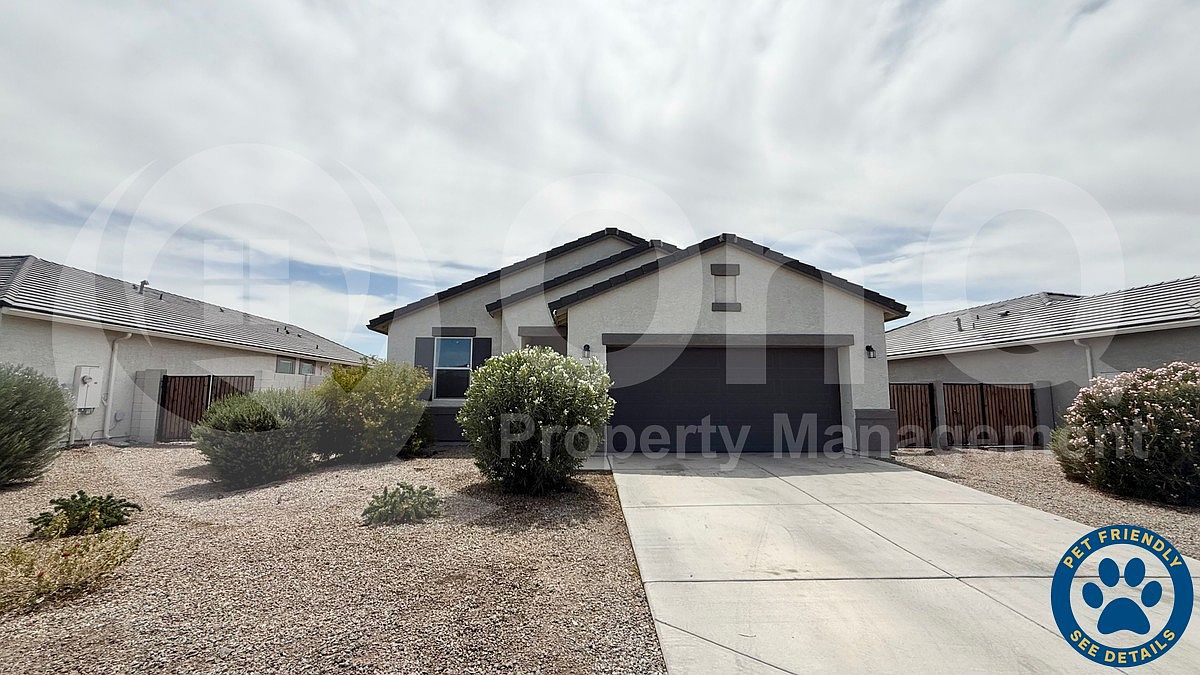
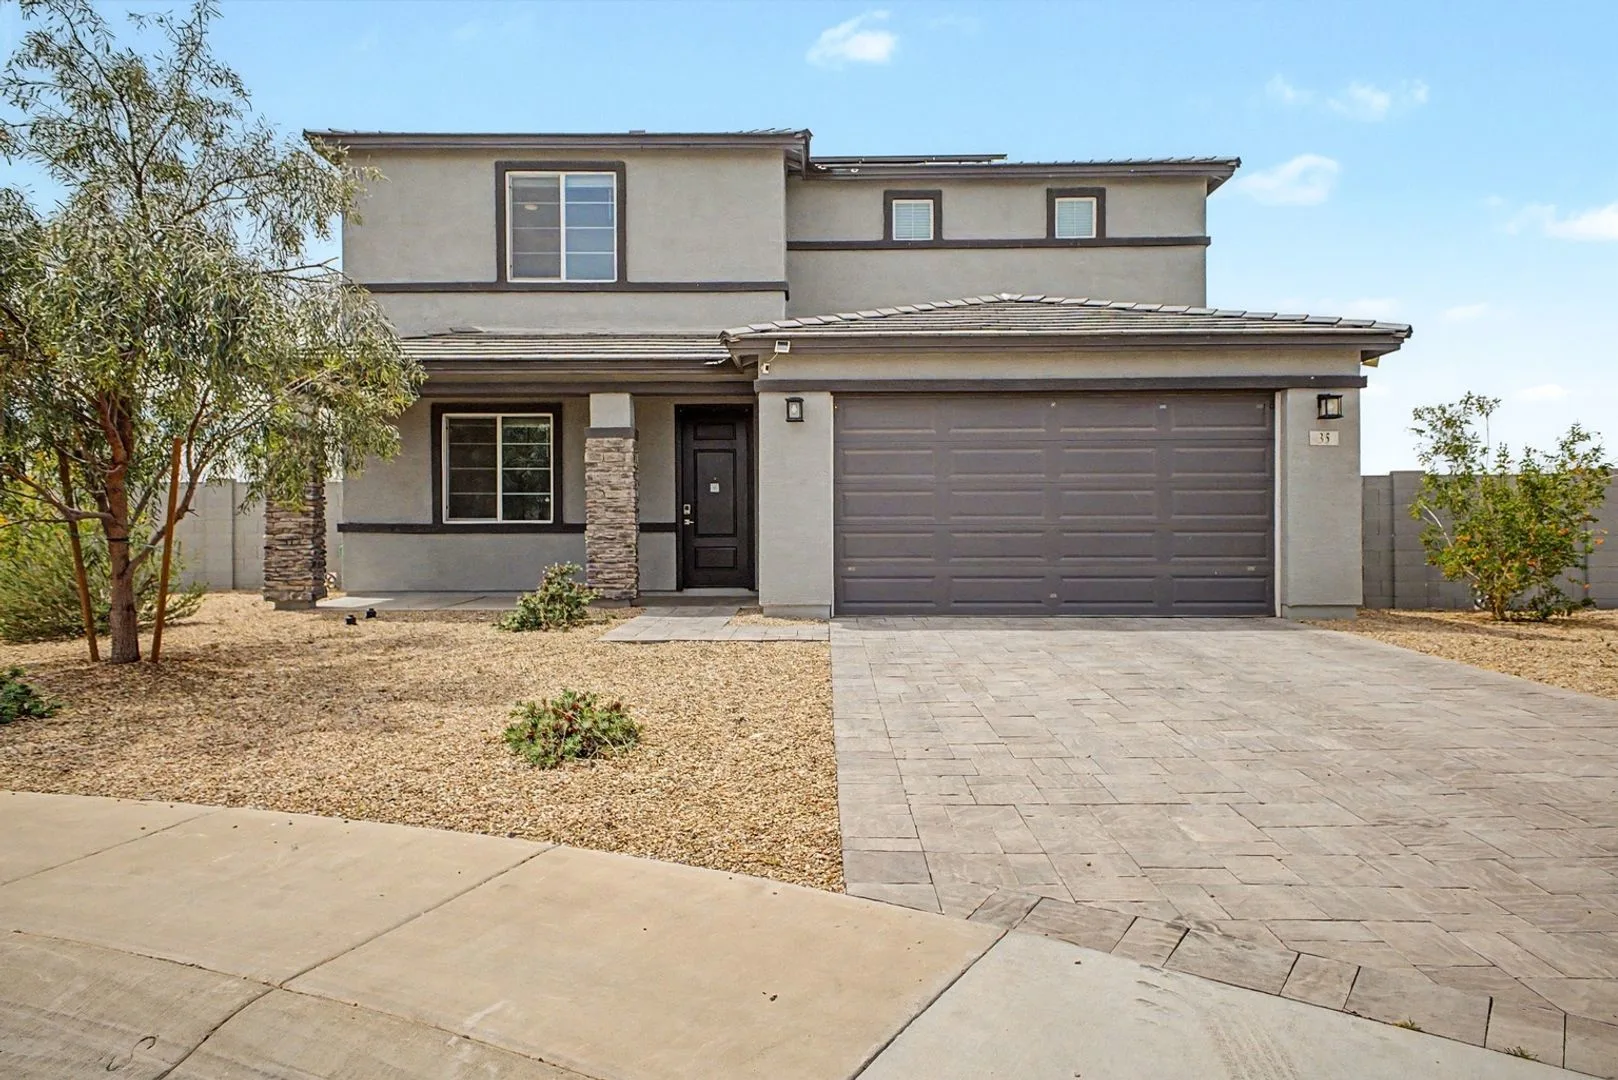
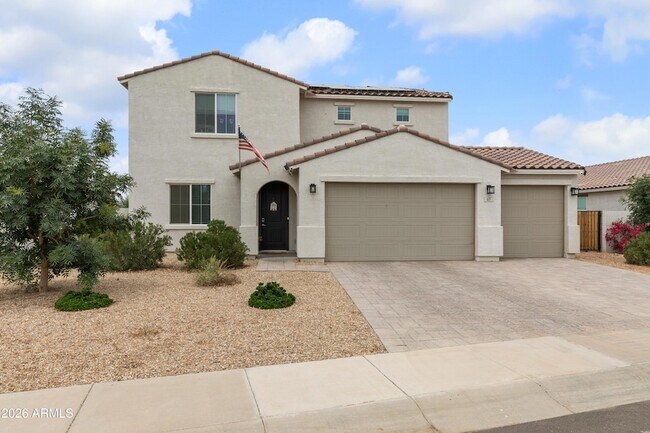
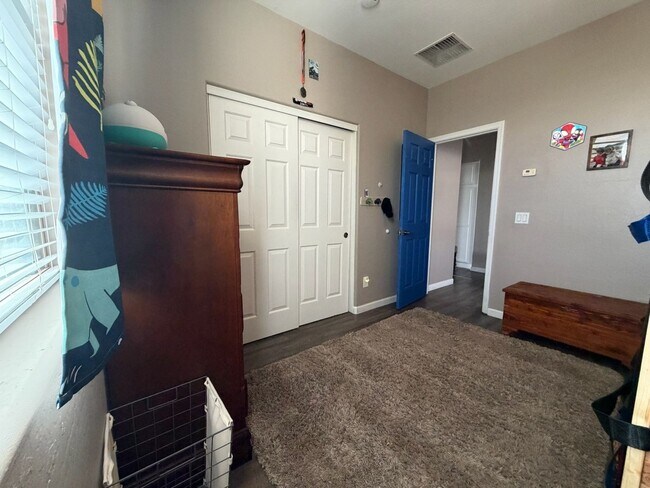
The Saguaro floor plan includes 4 bedrooms, 3 bathrooms, and a 3-car garage. The spacious floor plan spans 2,055 sq. ft. and is ideal for any resident looking for additional space. The foyer leads to the directly accessible kitchen, showcasing a modern design with abundant counter space, cabinetry, and state-of-the-art appliances. The living room is adjacent to the kitchen and offers an open space for relaxation and gatherings. Its layout ensures a seamless flow from cooking to entertaining. Large sliding doors open from this space to a 12-foot-wide covered back patio. This outdoor space is perfect for entertaining or enjoying the fresh air. The primary bedroom includes a generous walk-in closet, as well as a private bathroom with a dual-sink vanity. The four additional bedrooms offer flexibility as guest rooms, a private den, or a home office. Each room is designed to ensure comfort and privacy. The two additional bathrooms are located to serve both the bedrooms and common areas and are designed with functionality and style in mind. Located in the lavish community of Carlton Commons. Images only represent the Saguaro floor plan and may vary from homes as built. 1 year least term, Tenant pays for water, sewer, garbage and electricity
Renter brief
At the source check, 1 unit were listed as available. That snapshot spanned 4-bedroom homes. The lowest listed rent in that snapshot was $2,400/mo.
Source · Apartments.com · checked Nov 15, 2026
The unit
Checked 18 hours ago
Amenities
- Garage
- Kitchen
- Patio
- Office
- Den
- Walk-In Closets
How the rent compares
Source · 185 active 4-bedroom units · Within 3 mi · 45-day window · computed Nov 16, 2026
Source · 371 active 4-bedroom units · Casa Grande · 45-day window · computed Nov 2, 2026
Renter facts, criterion by criterion
No overall grade — each row reflects only the fact and source shown.
29% higher than the 4-bedroom median within 3 mi
Source · 185 active 4-bedroom units · Within 3 mi · 45-day window · computed Nov 16, 2026
38.1 mi straight-line distance to Gilbert Rd/Main St
Source · Transit map coordinates · not a routed trip
Built in 2026
Source · Apartments.com · checked Nov 15, 2026
On-site parking listed
Source · Zillow · checked Oct 21, 2026
What's Around
- TransitGilbert Rd/Main St · 38.1 mi straight-line
- GroceriesShope's IGA · 13.1 mi
- Dining0 restaurants & cafés within 0.5 mi
- ParksVillago Park · 6.6 mi
- UniversityArizona State University (Tempe campus) · 40.3 mi
Policies & Fees
Source · Zillow · checked Sep 14, 2026
Nearby Schools
Public and charter schools whose attendance zones include this property.
Pre-K Schools (1)
Elementary Schools (1)
Middle Schools (1)
High Schools (1)
Questions renters ask about this building
Is parking included in the rent?
On-site parking is listed as an amenity; confirm any parking cost with the leasing office.
Source · Zillow · checked Oct 21, 2026
What deposit should I expect?
The security deposit is $2,400.
Source · Zillow · checked Sep 14, 2026
How close is the nearest rail station?
Gilbert Rd/Main St is 38.1 mi away by straight-line distance; this is not a routed walking estimate.
Source · Transit map coordinates
Similar places nearby