1118 S Peden Dr
1118 S Peden Dr, Chandler, AZ 85286
Property Summary
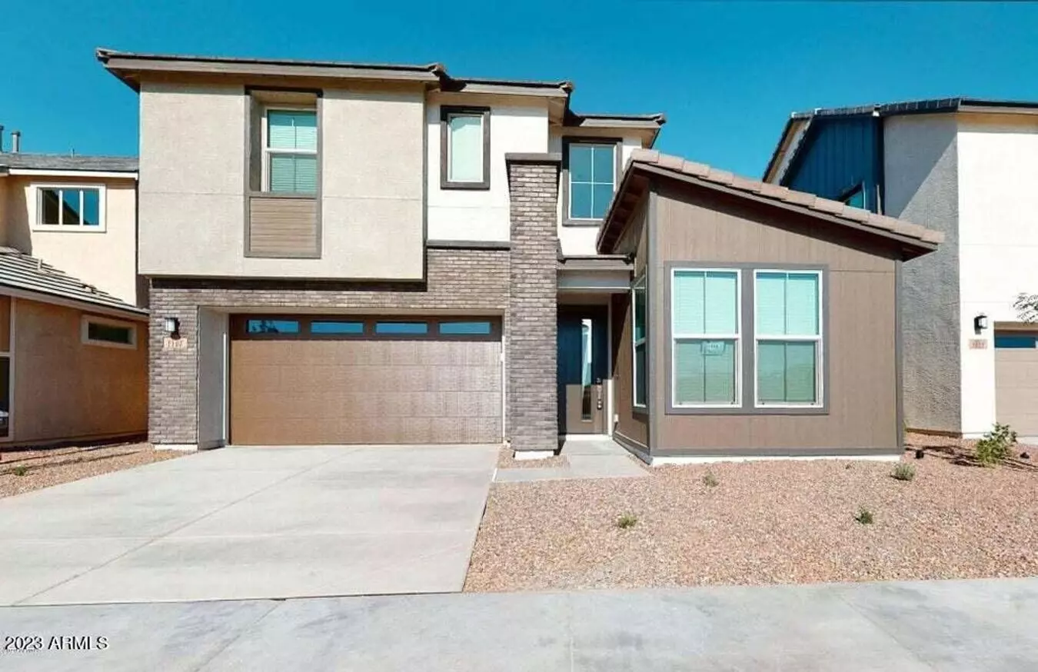
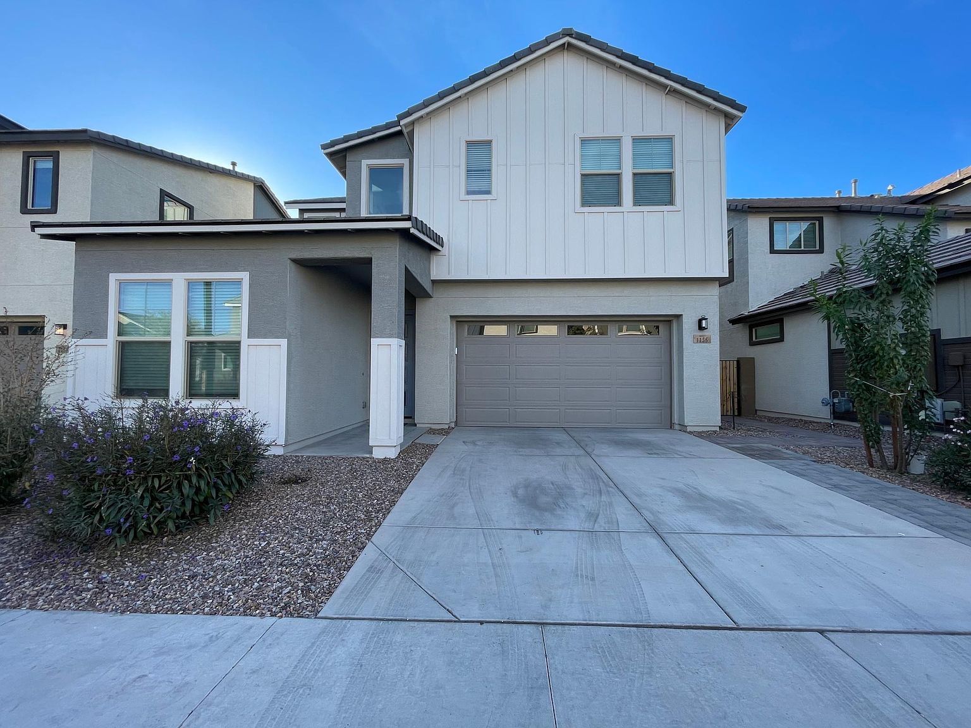
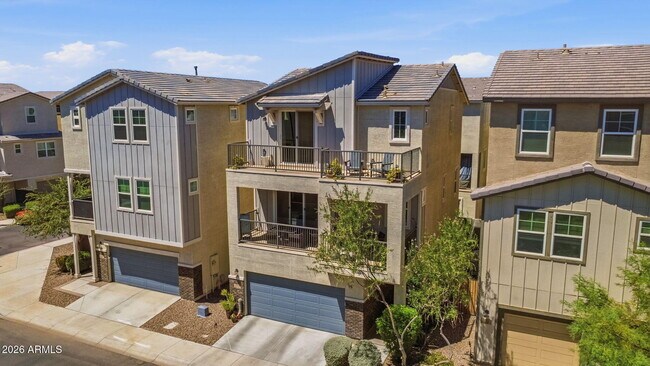
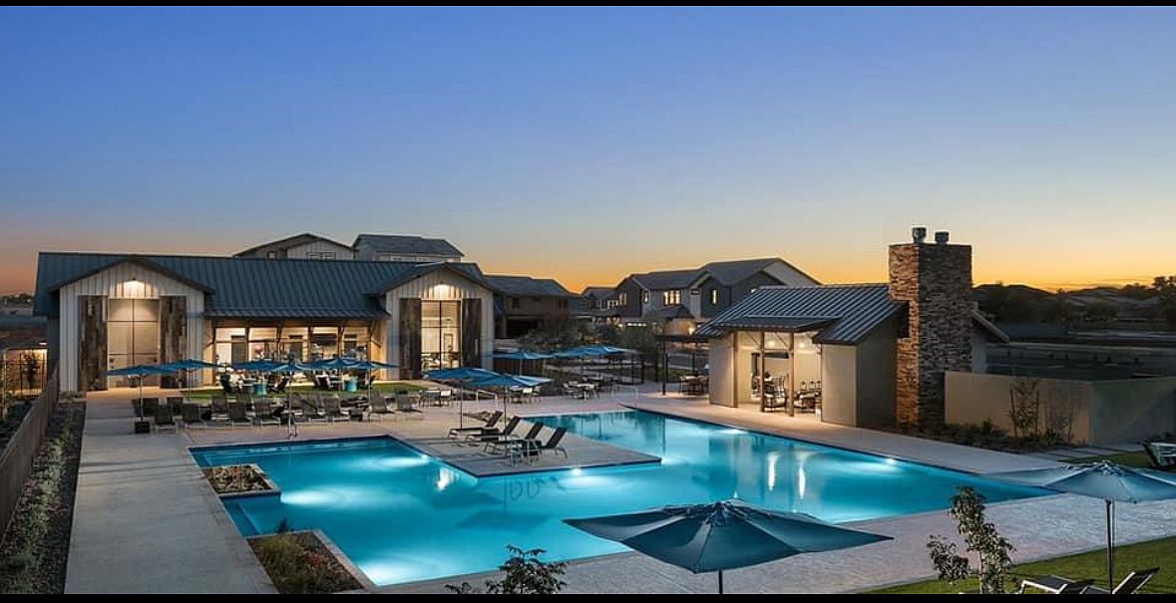
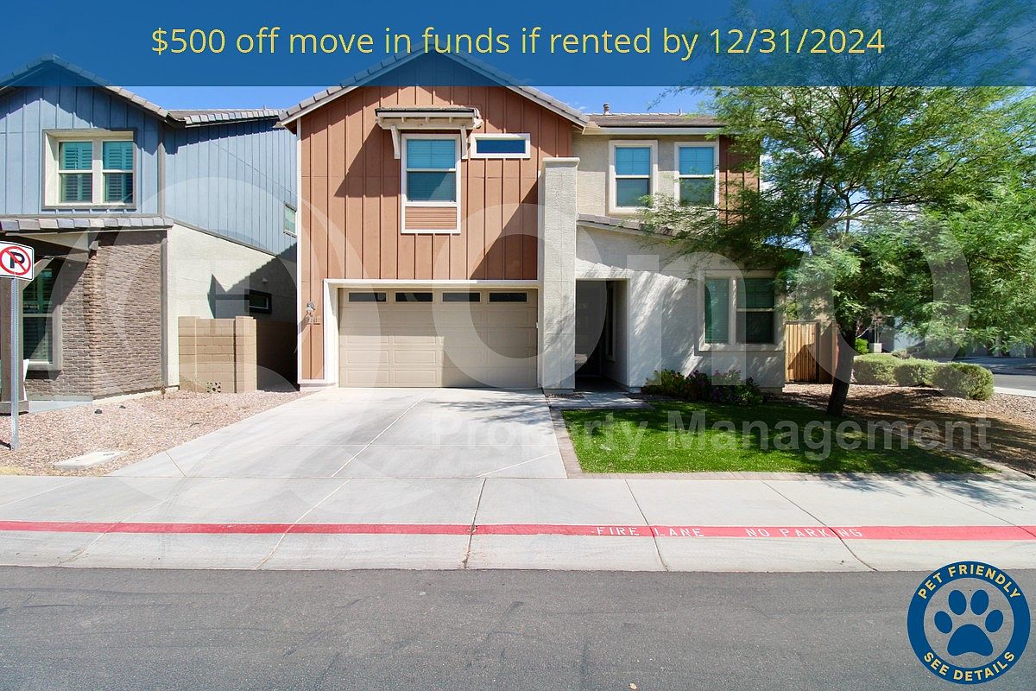
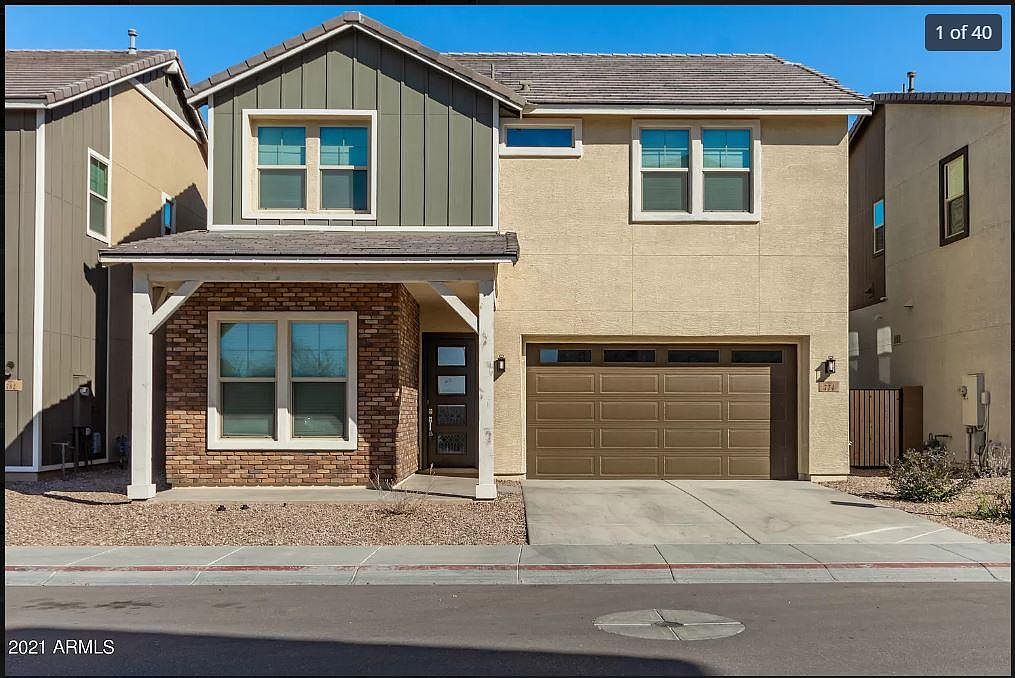
Available Now! This stunning 2,591-square-foot, two-story home in Chandler's Haven Phase 2 community offers 4 bedrooms and 3 full bathrooms with a thoughtfully designed open floor plan. The kitchen is equipped with stainless appliances including a refrigerator, stove, oven, microwave, and dishwasher, and features a pantry for ample storage all complemented by a reverse osmosis water system and water softener for added convenience. The living and dining areas flow seamlessly together, filled with natural light and accented by ceiling fans and tile and carpet flooring throughout. A versatile loft area on the second floor provides the perfect flex space for a home office, playroom, or media room. The primary suite is a true retreat, complete with a spacious walk-in closet and a well-appointed ensuite bathroom. Three additional bedrooms offer generous space for family or guests, served by two additional full bathrooms. In-unit laundry is included with both a washer and dryer, making everyday living effortless. The attached 2-car garage features an automatic garage door opener, and the home is equipped with a natural gas heating system and central air conditioning for year-round comfort. Step outside to a private patio, ideal for relaxing or entertaining. As part of the Haven Phase 2 community, residents enjoy access to a clubhouse, community pool, fitness center, and playgrounds. Located in Chandler within Maricopa County, this home offers convenient access to top-rated schools, shopping, dining, and major commuter routes throughout the greater Phoenix area. Pet Policy: We are not considering applicants with pets at this time. APPLICATION: $65 Application Fee Per Applicant 18 years or older (Nonrefundable). Once all required documents have been submitted by every applicant, please allow 24-72 business hours for processing. Move-in dates more than 21 days after application approval require additional approval. LEASE LENGTH: 12-month minimum (longer lease terms may be negotiable) INITIAL MOVE-IN COSTS: Applicants may choose between a traditional security deposit or a Security Deposit Alternative program. A one-time lease preparation fee of $250 plus the first month's rent is due prior to move-in. RECURRING MONTHLY COSTS: A 4.99% administration fee applies. All On Q Property Management residents are enrolled in the Resident Benefits Package for $49. This package includes liability insurance, credit building to help boost your credit score with timely rent payments, a move-in concierge to make utility connection and home service setup simple, a Renter to Buyer program, and more. *Other terms and conditions may apply. The list price is base rent and other recurring monthly costs may apply. All information, including advertised rent and other charges, is deemed reliable but not guaranteed and is subject to change. By submitting your information on this page you consent to being contacted by the Property Manager and RentEngine via SMS, phone, or email.
Renter brief
At the source check, 1 unit were listed as available. That snapshot spanned 4-bedroom homes. The lowest listed rent in that snapshot was $3,099/mo.
Source · Zillow · checked Nov 15, 2026
The unit
Checked yesterday
Amenities
- Garage
- Gated Community
- Playground
- Fitness Center
- Gated
- Pool
How the rent compares
Source · 154 active 4-bedroom units · Chandler · 45-day window · computed Nov 2, 2026
Source · 155 active 4-bedroom units · Chandler · 45-day window · computed Nov 2, 2026
Renter facts, criterion by criterion
No overall grade — each row reflects only the fact and source shown.
9% higher than the 4-bedroom median chandler
Source · 154 active 4-bedroom units · Chandler · 45-day window · computed Nov 2, 2026
8.6 mi straight-line distance to Alma School/Main St
Source · Transit map coordinates · not a routed trip
On-site parking listed
Source · Zillow · checked Nov 15, 2026
What's Around
- TransitAlma School/Main St · 8.6 mi straight-line
- GroceriesWinCo Foods · 0.4 mi
- Dining47 restaurants & cafés within 1 mi
- ParksSan Marcos Park · 0.3 mi
- UniversityArizona State University (Tempe campus) · 10.3 mi
Policies & Fees
Source · Zillow · checked Sep 27, 2026
Nearby Schools
Public and charter schools whose attendance zones include this property.
Middle Schools (4)
High Schools (2)
Questions renters ask about this building
Is parking included in the rent?
On-site parking is listed as an amenity; confirm any parking cost with the leasing office.
Source · Zillow · checked Nov 15, 2026
What deposit should I expect?
The security deposit is $3,295, plus a $65 application fee.
Source · Zillow · checked Sep 27, 2026
How close is the nearest rail station?
Alma School/Main St is 8.6 mi away by straight-line distance; this is not a routed walking estimate.
Source · Transit map coordinates
Similar places nearby