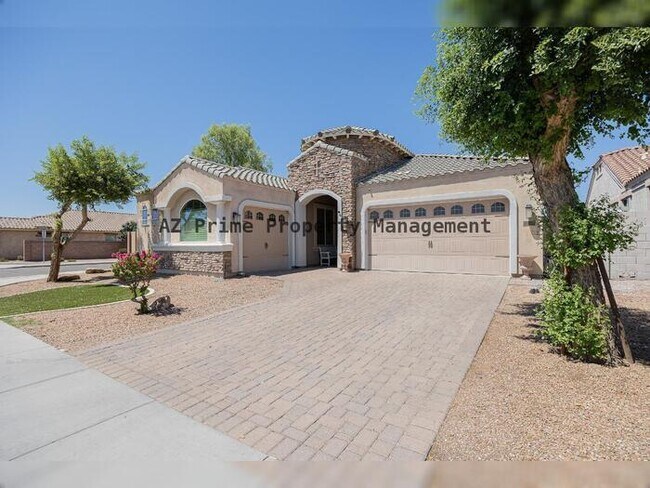
1463 E Prescott Pl
1463 E Prescott Pl, Chandler, AZ 85249
Property Summary
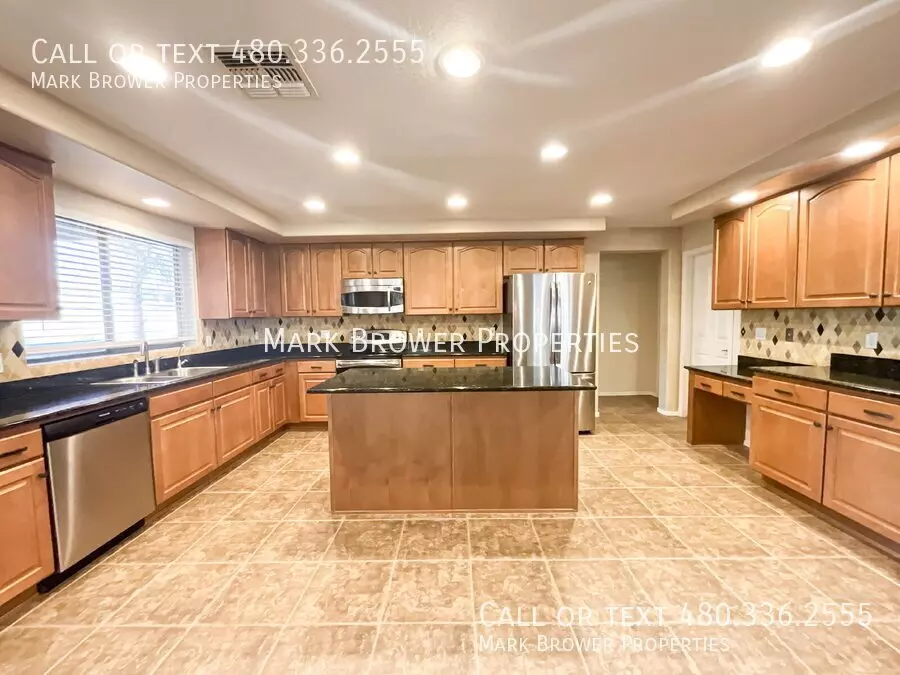
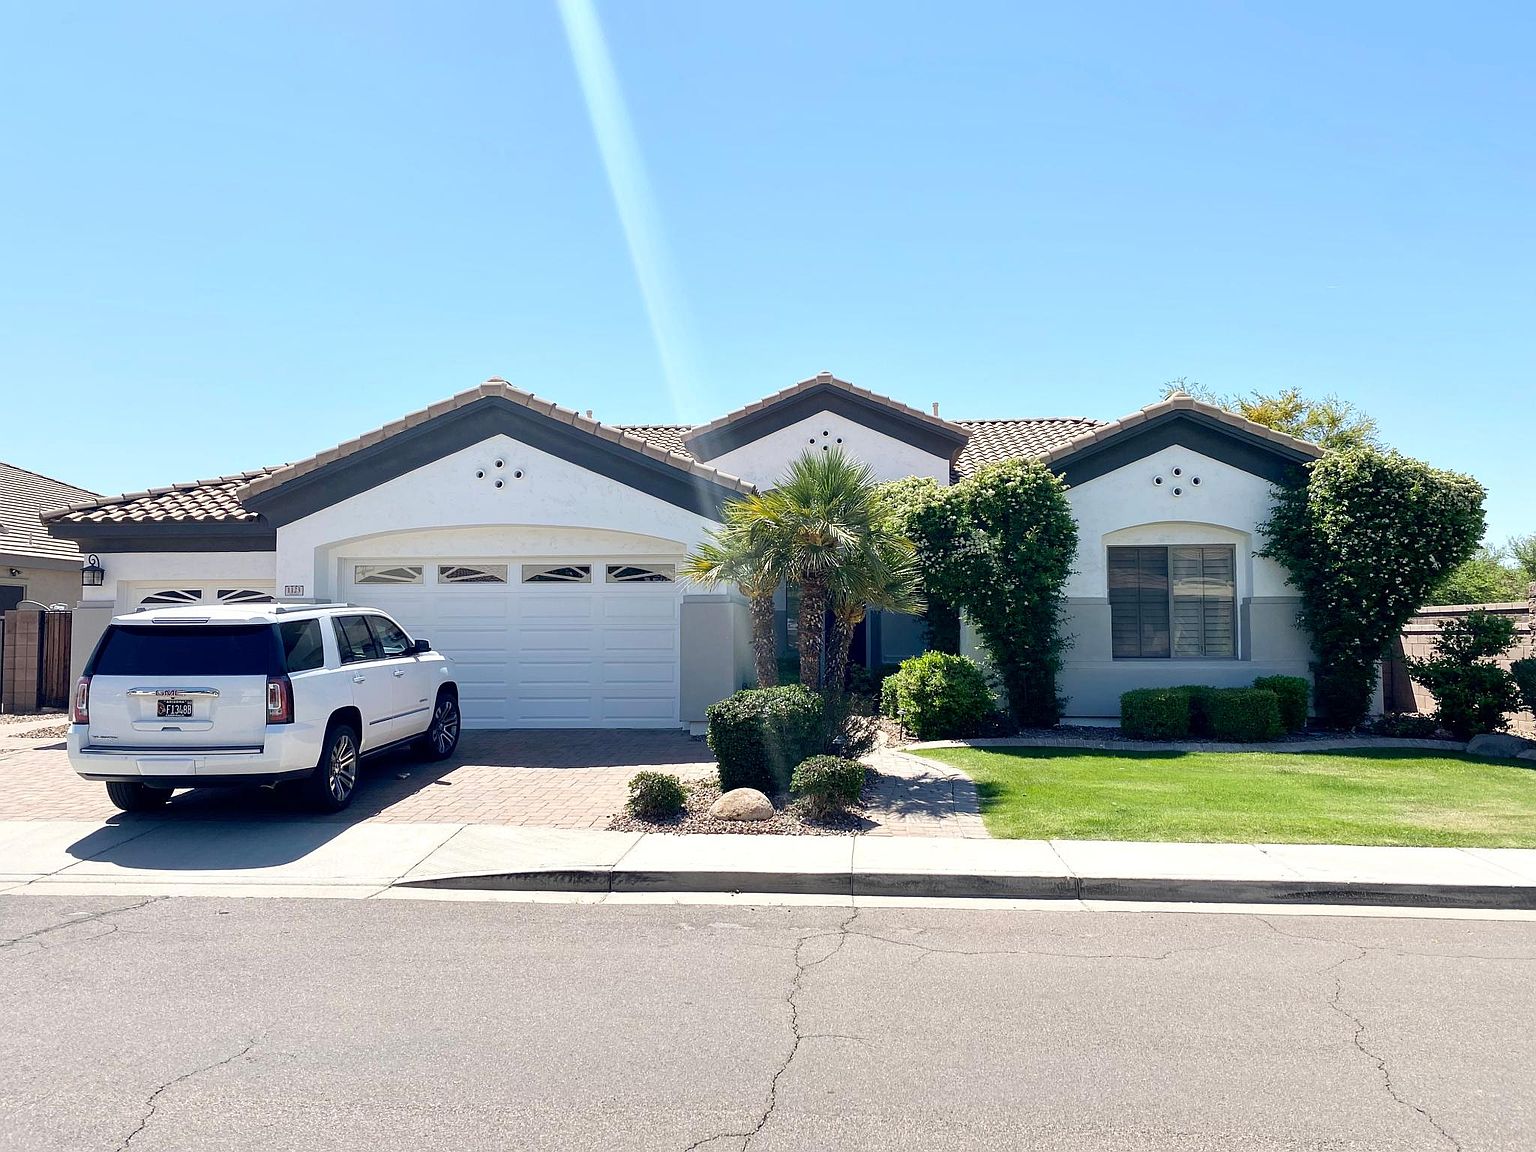
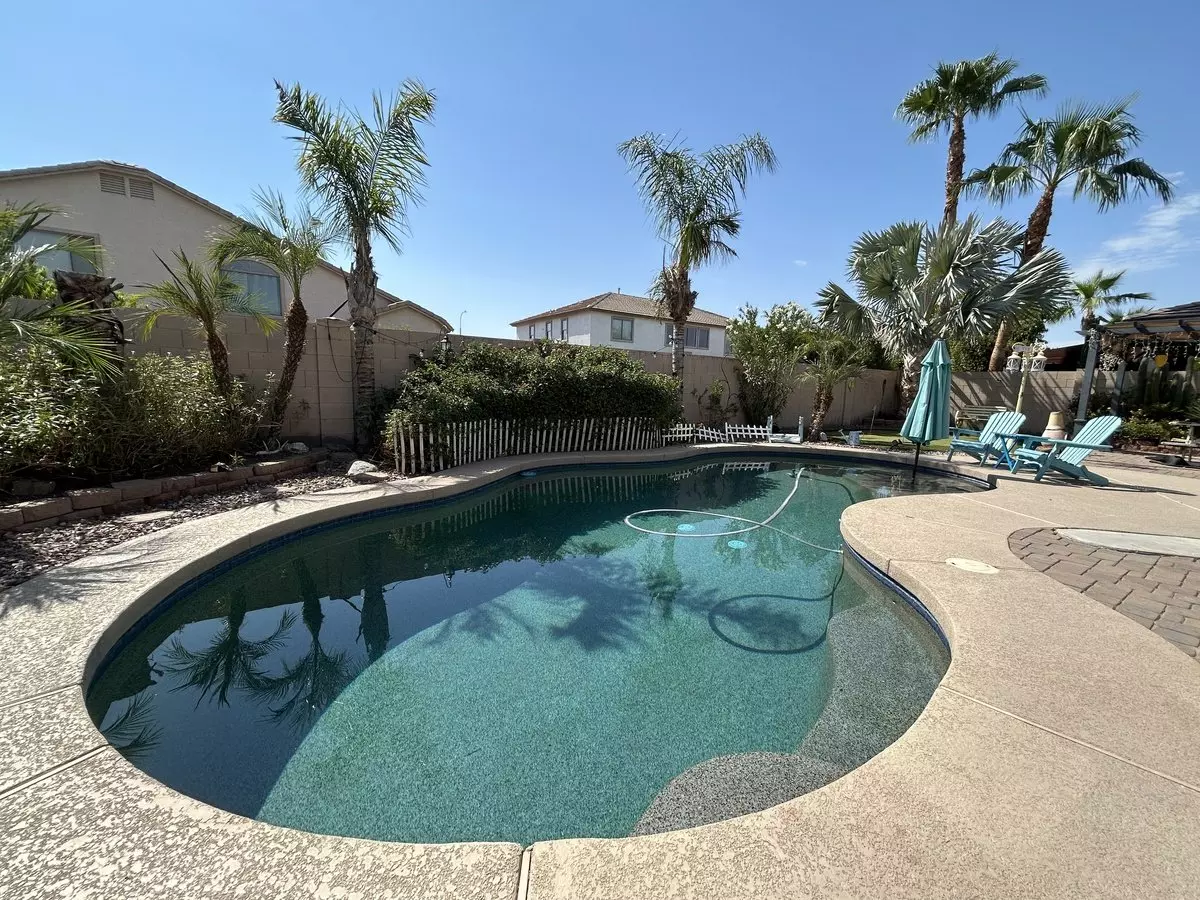
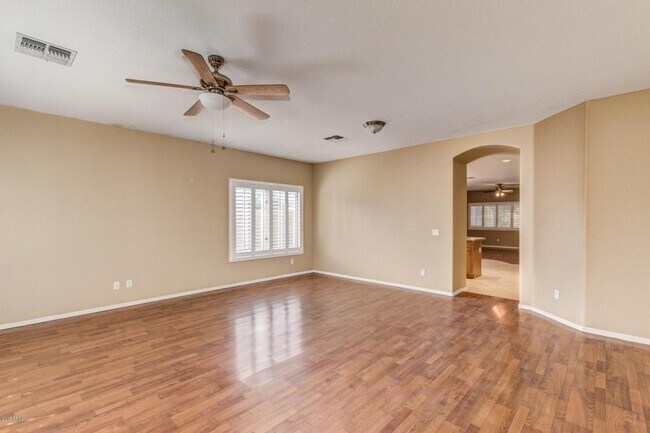
This beautiful 4 bedrooms, 2.5 bath executive home impresses from the minute you get out of the car. Upgraded paver patio and walkway lead you into the home. The kitchen features a gas cooktop, built in oven, stainless steel appliances, granite countertops, large island, custom backsplash and upgraded cabinetry. The great room is a perfect size for entertaining and plantation shutters are on all the windows in the main living areas. The master bedroom is oversized and the master bath has dual sinks and upgraded tile surrounds at shower, bath and vanities. The secondary bedrooms all have walk in closets. The little things are bonuses that you will love - upgraded doors, lighting, sink and cabinet / counter space in the laundry room. The backyard features a covered patio, a pool and grass area. Pets - No pets allowed. General information: If pets are allowed at the home, there is a $30 per month / per pet fee. Pet approval is not guaranteed and some homes are not pet friendly. Approval varies based on type, size, breed, age and other relevant items. All occupants 18 years or older must apply and there is a $55 application fee per applicant (nonrefundable). Providing accurate information for employers and landlords as well as submitting all required documents upfront helps speed up the application process. A 12-month minimum lease term is required but longer lease terms are negotiable. Upon application approval and to take the home off the market, the lease must be signed by all tenants and the security deposit paid. Failure to do so within 48 hours may result in cancellation so that other, more serious applicants, can move forward. A $225 one-time lease preparation fee, the non refundable cleaning fee and first month's rent are due prior to move-in. Recurring monthly charges consist of monthly rent, 3% administration fee, $30 per pet rent (if applicable and does not apply to assistive animals), utility charge (if noted in the property listing) and other fees as noted in listing (HOA amenity fee, parking fee, etc). *All information including advertised rent and other charges are deemed reliable but not guaranteed and are subject to change. By submitting your information on this page you consent to being contacted by the Property Manager and RentEngine via SMS, phone, or email.
Renter brief
At the source check, 1 unit were listed as available. That snapshot spanned 4-bedroom homes. The lowest listed rent in that snapshot was $2,950/mo.
Source · Apartments.com · checked Nov 15, 2026
The unit
Checked 16 hours ago
Amenities
- Security System
- Intercom
- Bicycle Storage
- Lawn
- Pool
- Washer/Dryer
- Fireplace
- Dishwasher
- Disposal
- Microwave
- Oven
- Refrigerator
- Freezer
- Hardwood Floors
- Tile Floors
How the rent compares
Source · 154 active 4-bedroom units · Chandler · 45-day window · computed Nov 2, 2026
Source · 155 active 4-bedroom units · Chandler · 45-day window · computed Nov 2, 2026
Renter facts, criterion by criterion
No overall grade — each row reflects only the fact and source shown.
Within 4% of the 4-bedroom median chandler
Source · 154 active 4-bedroom units · Chandler · 45-day window · computed Nov 2, 2026
12.0 mi straight-line distance to Mesa Dr/Main St
Source · Transit map coordinates · not a routed trip
Built in 2002
Source · Apartments.com · checked Nov 15, 2026
In-unit laundry listed
Source · Apartments.com · checked Nov 15, 2026
What's Around
- TransitMesa Dr/Main St · 12.0 mi straight-line
- GroceriesTurmeric Express Indian Grocery and Restaurant · 0.6 mi
- Dining3 restaurants & cafés within 1 mi
- ParksQuail Haven Park · 0.3 mi
- UniversityArizona State University (Tempe campus) · 14.1 mi
Policies & Fees
Source · Apartments.com · checked Nov 15, 2026
Source · Apartments.com · checked Nov 15, 2026
Nearby Schools
Public and charter schools whose attendance zones include this property.
Middle Schools (4)
High Schools (2)
Questions renters ask about this building
Are pets allowed, and what do they cost?
The listing says cats are allowed; cat costs were not disclosed; dogs are allowed; dog costs were not disclosed.
Source · Apartments.com · checked Nov 15, 2026
What deposit should I expect?
The security deposit is $2,950.
Source · Apartments.com · checked Nov 15, 2026
Is there in-unit laundry?
Yes — in-unit laundry is listed.
Source · Apartments.com · checked Nov 15, 2026
How close is the nearest rail station?
Mesa Dr/Main St is 12.0 mi away by straight-line distance; this is not a routed walking estimate.
Source · Transit map coordinates
Similar places nearby