1582 E Wildhorse Pl Chandler, AZ 85286
1582 E Wildhorse Pl, Chandler, AZ 85286
Property Summary
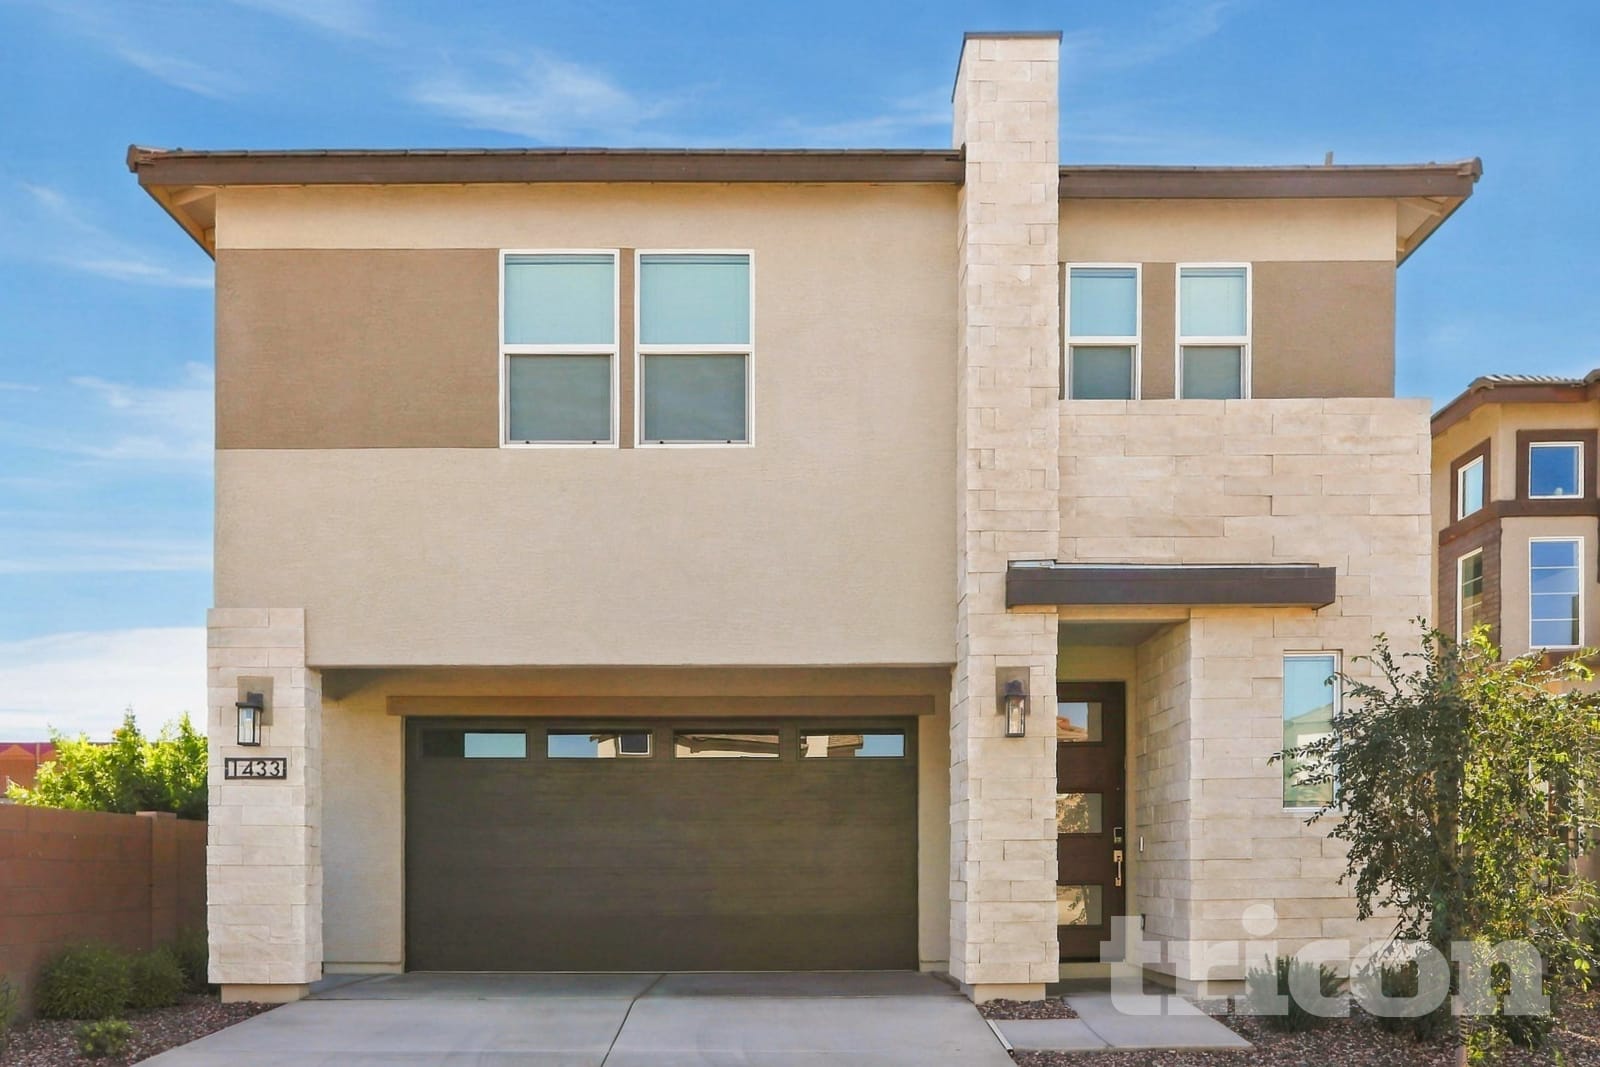
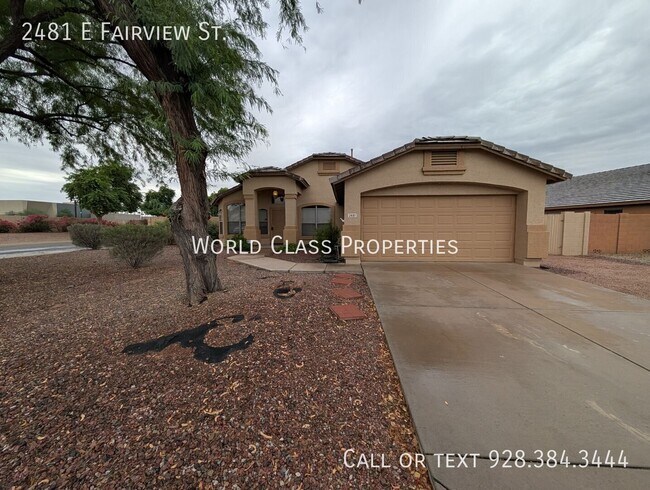
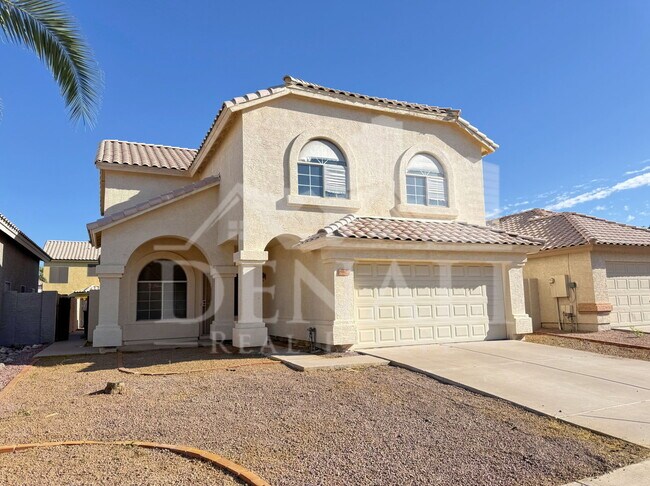
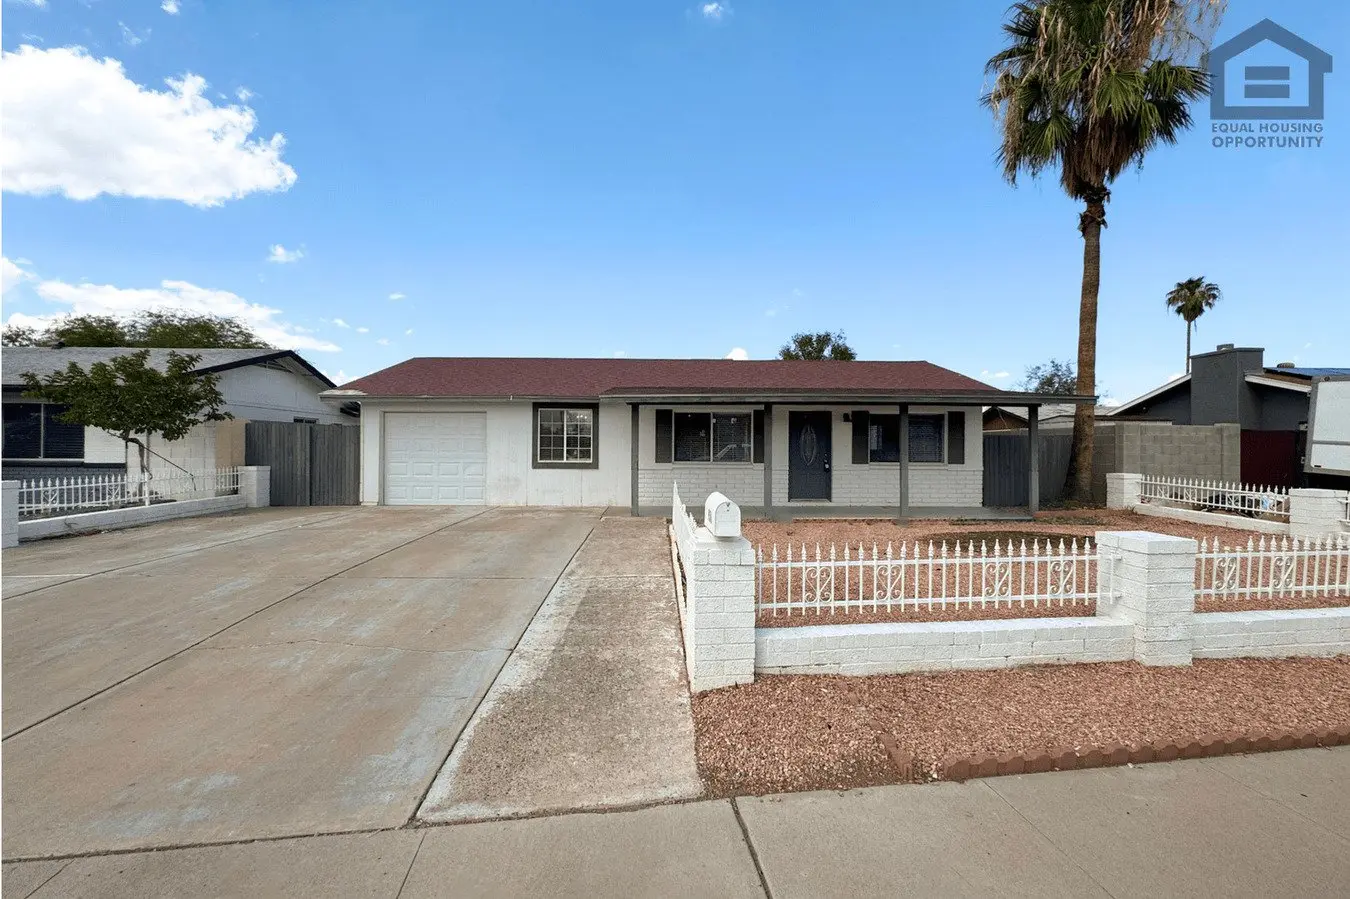
Welcome to this beautiful two-story, 4-bedroom, 3-bathroom home in Chandler! Offering a spacious layout, versatile living spaces, and desirable features throughout, this home provides the perfect combination of comfort, convenience, and functionality. Step inside to discover a bright and inviting interior featuring carpet flooring, ceiling fans, and plenty of natural light. The thoughtfully designed floor plan includes a convenient downstairs bedroom and full bathroom, making it ideal for accommodating guests or creating a private space for family members. We welcome all furry friends of any size! The kitchen is equipped with a refrigerator, microwave, dishwasher, and range/oven, providing the essentials for everyday cooking and meal preparation. The open and functional layout offers a welcoming setting for preparing meals, gathering with loved ones, or entertaining guests. Upstairs, you'll find a spacious loft that can be used as a children's play area, home office, computer space, or additional lounge area. The primary suite offers a relaxing retreat with separate his-and-hers closets and a private bathroom featuring a separate bathtub and shower. The additional bedrooms provide comfortable living spaces for family members or guests. Enjoy the convenience of washer and dryer hookups and a spacious 3-car garage, offering ample room for parking and additional storage. Step outside to your private backyard, featuring a large, extended patio that provides plenty of space for outdoor dining, entertaining, or simply enjoying the beautiful Arizona weather. Located in the Canyon Oaks Estates neighborhood, this home offers access to shopping, dining, recreation, and everyday conveniences throughout South Chandler. The community features a playground and biking and walking paths, providing opportunities to enjoy the outdoors close to home. ~ To Apply go to: Advertised price reflects base rent only. Total monthly cost includes base rent, required fees, and any optional services selected by the resident. Required fees may include utilities (flat or RUBS-based billing), a Resident Benefits Program, and pet fees based on screening results. A security deposit equal to 1.5x rent may be required, or applicants may opt for our $0 deposit alternative (MIS program). Additional charges may apply for utilities, internet, or property-specific features such as pools, solar, or landscaping. Select communities may offer rentable items (e.g., parking or storage), subject to availability. Please contact our Leasing Team for full details prior to applying. Call: | Email: By submitting your information on this page you consent to being contacted by the Property Manager and RentEngine via SMS, phone, or email.
Renter brief
At the source check, 1 unit were listed as available. That snapshot spanned 4-bedroom homes. The lowest listed rent in that snapshot was $2,750/mo.
Source · Apartments.com · checked Nov 15, 2026
The unit
Checked 21 hours ago
Amenities
- Lounge
- Spa
- Playground
- Ceiling Fans
- Dishwasher
- Kitchen
- Microwave
- Oven
- Range
- Patio
- Carpet
- Tile Floors
- Family Room
- Office
- Den
- Window Coverings
How the rent compares
Source · 154 active 4-bedroom units · Chandler · 45-day window · computed Nov 2, 2026
Source · 155 active 4-bedroom units · Chandler · 45-day window · computed Nov 2, 2026
What's Around
- TransitMesa Dr/Main St · 9.0 mi straight-line
- GroceriesChandler Sari-sari Store · 0.9 mi
- Dining10 restaurants & cafés within 1 mi
- ParksPaseo Trail · 0.3 mi
- UniversityArizona State University (Tempe campus) · 11.6 mi
Policies & Fees
Source · Apartments.com · checked Nov 15, 2026
Source · Apartments.com · checked Nov 15, 2026
Nearby Schools
Public and charter schools whose attendance zones include this property.
Middle Schools (4)
High Schools (2)
Questions renters ask about this building
Are pets allowed, and what do they cost?
The listing says cats are allowed; cat costs were not disclosed; dogs are allowed; dog costs were not disclosed.
Source · Apartments.com · checked Nov 15, 2026
How close is the nearest rail station?
Mesa Dr/Main St is 9.0 mi away by straight-line distance; this is not a routed walking estimate.
Source · Transit map coordinates
Similar places nearby