2910 E Lindrick Dr
2910 E Lindrick Dr, Chandler, AZ 85249
Property Summary
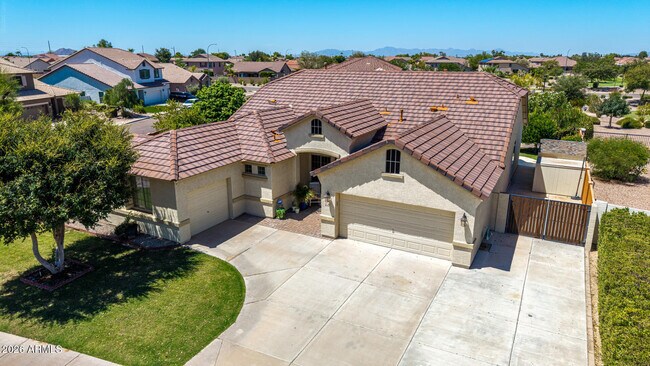
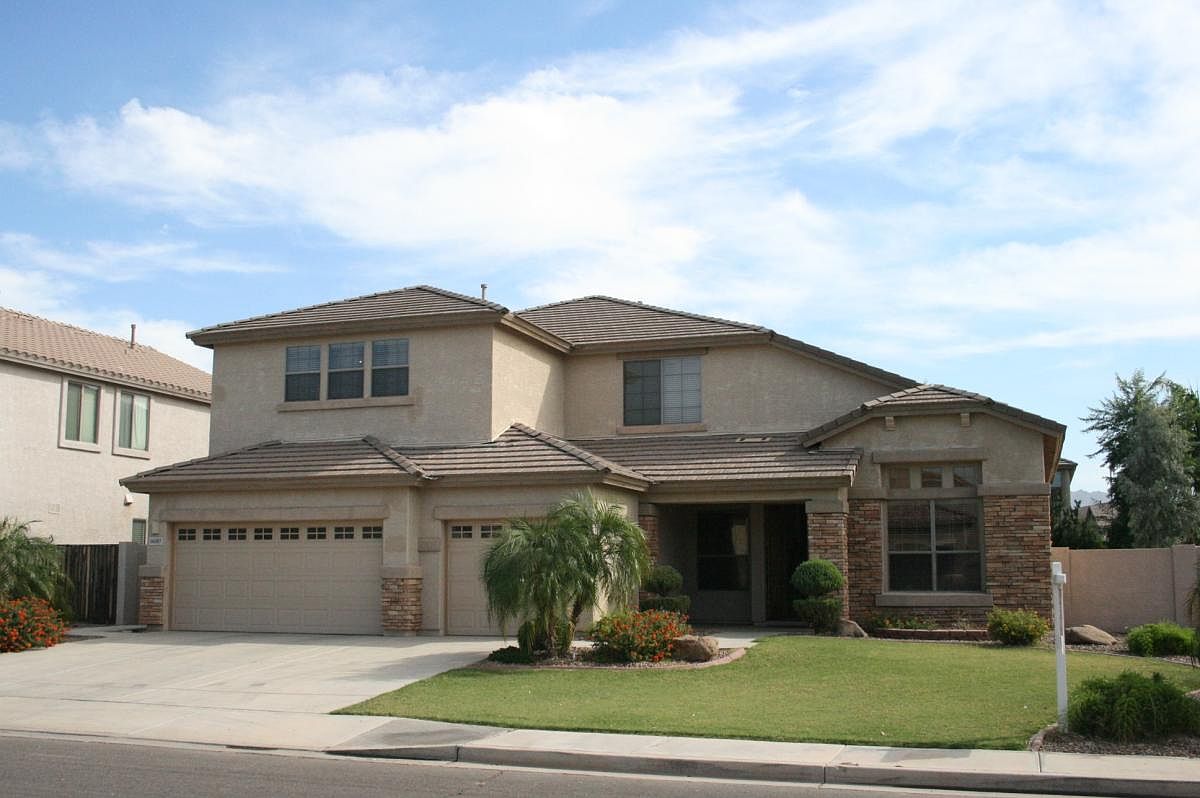
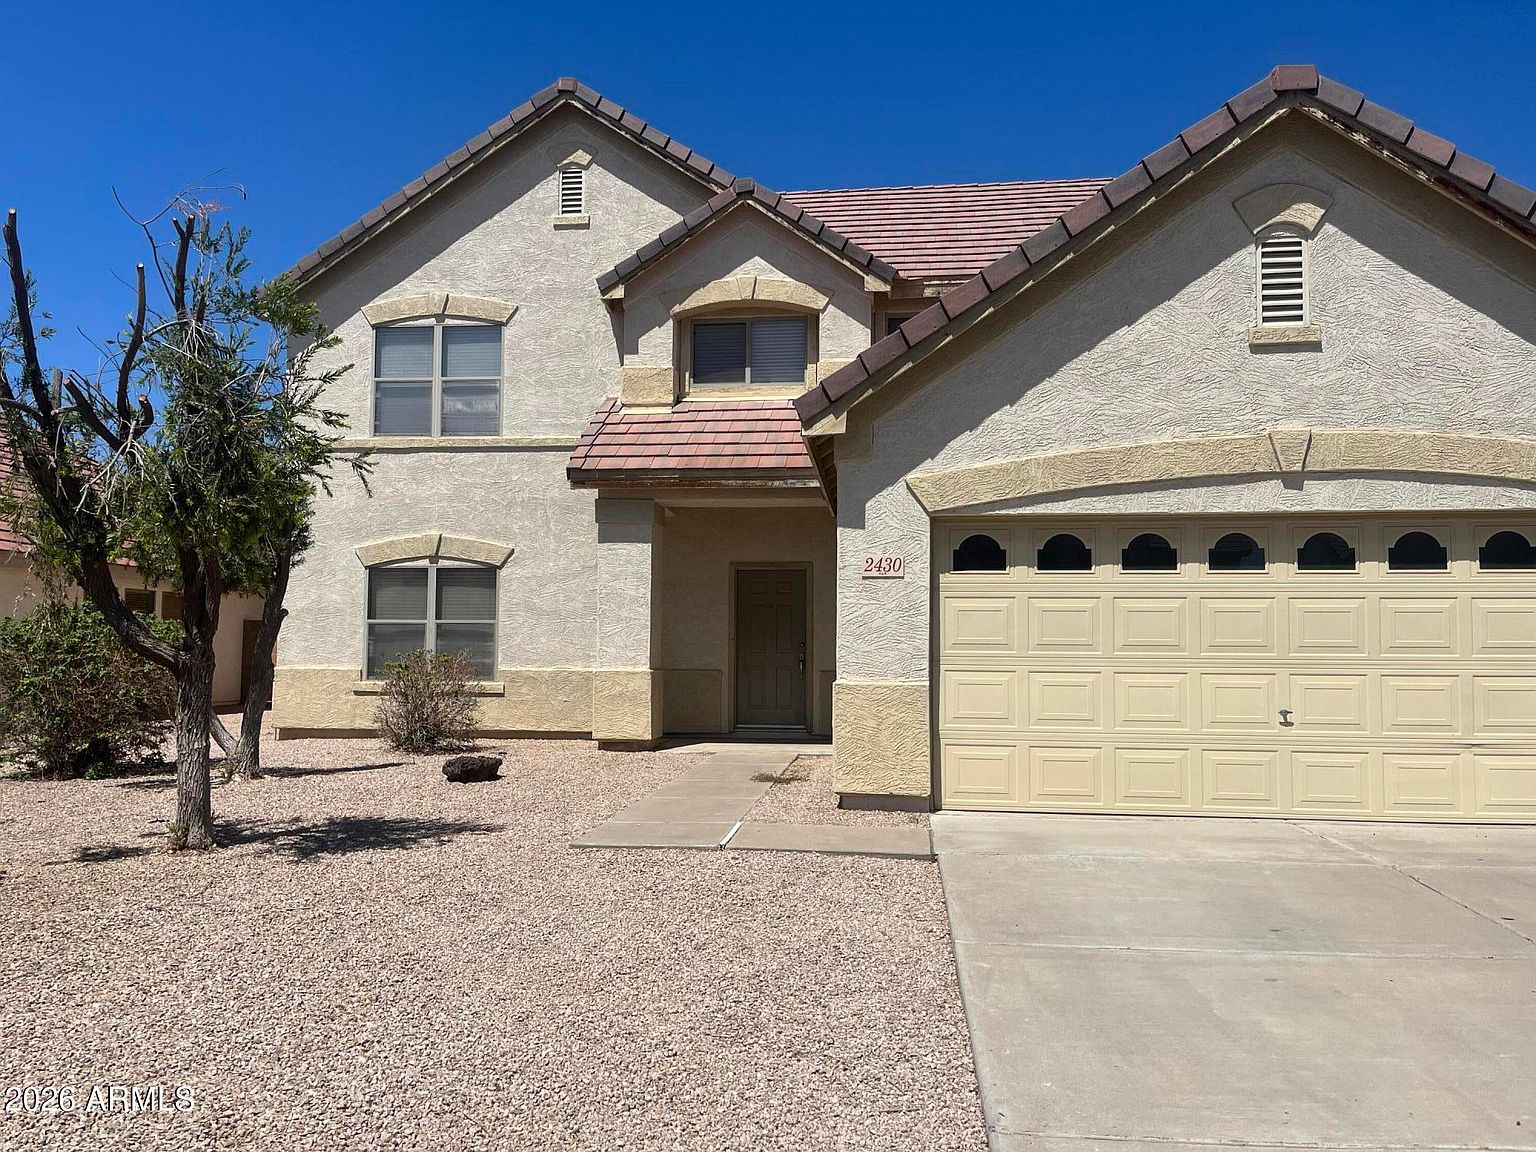
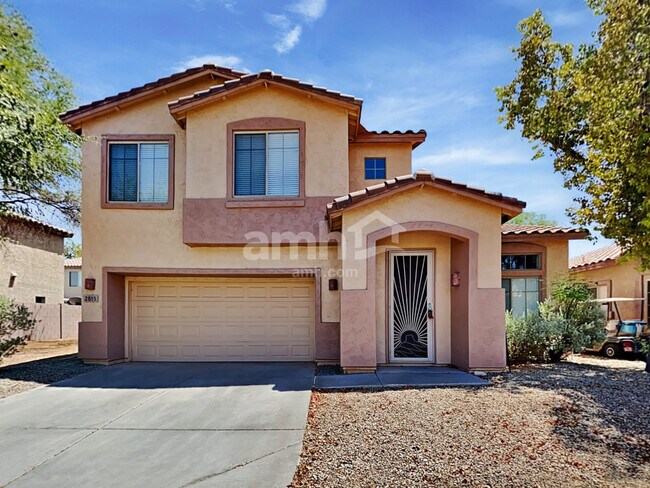
Coming Soon! Available on 10/24/2026. This spacious 2,794 square foot, two-story home in Chandler's Sun River community offers five bedrooms and two and a half bathrooms with a well-designed floor plan built for both everyday living and entertaining. The kitchen is equipped with a refrigerator, oven, microwave, and dishwasher, and features a pantry for added storage convenience. The open living areas are enhanced by vaulted ceilings and ceiling fans throughout, creating an airy, comfortable atmosphere with excellent north-south exposure that keeps the home bright and energy-efficient year-round. A dedicated family room provides additional gathering space separate from the main living room, giving everyone room to spread out. The primary suite and secondary bedrooms are generously sized, with the upper-level layout offering privacy and separation from the main living areas. A half bath on the main floor adds convenience for guests. The home includes a washer and dryer, making move-in seamless from day one. Parking is covered with a three-car garage plus an RV gate, offering exceptional flexibility for vehicles, storage, or recreational equipment. Step outside to your own private backyard retreat featuring a sparkling swimming pool and a fully fenced yard perfect for Arizona's sunny climate and year-round outdoor enjoyment. Located in the desirable Sun River neighborhood in Chandler within Maricopa County, this home offers convenient access to the shopping, dining, and commuter routes that make the greater Phoenix area so appealing. Please note, this is a no-pets property. Pet Policy: Dogs Allowed with the following exceptions: Dogs upon approval. No Cats APPLICATION: $65 Application Fee Per Applicant 18 years or older (Nonrefundable). Once all required documents have been submitted by every applicant, please allow 24-72 business hours for processing. Move-in dates more than 21 days after application approval require additional approval. LEASE LENGTH: 12-month minimum (longer lease terms may be negotiable) INITIAL MOVE-IN COSTS: Applicants may choose between a traditional security deposit or a Security Deposit Alternative program. A one-time lease preparation fee of $250 plus the first month's rent is due prior to move-in. If the applicant has a pet, a $150 nonrefundable pet fee per pet applies. RECURRING MONTHLY COSTS: A 4.99% administration fee applies. If the applicant has a pet, $35 monthly pet rent per pet applies (does not apply to assistive animals). All On Q Property Management residents are enrolled in the Resident Benefits Package for $49. This package includes liability insurance, credit building to help boost your credit score with timely rent payments, a move-in concierge to make utility connection and home service setup simple, a Renter to Buyer program, and more. *Other terms and conditions may apply. The list price is base rent and other recurring monthly costs may apply. All information, including advertised rent and other charges, is deemed reliable but not guaranteed and is subject to change. By submitting your information on this page you consent to being contacted by the Property Manager and RentEngine via SMS, phone, or email.
Renter brief
At the source check, 1 unit were listed as available. That snapshot spanned 5-bedroom homes. The lowest listed rent in that snapshot was $3,199/mo.
Source · Zillow · checked Nov 15, 2026
The unit
Checked 23 hours ago
Amenities
- Garage
- Pool
How the rent compares
Source · 49 active 5-bedroom units · Chandler · 45-day window · computed Nov 2, 2026
Source · 49 active 5-bedroom units · Chandler · 45-day window · computed Nov 2, 2026
Renter facts, criterion by criterion
No overall grade — each row reflects only the fact and source shown.
9% lower than the 5-bedroom median chandler
Source · 49 active 5-bedroom units · Chandler · 45-day window · computed Nov 2, 2026
14.4 mi straight-line distance to Gilbert Rd/Main St
Source · Transit map coordinates · not a routed trip
On-site parking listed
Source · Zillow · checked Nov 15, 2026
What's Around
- TransitGilbert Rd/Main St · 14.4 mi straight-line
- GroceriesAlbertsons · 0.8 mi
- Dining6 restaurants & cafés within 1 mi
- ParksLa Paloma Park · 0.7 mi
- UniversityArizona State University (Tempe campus) · 17.0 mi
Policies & Fees
Source · Zillow · checked Oct 22, 2026
Nearby Schools
Public and charter schools whose attendance zones include this property.
Middle Schools (4)
High Schools (2)
Questions renters ask about this building
Is parking included in the rent?
On-site parking is listed as an amenity; confirm any parking cost with the leasing office.
Source · Zillow · checked Nov 15, 2026
What deposit should I expect?
The security deposit is $3,199, plus a $65 application fee.
Source · Zillow · checked Oct 22, 2026
How close is the nearest rail station?
Gilbert Rd/Main St is 14.4 mi away by straight-line distance; this is not a routed walking estimate.
Source · Transit map coordinates
Similar places nearby