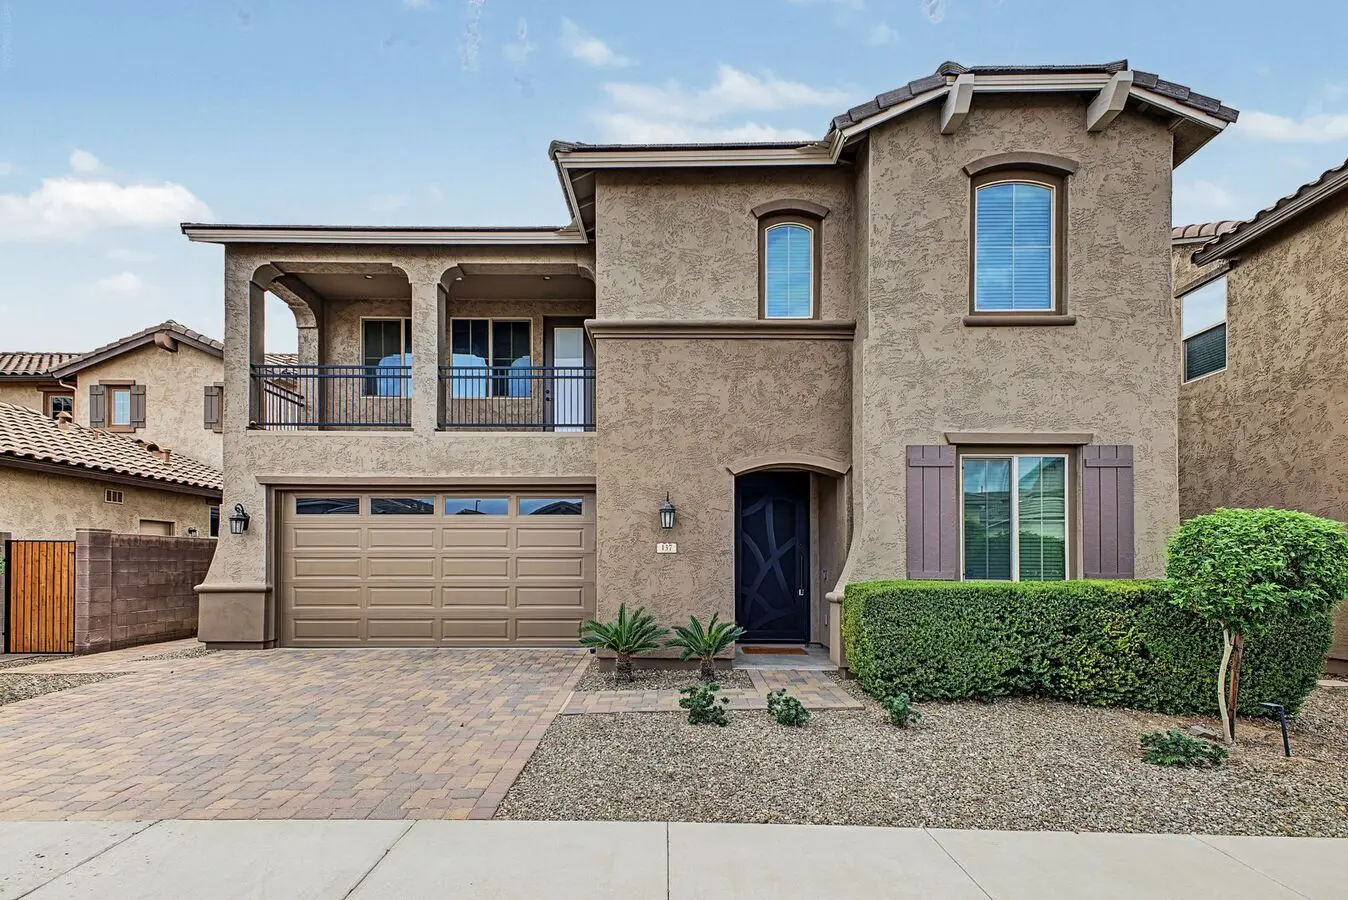
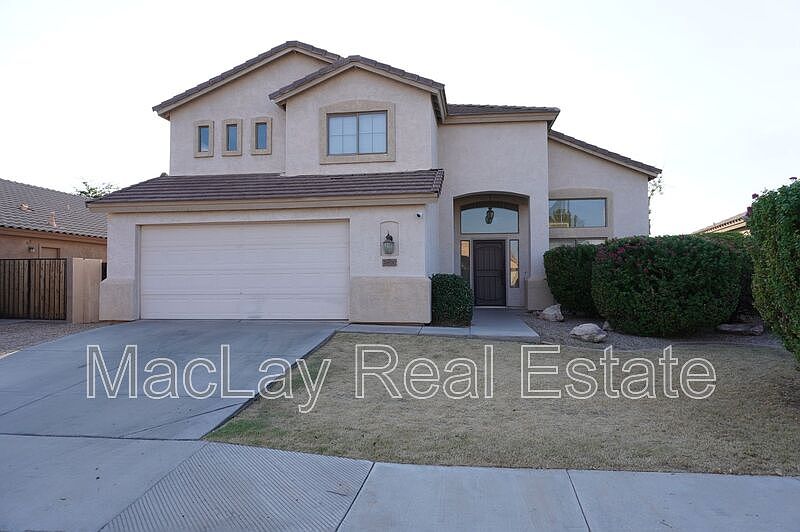
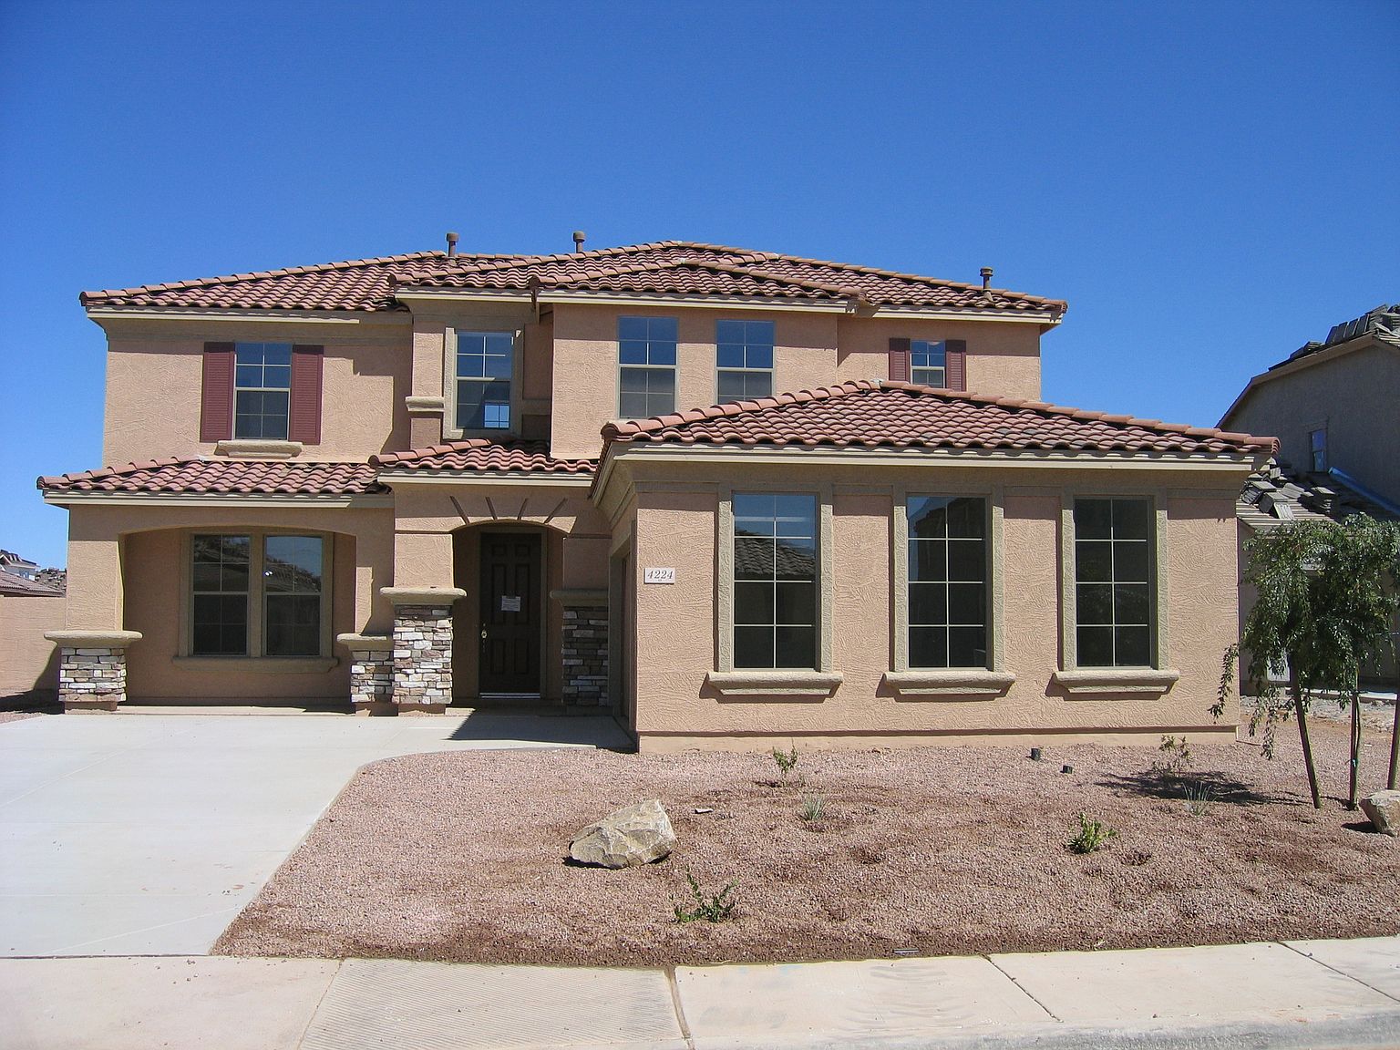
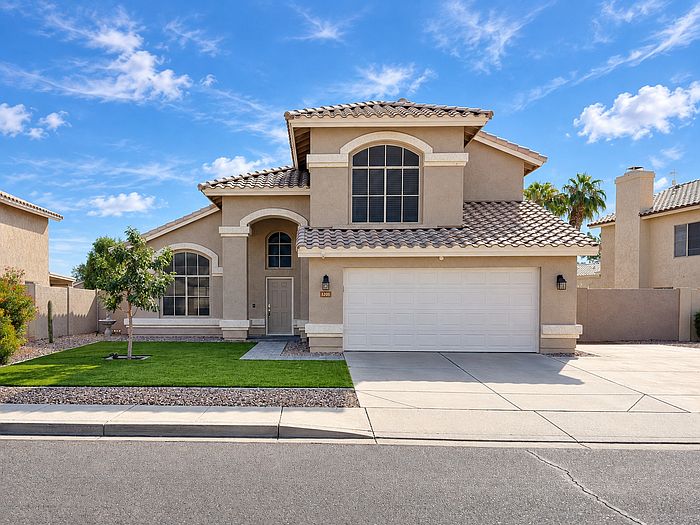
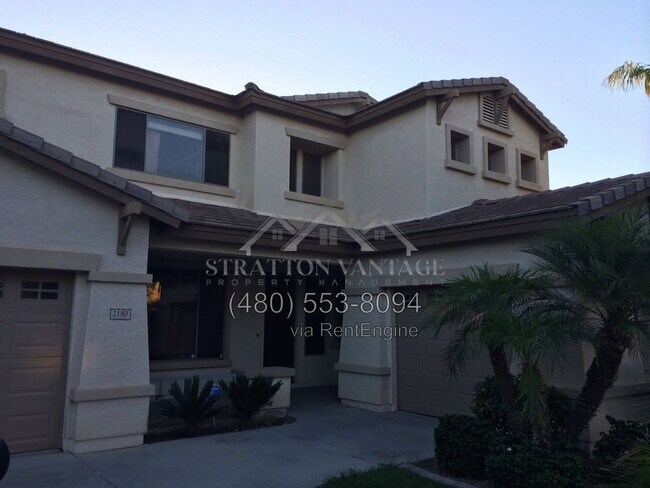
683 E Las Colinas Pl
683 E Las Colinas Pl, Chandler, AZ 85249
Property Summary
Waterfront living with a private pool in Chandler. This home features 4 bedrooms in the main house, one with double doors that can function as an office. A detached casita includes its own bedroom and bath, perfect for guests. The split primary suite has a fully remodeled bath with walk-in shower, bench, and closet, plus backyard views. The upgraded kitchen offers quartz counters, white cabinets, stainless steel appliances, backsplash, and a large island with eat-in space. Multiple living and dining areas provide flexibility. Outside, enjoy the pool with service included, covered patio, and water views. Grill is non-functioning. Security Deposit: 1x monthly rent Cleaning Fee: $500 NR Admin Fee: $250 NR Pet Fee: $250 per pet NR Resident Benefits Package*: $49.95/month *Resident Benefit Package (RBP) Our program handles insurance, and more at a rate of $49.95/month, added to every property as a required program inclusive of renter's insurance. More details upon application. If you provide your own insurance policy, the RBP cost will be reduced by the amount of the insurance premium billed $14.95 by Second Nature Insurance Services (NPN No. 20224621).
Renter brief
At the source check, 1 unit were listed as available. That snapshot spanned 4-bedroom homes. The lowest listed rent in that snapshot was $3,250/mo.
Source · Apartments.com · checked Nov 15, 2026
The unit
Checked 13 hours ago
How the rent compares
Source · 154 active 4-bedroom units · Chandler · 45-day window · computed Nov 2, 2026
Source · 155 active 4-bedroom units · Chandler · 45-day window · computed Nov 2, 2026
Renter facts, criterion by criterion
No overall grade — each row reflects only the fact and source shown.
14% higher than the 4-bedroom median chandler
Source · 154 active 4-bedroom units · Chandler · 45-day window · computed Nov 2, 2026
13.6 mi straight-line distance to Center/Main St
Source · Transit map coordinates · not a routed trip
Built in 2003
Source · Apartments.com · checked Nov 15, 2026
What's Around
- TransitCenter/Main St · 13.6 mi straight-line
- GroceriesFry's Marketplace · 0.3 mi
- Dining18 restaurants & cafés within 1 mi
- ParksSan Miguel Golf · 0.8 mi
- UniversityArizona State University (Tempe campus) · 15.3 mi
Policies & Fees
Source · Apartments.com · checked Nov 15, 2026
Nearby Schools
Public and charter schools whose attendance zones include this property.
Middle Schools (4)
High Schools (2)
Questions renters ask about this building
What deposit should I expect?
The security deposit is $3,250, plus a $65 application fee.
Source · Apartments.com · checked Nov 15, 2026
How close is the nearest rail station?
Center/Main St is 13.6 mi away by straight-line distance; this is not a routed walking estimate.
Source · Transit map coordinates
Similar places nearby