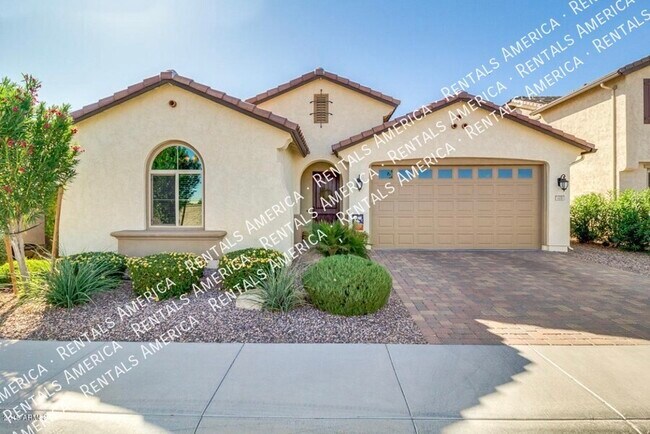
91 W Beechnut Pl
91 W Beechnut Pl, Chandler, AZ 85248
Property Summary
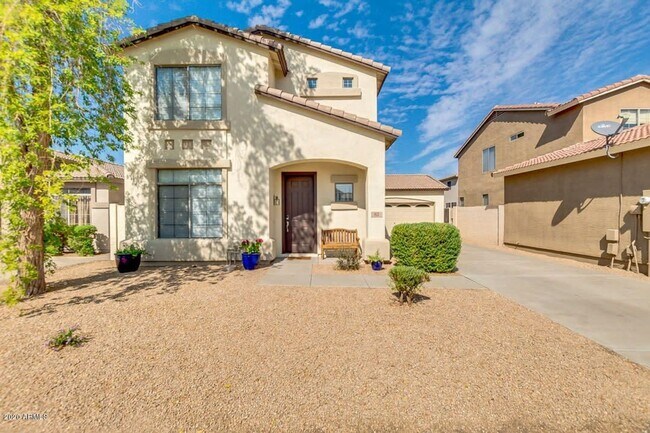
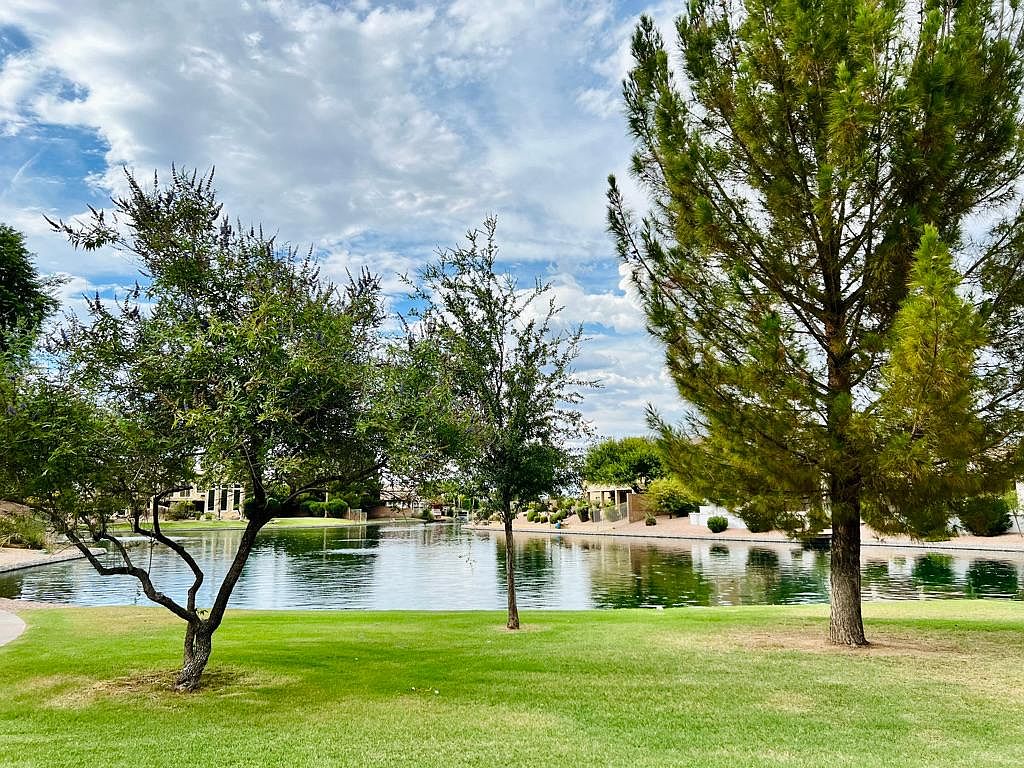
Welcome home! This spacious, beautifully updated two-story residence offers modern finishes, privacy, full access to gated community amenities in the South Chandler neighborhood. Home Highlights & Modern Upgrades: * Spacious Layout: 4 full bedrooms and 3 full bathrooms across a bright, open floor plan. * Impressive Entry: Grand high ceilings and a sunlit entryway welcome you right at the front door. * Fully Modernized Interior: Features brand-new LVP flooring upstairs, updated bathrooms, and a renovated kitchen equipped with brand new cabinets. * Primary Suite: Spacious master bedroom with an updated private bath and a generous walk-in closet. * Full Appliance Package: Refrigerator, washer, dryer, oven, stove, microwave, and dishwasher included. * Parking: 2-car attached garage plus space for 2 additional cars on the driveway. * Storage: Large indoor storage under the stairs and upstairs linen cabinets * Low-Maintenance Yard: Private, easy-care backyard ideal for relaxing without weekend yard hassle. Resort-Style Neighborhood Amenities: Live like you are on vacation with access to premier community amenities inside the gates: * Sparkling Community Pool & Heated Jacuzzi / Spa * Children's Playground & Play Areas * Community Basketball Court * Lush Open Green Spaces & Neighborhood Parks Prime South Chandler Location: * Tech & Employment Hubs: Minutes from Intel (Ocotillo & Dobson Campuses), Northrop Grumman, Microchip, and the Price Road Tech Corridor. * Golf & Recreation: Seconds away from championship golf at the Ocotillo Golf Club (27-hole course) and the Ocotillo Village Health Club & Spa. * Top-Rated Schools: Located within the award-winning Chandler Unified School District (CUSD). * Dining & Shopping: Close to Downtown Ocotillo dining, Santan Village shopping, and quick access to the Loop 202 freeway. Tenant Qualifications: Clean background Credit check (650+ preferred) Income Requirement: Household gross monthly income must be at least 3x the monthly rent (co-signers accepted) Non-smoker No evictions * Lease Duration: 12-month minimum lease. * Move-In Ready Status: Available for immediate move-in on Nov 1. * Rental Insurance Required * Utilities & Care: Tenant responsible for electricity, water, trash, internet, routine pest control, and low-maintenance yard care. * Pet Policy: Up to 2 pets allowed with owner approval ($40 monthly rent per pet | $500 refundable deposit per pet | $300 one-time fee per pet) * Smoking Policy: Strictly non-smoking property.
Renter brief
At the source check, 1 unit were listed as available. That snapshot spanned 4-bedroom homes. The lowest listed rent in that snapshot was $2,840/mo.
Source · Zillow · checked Nov 15, 2026
The unit
Checked yesterday
Amenities
- Garage
How the rent compares
Source · 154 active 4-bedroom units · Chandler · 45-day window · computed Nov 2, 2026
Source · 155 active 4-bedroom units · Chandler · 45-day window · computed Nov 2, 2026
Renter facts, criterion by criterion
No overall grade — each row reflects only the fact and source shown.
Within 1% of the 4-bedroom median chandler
Source · 154 active 4-bedroom units · Chandler · 45-day window · computed Nov 2, 2026
12.7 mi straight-line distance to Country Club/Main St
Source · Transit map coordinates · not a routed trip
On-site parking listed
Source · Zillow · checked Nov 15, 2026
What's Around
- TransitCountry Club/Main St · 12.7 mi straight-line
- GroceriesSaffron Indian Grocery N Kitchen Chandler · 0.8 mi
- Dining32 restaurants & cafés within 1 mi
- ParksPinelake Park Playground · 0.8 mi
- UniversityArizona State University (Tempe campus) · 14.3 mi
Policies & Fees
Source · Zillow · checked Oct 21, 2026
Nearby Schools
Public and charter schools whose attendance zones include this property.
Middle Schools (4)
High Schools (2)
Questions renters ask about this building
Is parking included in the rent?
On-site parking is listed as an amenity; confirm any parking cost with the leasing office.
Source · Zillow · checked Nov 15, 2026
What deposit should I expect?
The security deposit is $2,900.
Source · Zillow · checked Oct 21, 2026
How close is the nearest rail station?
Country Club/Main St is 12.7 mi away by straight-line distance; this is not a routed walking estimate.
Source · Transit map coordinates
Similar places nearby