Alta Uptown
123 E Corporate Pl, Chandler, AZ 85225
Property Summary
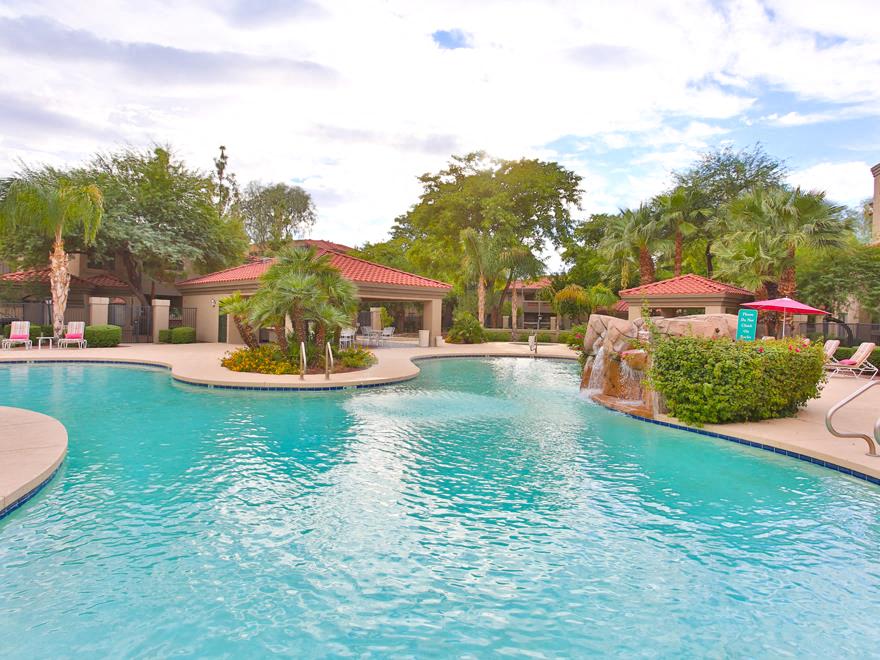
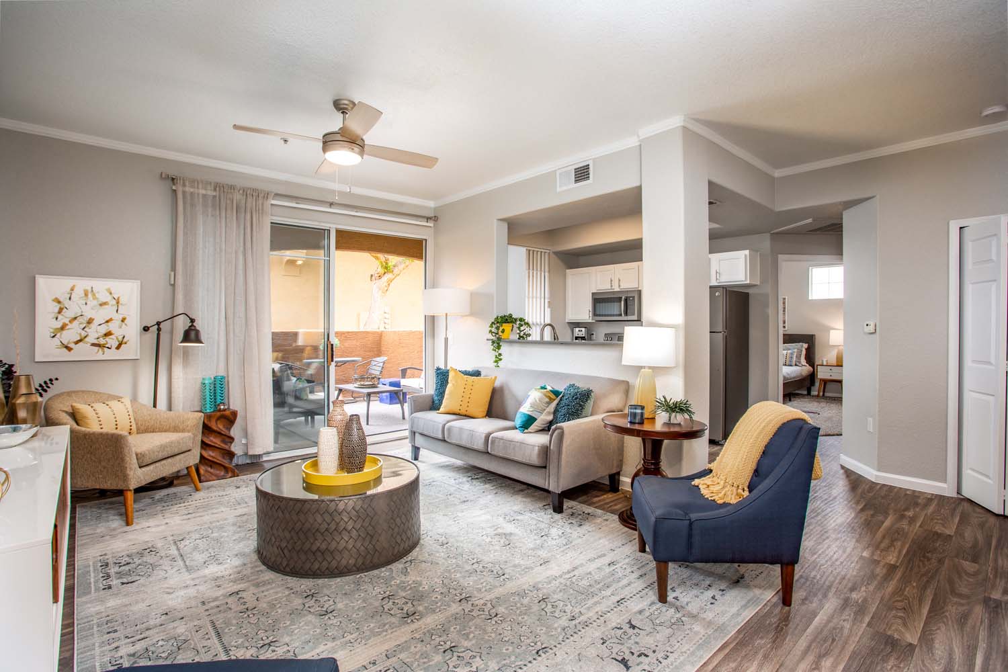
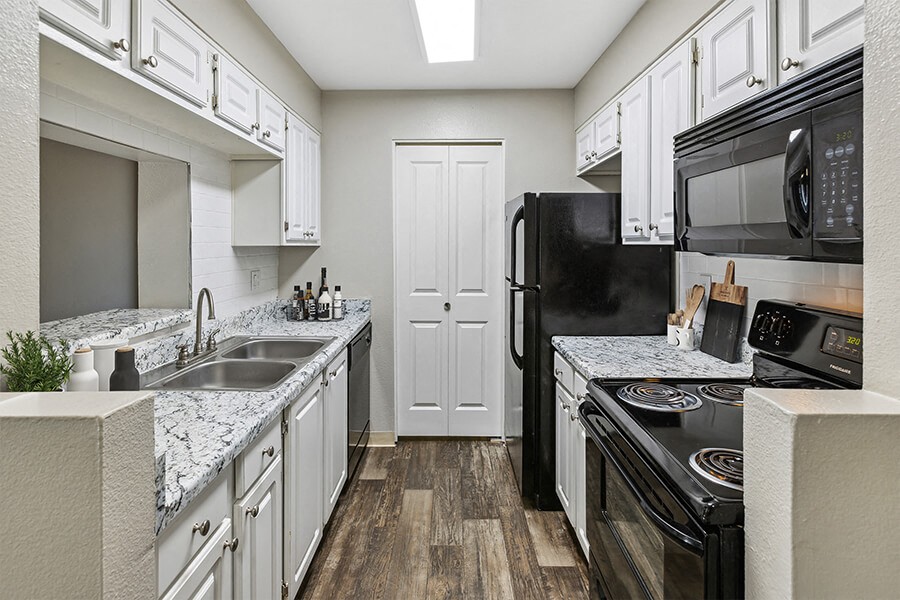
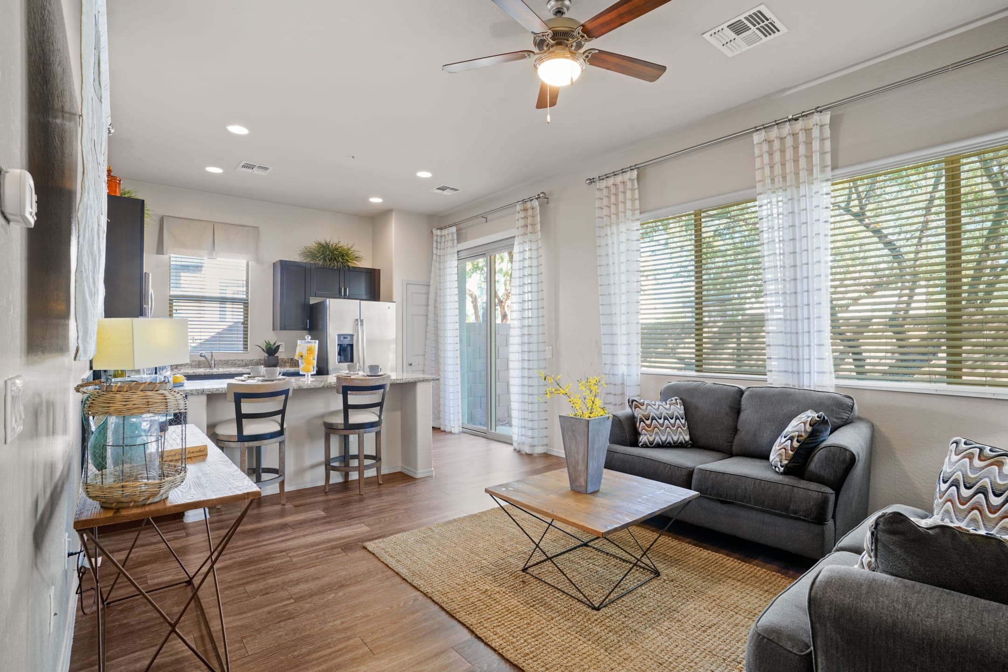
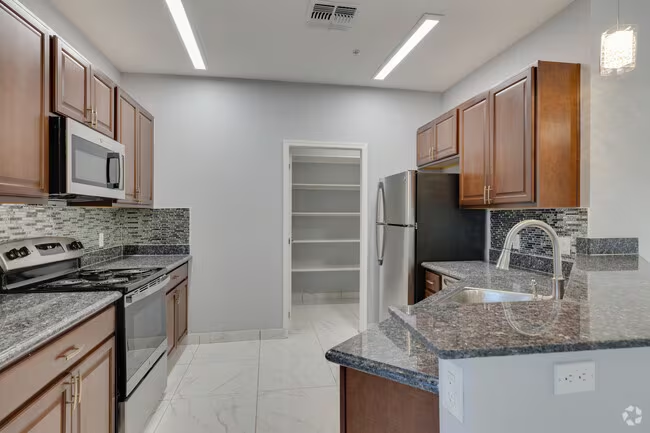
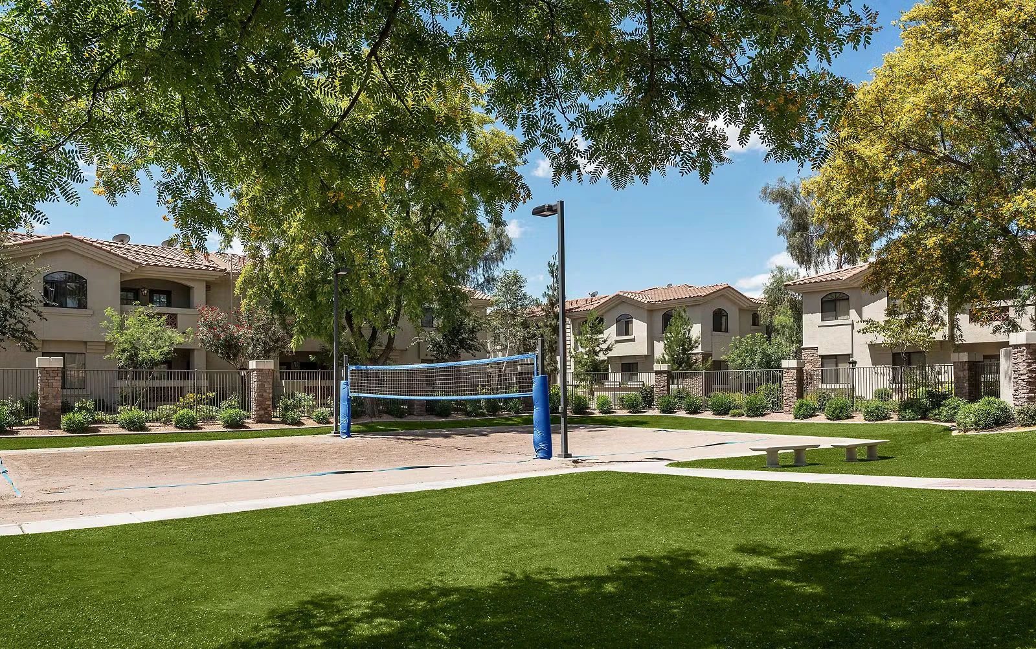
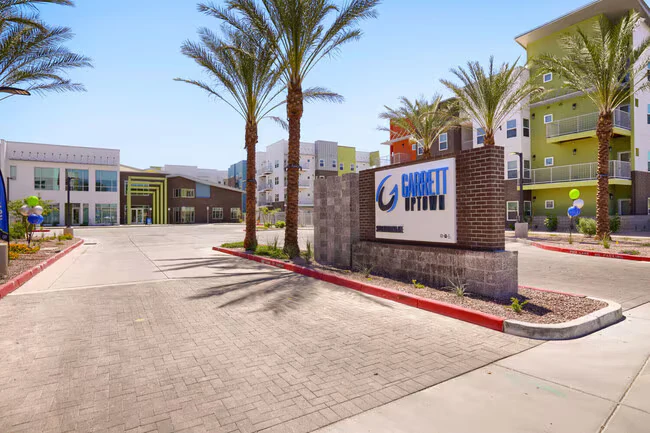
Completed in 2024, this four-story community offers modern apartment living in Chandler. Residents have access to a variety of amenities, including a fitness center, pickleball court, and a business center with conference rooms. Each unit is finished with quartz countertops, stainless steel appliances, and gas ranges. The community is pet-friendly, featuring a dedicated dog park and pet washing station. For convenience, the property provides elevator access and controlled entry, with private garages available for an additional fee.
Renter brief
At the source check, 74 units were listed as available. That snapshot spanned studio to 3-bedroom homes. The lowest listed rent in that snapshot was $1,468/mo.
Source · Greystar · checked Nov 16, 2026
Available units
Checked 5 hours ago
- 1 bd · 1 ba · 736 ft² · Unit 2123Available Now$1,468/mo
- 1 bd · 1 ba · 736 ft² · Unit 2070Available Jan 20$1,468/mo
- 1 bd · 1 ba · 724 ft² · Unit 3082Available Now$1,484/mo
- 1 bd · 1 ba · 724 ft² · Unit 2082Available Now$1,484/mo
- 1 bd · 1 ba · 697 ft² · Unit 3035Available Now$1,499/mo
- 1 bd · 1 ba · 736 ft² · Unit 3069Available Now$1,503/mo
- 1 bd · 1 ba · 736 ft² · Unit 2099Available Jan 4$1,503/mo
- 1 bd · 1 ba · 736 ft² · Unit 3105Available Jan 18$1,503/mo
- 1 bd · 1 ba · 736 ft² · Unit 4075Available Now$1,518/mo
- 1 bd · 1 ba · 724 ft² · Unit 3061Available Jan 7$1,519/mo
- 1 bd · 1 ba · 799 ft² · Unit 1041Available Now$1,529/mo
- 1 bd · 1 ba · 825 ft² · Unit 1110Available Now$1,549/mo
- 1 bd · 1 ba · 728 ft² · Unit 2080Available Now$1,564/mo
- 1 bd · 1 ba · 799 ft² · Unit 1112Available Now$1,584/mo
- 1 bd · 1 ba · 799 ft² · Unit 1042Available Now$1,584/mo
- 1 bd · 1 ba · 728 ft² · Unit 4078Available Now$1,614/mo
- 1 bd · 1 ba · 825 ft² · Unit 3118Available Dec 2$1,615/mo
- 1 bd · 1 ba · 825 ft² · Unit 2110Available Jan 10$1,615/mo
- 1 bd · 1 ba · 825 ft² · Unit 1059Available Now$1,629/mo
- 1 bd · 1 ba · 825 ft² · Unit 2049Available Now$1,629/mo
- Studio · 1 ba · 642 ft² · Unit 1001Available Dec 31$1,630/mo
- 1 bd · 1 ba · 825 ft² · Unit 1029Available Now$1,635/mo
- 1 bd · 1 ba · 825 ft² · Unit 3029Available Now$1,650/mo
- 1 bd · 1 ba · 825 ft² · Unit 4118Available Now$1,665/mo
- 1 bd · 1 ba · 825 ft² · Unit 4027Available Now$1,665/mo
- 1 bd · 1 ba · 823 ft² · Unit 3051Available Jan 11$1,665/mo
- 1 bd · 1 ba · 825 ft² · Unit 1096Available Now$1,670/mo
- 1 bd · 1 ba · 823 ft² · Unit 1021Available Now$1,685/mo
- 1 bd · 1 ba · 870 ft² · Unit 2017Available Now$1,690/mo
- 1 bd · 1 ba · 870 ft² · Unit 3086Available Now$1,690/mo
- 1 bd · 1 ba · 870 ft² · Unit 2015Available Now$1,690/mo
- 1 bd · 1 ba · 825 ft² · Unit 4049Available Now$1,700/mo
- 1 bd · 1 ba · 823 ft² · Unit 3055Available Now$1,700/mo
- 1 bd · 1 ba · 870 ft² · Unit 4086Available Now$1,705/mo
- 1 bd · 1 ba · 870 ft² · Unit 1088Available Now$1,710/mo
- 1 bd · 1 ba · 823 ft² · Unit 4055Available Now$1,715/mo
- 1 bd · 1 ba · 823 ft² · Unit 4031Available Now$1,715/mo
- 1 bd · 1 ba · 823 ft² · Unit 1051Available Now$1,720/mo
- 1 bd · 1 ba · 818 ft² · Unit 3098Available Dec 8$1,776/mo
- 1 bd · 1 ba · 818 ft² · Unit 4098Available Now$1,826/mo
- 2 bd · 2 ba · 1,145 ft² · Unit 2101Available Now$1,882/mo
- 2 bd · 2 ba · 1,145 ft² · Unit 2112Available Now$1,882/mo
- 2 bd · 2 ba · 1,145 ft² · Unit 2083Available Dec 11$1,917/mo
- 2 bd · 2 ba · 1,145 ft² · Unit 3071Available Dec 27$1,917/mo
- 2 bd · 2 ba · 1,145 ft² · Unit 3119Available Dec 28$1,917/mo
- 2 bd · 2 ba · 1,145 ft² · Unit 2058Available Dec 30$1,917/mo
- 2 bd · 2 ba · 1,145 ft² · Unit 3077Available Jan 5$1,917/mo
- 2 bd · 2 ba · 1,145 ft² · Unit 2125Available Now$1,922/mo
- 2 bd · 2 ba · 1,145 ft² · Unit 1058Available Now$1,937/mo
- 2 bd · 2 ba · 1,145 ft² · Unit 3065Available Now$1,952/mo
- 2 bd · 2 ba · 1,145 ft² · Unit 4119Available Now$1,967/mo
- 2 bd · 2 ba · 1,145 ft² · Unit 4101Available Now$1,967/mo
- 2 bd · 2 ba · 1,145 ft² · Unit 4113Available Now$1,967/mo
- 2 bd · 2 ba · 1,221 ft² · Unit 2043Available Nov 29$1,982/mo
- 2 bd · 2 ba · 1,145 ft² · Unit 3016Available Now$1,992/mo
- 2 bd · 2 ba · 1,221 ft² · Unit 3043Available Now$2,017/mo
- 2 bd · 2 ba · 1,221 ft² · Unit 1053Available Dec 17$2,037/mo
- 2 bd · 2 ba · 1,221 ft² · Unit 1116Available Jan 31$2,037/mo
- 2 bd · 2 ba · 1,145 ft² · Unit 4016Available Now$2,042/mo
- 2 bd · 2 ba · 1,221 ft² · Unit 4122Available Dec 10$2,067/mo
- 2 bd · 2 ba · 1,278 ft² · Unit 4010Available Now$2,112/mo
- 2 bd · 2 ba · 1,278 ft² · Unit 2030Available Now$2,152/mo
- 2 bd · 2 ba · 1,222 ft² · Unit 4090Available Now$2,167/mo
- 2 bd · 2 ba · 1,222 ft² · Unit 4084Available Dec 8$2,167/mo
- 2 bd · 2 ba · 1,366 ft² · Unit 4066Available Now$2,202/mo
- 3 bd · 2 ba · 1,464 ft² · Unit 2046Available Now$2,399/mo
- 3 bd · 2 ba · 1,582 ft² · Unit 2033Available Now$2,408/mo
- 3 bd · 2 ba · 1,464 ft² · Unit 3046Available Now$2,434/mo
- 3 bd · 2 ba · 1,699 ft² · Unit 2100Available Now$2,504/mo
- 3 bd · 2 ba · 1,619 ft² · Unit 1124Available Now$2,574/mo
- 3 bd · 2 ba · 1,699 ft² · Unit 3100Available Now$2,604/mo
- 3 bd · 2 ba · 1,582 ft² · Unit 3033Available Now$2,679/mo
- 3 bd · 2 ba · 1,582 ft² · Unit 1033Available Now$2,724/mo
- 2 bd · 2 ba · 1,646 ft² · Unit 4025Available Now$2,767/mo
Amenities
- Courtyard
- Hot Tub
- Patio
- Recycling
- Grill
- Elevator
- Pickleball Court
- Gated
- Wheelchair Accessible
- Pet Friendly
- Package Service
- Pet Washing Station
- Maintenance On Site
- Renters Insurance Program
- Controlled Access
- Spa
- Online Services
- Bicycle Storage
- Wi-Fi
- Hammock Lounge
- Clubhouse
- Fitness Center
- Dog Park
- Sundeck
- Lounge
- EV Charging
- Business Center
- Pool
How the rent compares
Source · 51 active studio units · Chandler · 45-day window · computed Nov 2, 2026
Source · 51 active studio units · Chandler · 45-day window · computed Nov 2, 2026
Renter facts, criterion by criterion
No overall grade — each row reflects only the fact and source shown.
Within 2% of the studio median chandler
Source · 51 active studio units · Chandler · 45-day window · computed Nov 2, 2026
5.2 mi straight-line distance to Country Club/Main St
Source · Transit map coordinates · not a routed trip
Built in 2024
Source · Apartments.com · checked Aug 13, 2026
What's Around
- TransitCountry Club/Main St · 5.2 mi straight-line
- GroceriesWalmart Grocery Pickup & Delivery · 0.9 mi
- Dining54 restaurants & cafés within 1 mi
- ParksHoopes · 0.7 mi
- UniversityArizona State University (Tempe campus) · 7.7 mi
Policies & Fees
Source · Apartments.com · checked Aug 13, 2026
Reviews
Reviews

Nearby Schools
Public and charter schools whose attendance zones include this property.
Middle Schools (3)
High Schools (2)
Questions renters ask about this building
Are pets allowed, and what do they cost?
The listing says cats are allowed with $40/mo rent and $250 deposit; dogs are allowed with $40/mo rent and $250 deposit.
Source · Apartments.com · checked Aug 13, 2026
How close is the nearest rail station?
Country Club/Main St is 5.2 mi away by straight-line distance; this is not a routed walking estimate.
Source · Transit map coordinates
Similar places nearby