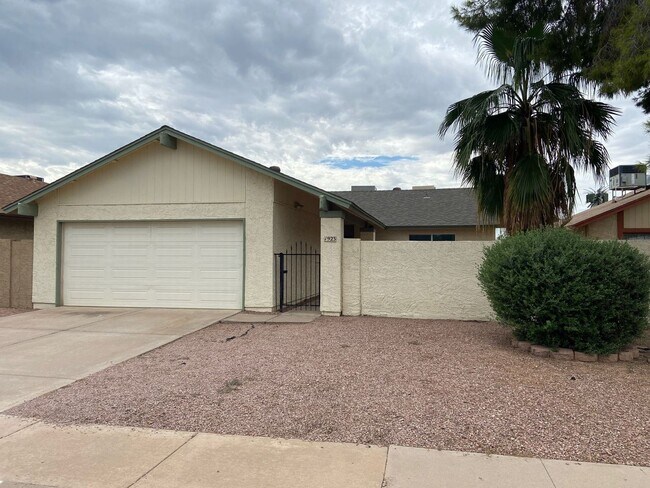
Charming 3-bed/2bath Chandler Home
722 West Sterling Place, Chandler, AZ 85225
Property Summary
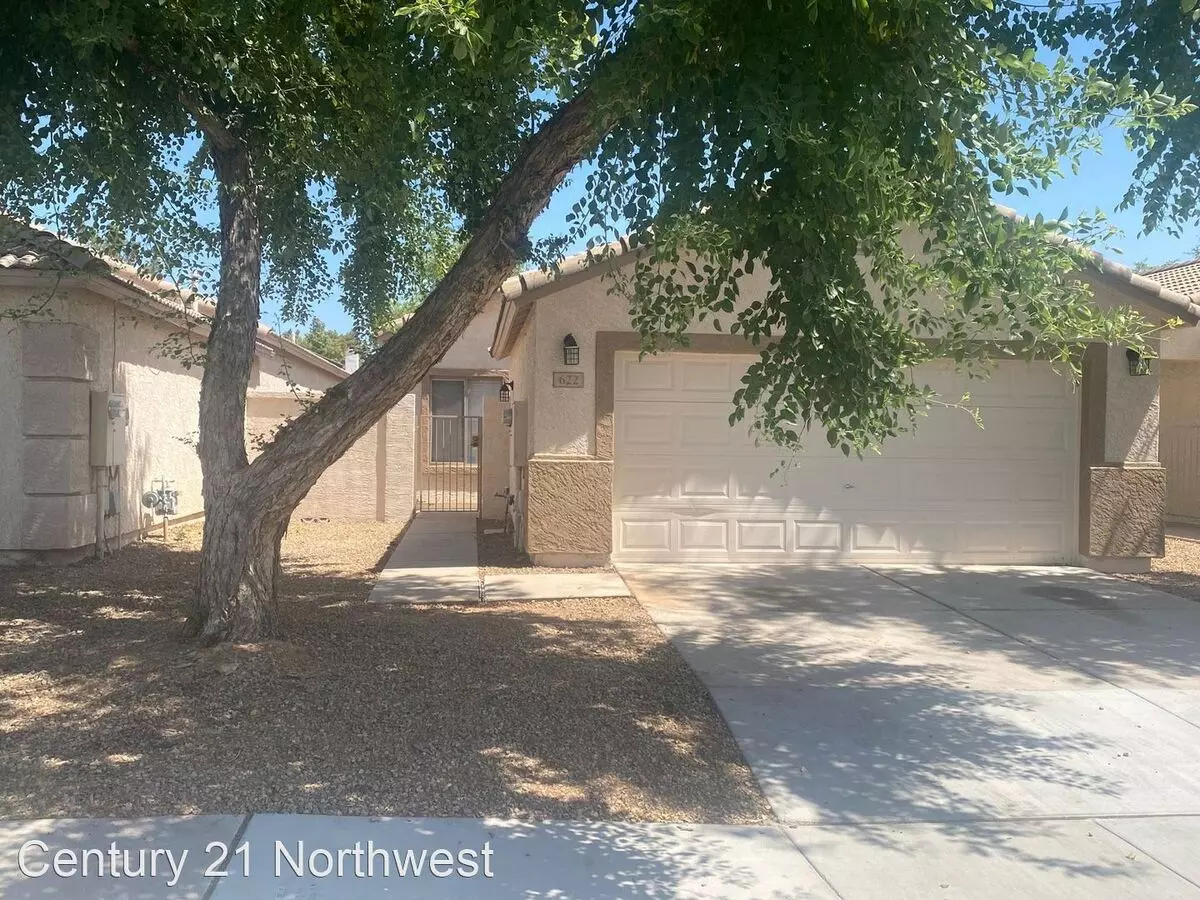
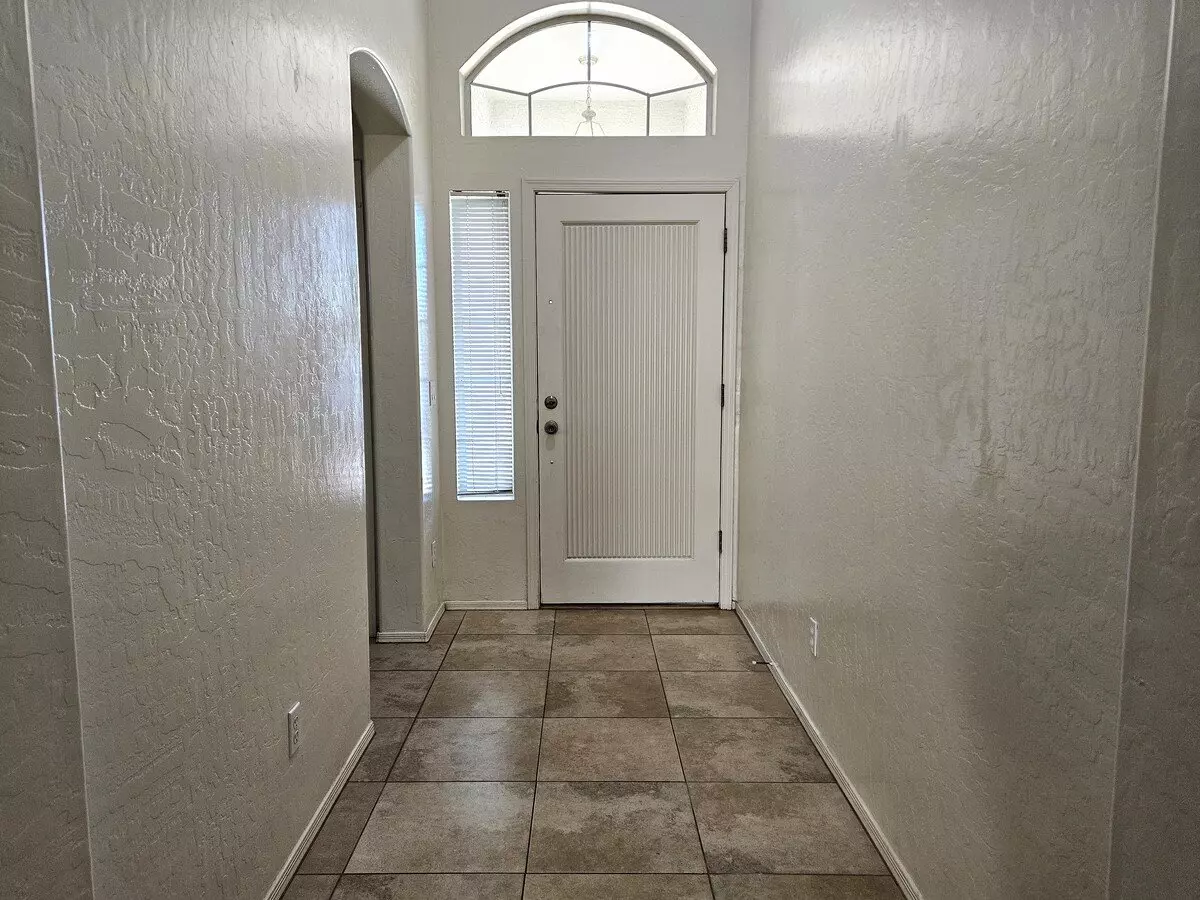
Apply now: https://screen.boompay.app/a/7VSr0Apc5FzHqxvp3v0J Discover comfort and convenience in this 3 bed/2bath townhome located in Chandler. The home features a bright, spacious interior, modern amenities, and a private outdoor retreat—perfect for families or professionals seeking a well-maintained residence in a desirable neighborhood. The community offers a community pool (4 houses down), parks, and green spaces. PROPERTY FEATURES: ✅ Spacious Layout: This single-story home features 3 bedrooms, 2 full bathrooms, and a generous open-concept living area. Enjoy natural light, and seamless flow between the living, dining, and kitchen spaces. ✅ Attached Two-Car Garage: Spacious two-car garage with automatic opener, built-in storage shelves, and direct access to the home for added convenience and security. ✅ In-Unit Laundry: Full-sized washer and dryer included for your convenience ✅ Outdoors: Enjoy a private, low-maintenance backyard with a covered patio, fountain, and turf area—great for relaxing or entertaining. Virtual Tour: https://mls.ricoh360.com/ab7d7c3c-8b3f-4499-b496-18c304f7ea85 Community & Location Perks: ✅ Highly Desirable Location: Situated in a quiet, well-kept neighborhood with tree-lined streets and community pride (especially during the holidays). Close to parks, schools, and recreational spaces. ✅ Easy Commute: Convenient access to Loop 202, Loop 101, and I-10—making commutes to downtown Phoenix, Tempe, and beyond simple and fast. ✅ Nearby Shopping, Recreation & Dining: Minutes from downtown Chandler’s vibrant restaurant scene, Chandler Fashion Center, and grocery stores like Fry’s and Sprouts. Lots of recreation nearby including golf, pickleball, and fitness. PET RULE: Cats: Yes Dogs: Yes IMPORTANT THINGS TO KNOW : *Application Fee: $50 per applicant 18 or older. (Please review Keyrenter's Application Criteria prior to applying, as this is non-refundable.) *Applications can't be screened until all applicants send in all their documents. *Applications are screened first come first serve. Appliances: Refrigerator, Stove, Oven, Microwave, Dishwasher, Washer and Dryer. LEASE LENGTH: 12-month Minimum SPECIAL LEASE PROVISIONS: If not specified here, will be listed in lease agreement. APPLICATION TURNAROUND TIME: 24 to 72 business hours, if all required documents submitted by apply persons over the age of 18 years old. ADDITIONAL ONE TIME FEES AND DEPOSITS (details in lease agreement): $50 Application Fee per applicant 18 or older (Nonrefundable) Security Deposit: Equal to one month's rent (Refundable) $100 Lease Initiation Fee (Nonrefundable) $100 Cleaning Fee (Nonrefundable) $250 Pet Security Deposit (Refundable) – if applicable Pets (if allowed): Pet application fee of $30 per pet (nonrefundable) charged by 3rd party vendor PetScreening.com. All pets & animals MUST be registered on KeyrenterGilbert.com/pets ADDITIONAL MONTHLY FEES: $10 Monthly Residential Administration (MRA) Fee $50 Pet Rent (First Pet) / Month. $25 / Month Additional Pets – if applicable $34.00/month Resident Benefits Package (RBP) - All Keyrenter Gilbert Property Management residents are enrolled in the RBP, which includes liability insurance (if you use your own insurance the cost goes down by $11.95/month), HVAC air filter delivery, move-in concierge service making utility connection and home service setup a breeze during your move-in, our best-in-class resident rewards program, local discounts, and much more! More details upon application. *Other terms and conditions may apply. All information including advertised rent and other charges are deemed reliable but not guaranteed and are subject to change. Check the listing at KeyrenterGilbert.com for details.
Renter brief
At the source check, 1 unit were listed as available. That snapshot spanned 3-bedroom homes. The lowest listed rent in that snapshot was $1,610/mo.
Source · Rentable · checked Nov 15, 2026
The unit
Checked 18 hours ago
Amenities
- Pool
How the rent compares
Source · 503 active 3-bedroom units · Chandler · 45-day window · computed Nov 2, 2026
Source · 508 active 3-bedroom units · Chandler · 45-day window · computed Nov 2, 2026
What's Around
- TransitAlma School/Main St · 4.1 mi straight-line
- GroceriesManila Sunrise Sari-Sari Store · 0.4 mi
- Dining55 restaurants & cafés within 1 mi
- ParksMarlborough Mesa Park · 0.2 mi
- UniversityArizona State University (Tempe campus) · 6.3 mi
Policies & Fees
Source · Rentable · checked Nov 15, 2026
Nearby Schools
Public and charter schools whose attendance zones include this property.
Pre-K Schools (1)
Middle Schools (8)
High Schools (2)
Questions renters ask about this building
Are pets allowed, and what do they cost?
The listing says cats are allowed; cat costs were not disclosed; dogs are allowed; dog costs were not disclosed.
Source · Rentable · checked Nov 15, 2026
How close is the nearest rail station?
Alma School/Main St is 4.1 mi away by straight-line distance; this is not a routed walking estimate.
Source · Transit map coordinates
Similar places nearby