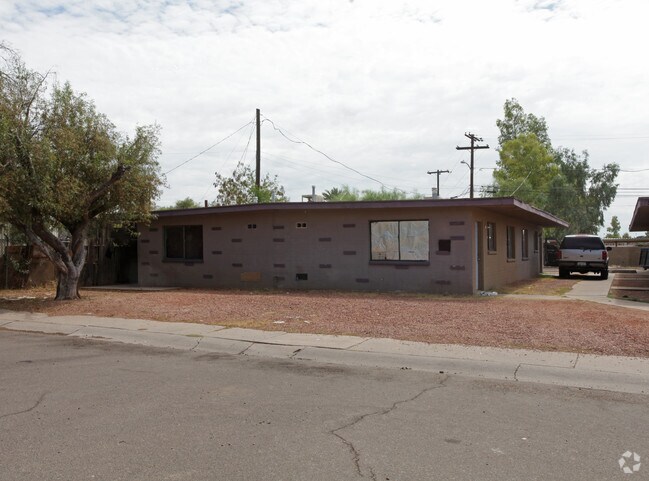
DC Heights Apartments
222 W Boston St, Chandler, AZ 85225
Property Summary
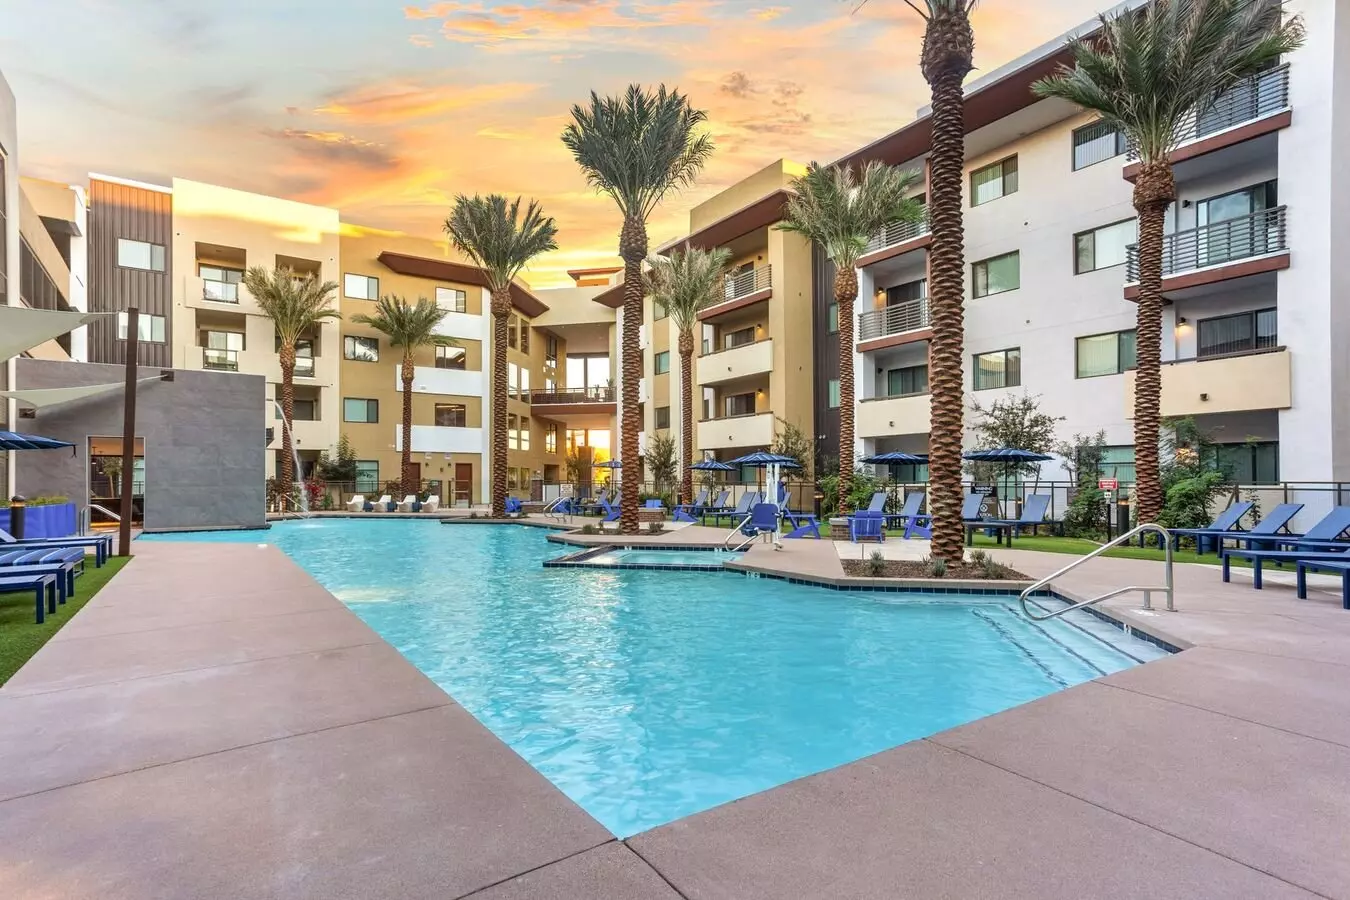
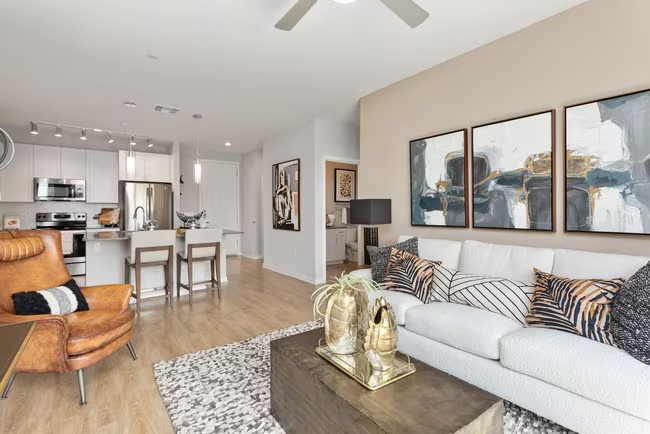
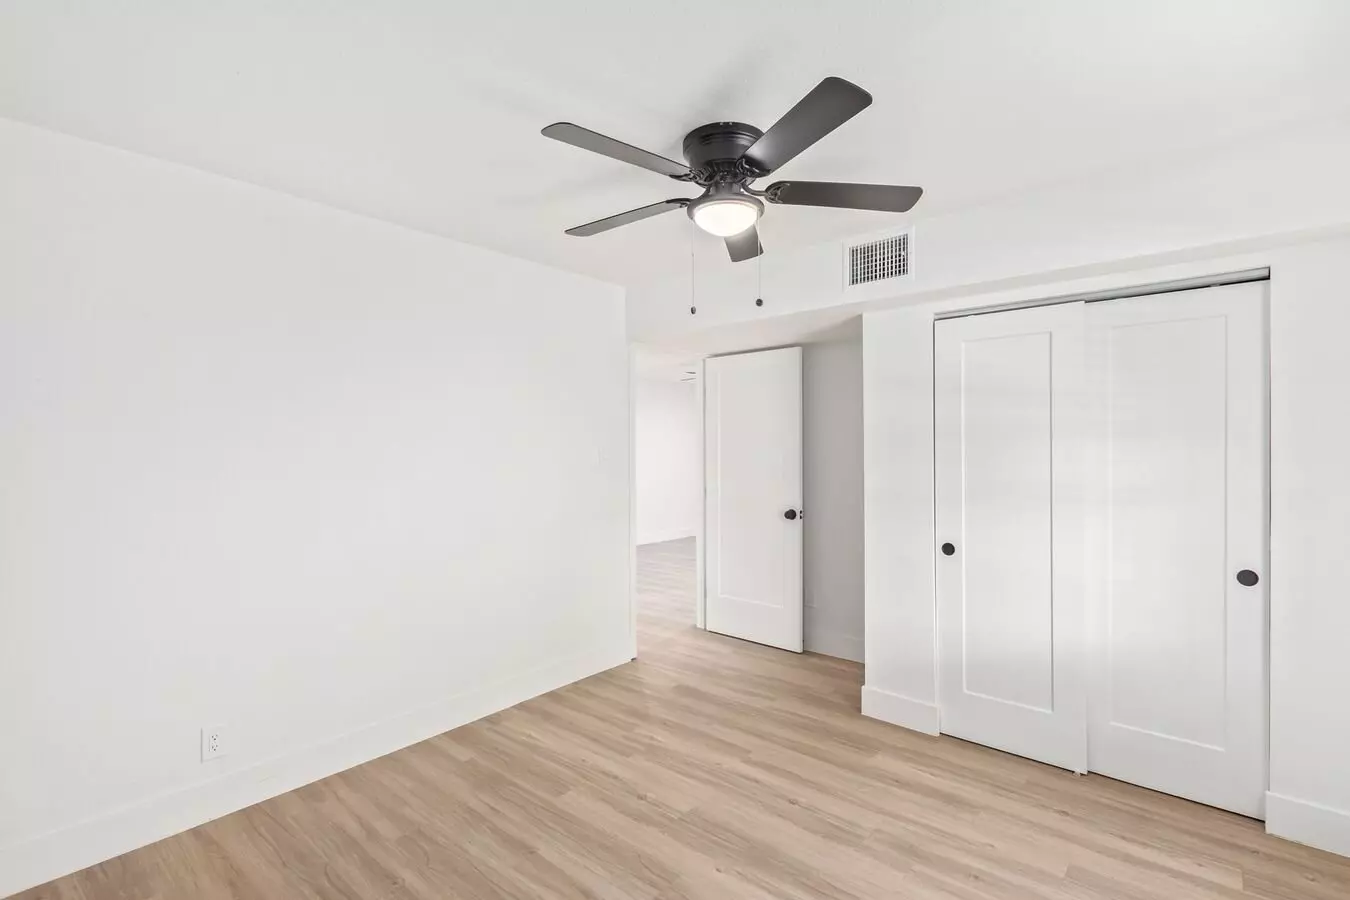
Located in downtown Chandler, this 4-story apartment community built in 2023 offers a modern living experience. Residents have access to a variety of shared amenities, including a fitness center, pool, clubhouse, and a roof terrace. The community is pet-friendly and features controlled access for added peace of mind. Individual units are thoughtfully designed with 9-foot ceilings, hardwood floors, and all-electric kitchens equipped with stainless steel appliances. Select floor plans include private balconies or patios, walk-in closets, and in-unit laundry facilities. The property is conveniently situated near local parks and campus areas.
Renter brief
At the source check, 5 units were listed as available. That snapshot spanned 1-bedroom homes. The lowest listed rent in that snapshot was $1,499/mo.
Source · Apartments.com · checked Nov 15, 2026
Available units
Checked 19 hours ago
- 1 bd · 1 ba · 582 ft² · Unit 124Available Now$1,499/mo
- 1 bd · 1 ba · 582 ft² · Unit 122Available Now$1,499/mo
- 1 bd · 1 ba · 582 ft² · Unit 325Available Dec 8$1,640/mo
- 1 bd · 1 ba · 668 ft² · Unit 334Available Nov 30$1,680/mo
- 1 bd · 1 ba · 582 ft² · Unit 412Available Dec 10$1,715/mo
Amenities
- Courtyard
- Hot Tub
- Recycling
- Grill
- Elevator
- Basketball Court
- Gated
- Wheelchair Accessible
- Package Service
- Maintenance On Site
- Renters Insurance Program
- Controlled Access
- Spa
- Online Services
- Wi-Fi
- Clubhouse
- Fitness Center
- Storage Space
- Dog Park
- Picnic Area
- Sundeck
- Lounge
- Business Center
- Pool
How the rent compares
Source · 835 active 1-bedroom units · Chandler · 45-day window · computed Nov 2, 2026
Source · 837 active 1-bedroom units · Chandler · 45-day window · computed Nov 2, 2026
Renter facts, criterion by criterion
No overall grade — each row reflects only the fact and source shown.
Within 4% of the 1-bedroom median chandler
Source · 835 active 1-bedroom units · Chandler · 45-day window · computed Nov 2, 2026
7.8 mi straight-line distance to Country Club/Main St
Source · Transit map coordinates · not a routed trip
Built in 2023
Source · Apartments.com · checked Nov 15, 2026
What's Around
- TransitCountry Club/Main St · 7.8 mi straight-line
- Groceriesd'Vine Gourmet · 0.1 mi
- Dining109 restaurants & cafés within 1 mi
- ParksDr. AJ Chandler Park · 0.2 mi
- UniversityArizona State University (Tempe campus) · 9.7 mi
Policies & Fees
Source · Apartments.com · checked Nov 15, 2026
Source · Apartments.com · checked Nov 15, 2026
Nearby Schools
Public and charter schools whose attendance zones include this property.
Middle Schools (4)
High Schools (2)
Questions renters ask about this building
Are pets allowed, and what do they cost?
The listing says cats are allowed; cat costs were not disclosed; dogs are allowed; dog costs were not disclosed.
Source · Apartments.com · checked Nov 15, 2026
What extra monthly fees should I budget for?
The listing totals $50/mo in required fees (amenity fee), before opt-ins like pet rent or parking.
Source · Apartments.com · checked Nov 15, 2026
How close is the nearest rail station?
Country Club/Main St is 7.8 mi away by straight-line distance; this is not a routed walking estimate.
Source · Transit map coordinates
Similar places nearby