The Cooper 202
1450 S Cooper Rd, Chandler, AZ 85286
Property Summary
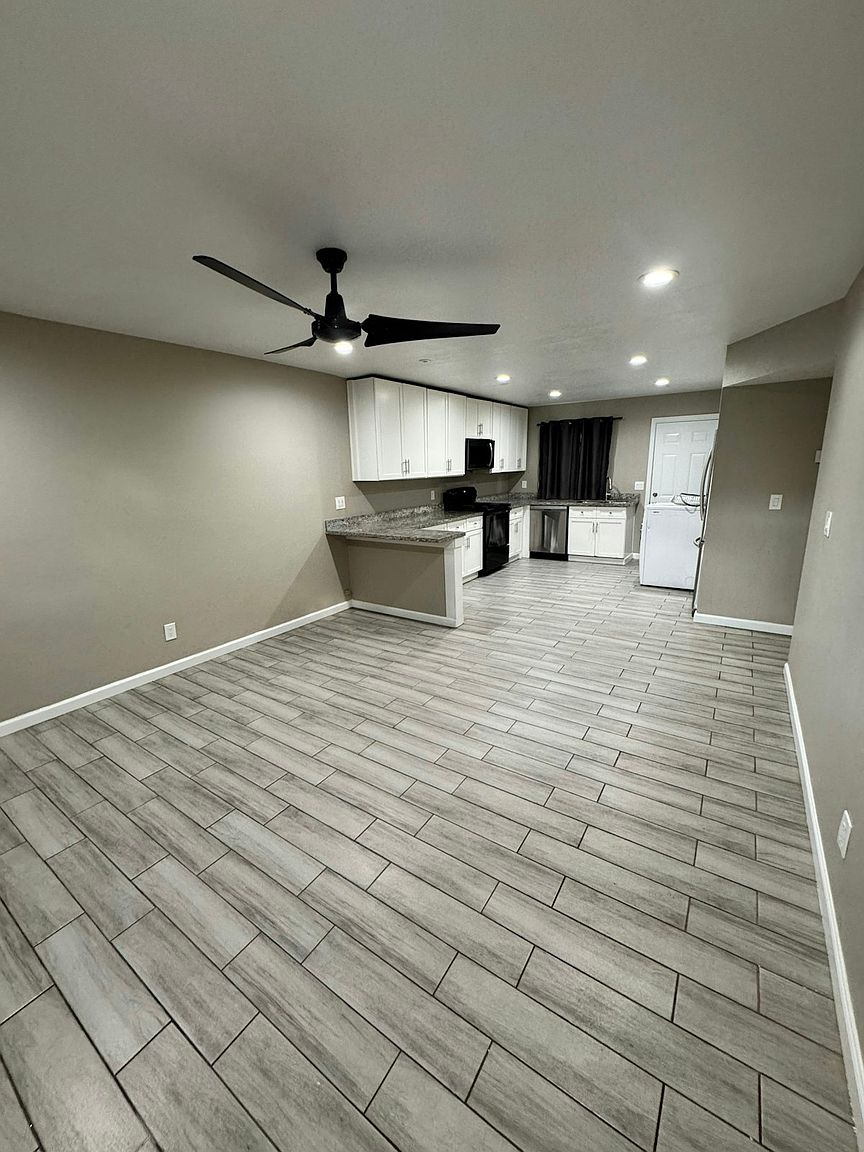
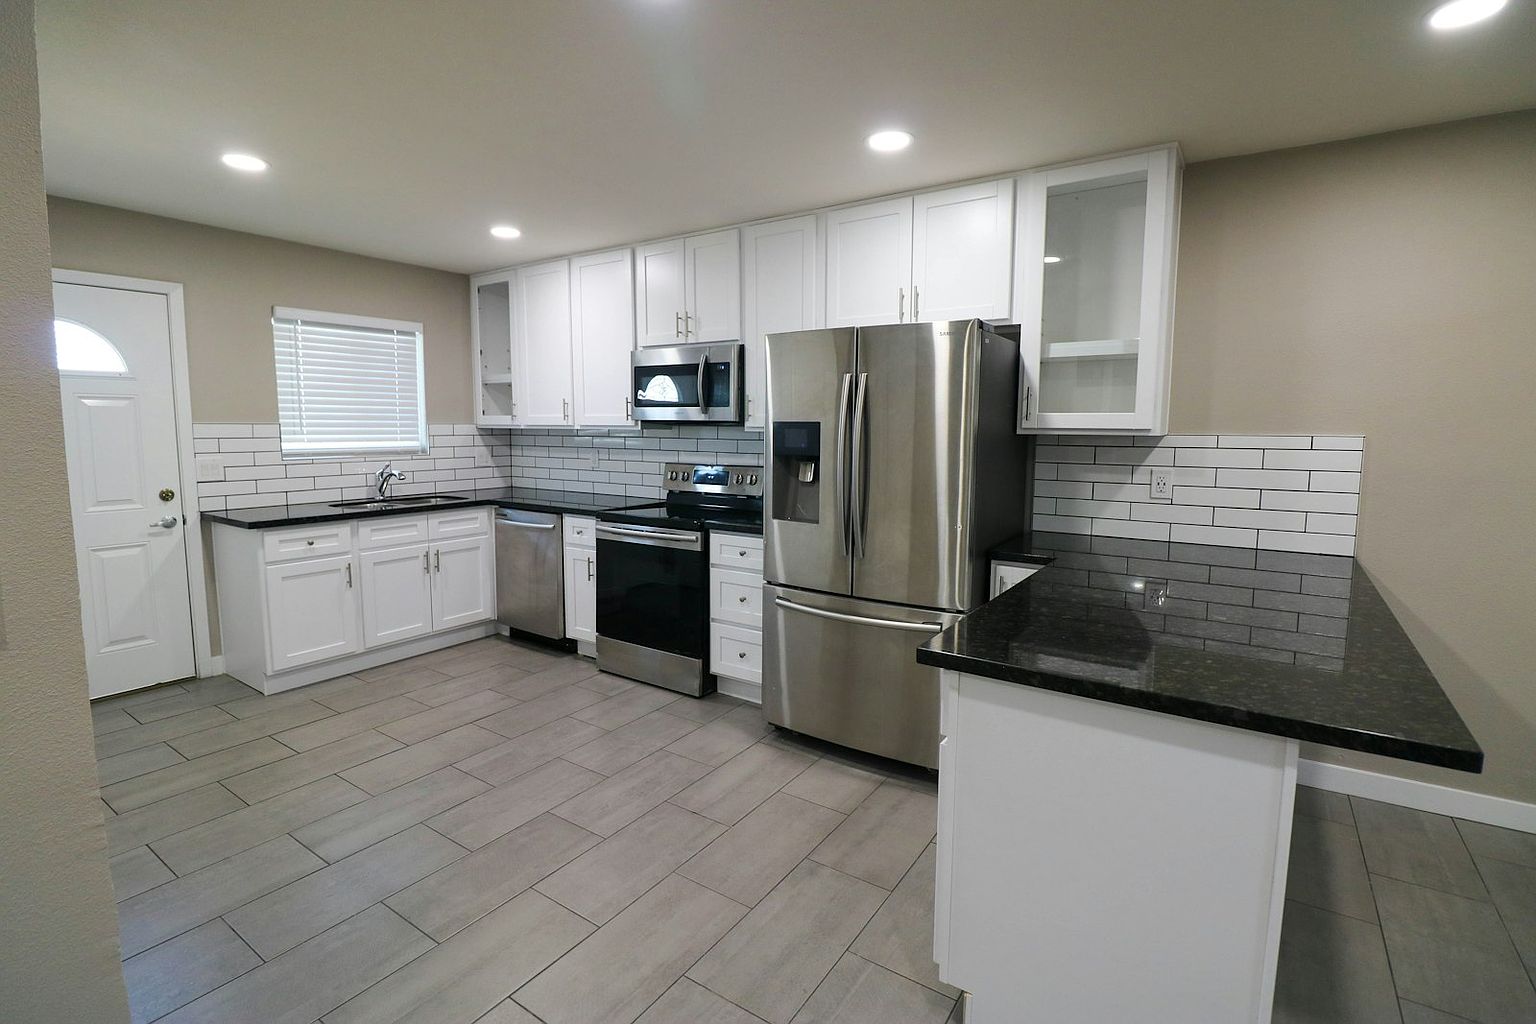
This three-story apartment community in Chandler offers a variety of one- to three-bedroom floor plans. Residents have access to a two-level fitness center, a business center, and a pool area. The community features controlled gated access and provides valet trash service. Individual homes include modern finishes such as stainless steel appliances, granite countertops, and wood-inspired flooring. Many units are equipped with in-unit washers and dryers, walk-in closets, and private outdoor spaces. The property is pet-friendly and includes a dedicated dog park with a washing station.
Renter brief
At the source check, 34 units were listed as available. That snapshot spanned 1-bedroom to 3-bedroom homes. The lowest listed rent in that snapshot was $1,464/mo.
Source · Greystar · checked Nov 16, 2026
Available units
Checked 4 hours ago
- 1 bd · 1 ba · 737 ft² · Unit 3118Available Now$1,464/mo
- 1 bd · 1 ba · 737 ft² · Unit 3081Available Now$1,464/mo
- 1 bd · 1 ba · 737 ft² · Unit 2115Available Now$1,474/mo
- 1 bd · 1 ba · 737 ft² · Unit 2077Available Now$1,484/mo
- 1 bd · 1 ba · 737 ft² · Unit 3121Available Now$1,496/mo
- 1 bd · 1 ba · 737 ft² · Unit 2119Available Dec 19$1,506/mo
- 1 bd · 1 ba · 737 ft² · Unit 2064Available Dec 22$1,506/mo
- 1 bd · 1 ba · 737 ft² · Unit 2121Available Now$1,516/mo
- 1 bd · 1 ba · 737 ft² · Unit 1128Available Nov 24$1,536/mo
- 1 bd · 1 ba · 763 ft² · Unit 1055Available Jan 2$1,726/mo
- 2 bd · 2 ba · 1,138 ft² · Unit 3048Available Now$1,752/mo
- 2 bd · 2 ba · 1,138 ft² · Unit 3110Available Now$1,752/mo
- 2 bd · 2 ba · 1,138 ft² · Unit 2100Available Now$1,762/mo
- 2 bd · 2 ba · 1,138 ft² · Unit 2059Available Now$1,762/mo
- 2 bd · 2 ba · 1,138 ft² · Unit 3135Available Now$1,776/mo
- 2 bd · 2 ba · 1,138 ft² · Unit 1030Available Now$1,781/mo
- 2 bd · 2 ba · 1,138 ft² · Unit 1138Available Now$1,781/mo
- 2 bd · 2 ba · 1,138 ft² · Unit 1076Available Now$1,781/mo
- 2 bd · 2 ba · 1,138 ft² · Unit 1080Available Now$1,790/mo
- 2 bd · 2 ba · 1,138 ft² · Unit 3083Available Jan 19$1,842/mo
- 2 bd · 2 ba · 1,138 ft² · Unit 3111Available Nov 17$1,849/mo
- 2 bd · 2 ba · 1,138 ft² · Unit 3086Available Nov 17$1,849/mo
- 2 bd · 2 ba · 1,138 ft² · Unit 3082Available Dec 20$1,850/mo
- 2 bd · 2 ba · 1,138 ft² · Unit 2082Available Jan 29$1,852/mo
- 2 bd · 2 ba · 1,138 ft² · Unit 2046Available Now$1,859/mo
- 2 bd · 2 ba · 1,138 ft² · Unit 2030Available Dec 15$1,860/mo
- 2 bd · 2 ba · 1,138 ft² · Unit 2044Available Nov 29$1,867/mo
- 2 bd · 2 ba · 1,138 ft² · Unit 1110Available Dec 30$1,872/mo
- 2 bd · 2 ba · 1,138 ft² · Unit 1143Available Jan 21$1,872/mo
- 2 bd · 2 ba · 1,138 ft² · Unit 1134Available Dec 12$1,906/mo
- 2 bd · 2 ba · 1,119 ft² · Unit 2012Available Dec 10$1,981/mo
- 2 bd · 2 ba · 1,119 ft² · Unit 1040Available Dec 21$2,011/mo
- 2 bd · 2 ba · 1,119 ft² · Unit 1054Available Dec 24$2,061/mo
- 3 bd · 2 ba · 1,245 ft² · Unit 2109Available Jan 8$2,398/mo
Amenities
- Hot Tub
- Playground
- Grill
- Volleyball Court
- Gated
- Wheelchair Accessible
- Pet Friendly
- Pet Washing Station
- Maintenance On Site
- Controlled Access
- Spa
- Air Conditioning
- Wi-Fi
- Clubhouse
- Fitness Center
- Dog Park
- Lounge
- EV Charging
- Business Center
- Pool
- Balcony
How the rent compares
Source · 835 active 1-bedroom units · Chandler · 45-day window · computed Nov 2, 2026
Source · 837 active 1-bedroom units · Chandler · 45-day window · computed Nov 2, 2026
Renter facts, criterion by criterion
No overall grade — each row reflects only the fact and source shown.
6% lower than the 1-bedroom median chandler
Source · 835 active 1-bedroom units · Chandler · 45-day window · computed Nov 2, 2026
9.0 mi straight-line distance to Stapley Dr/Main St
Source · Transit map coordinates · not a routed trip
Built in 2016
Source · Apartments.com · checked Aug 8, 2026
What's Around
- TransitStapley Dr/Main St · 9.0 mi straight-line
- GroceriesChandler Sari-sari Store · 1.3 mi
- Dining7 restaurants & cafés within 1 mi
- ParksPaseo Trail · 0.5 mi
- UniversityArizona State University (Tempe campus) · 11.9 mi
Policies & Fees
Source · Apartments.com · checked Jul 27, 2026
Nearby Schools
Public and charter schools whose attendance zones include this property.
Middle Schools (4)
High Schools (2)
Questions renters ask about this building
Are pets allowed, and what do they cost?
The listing says cats are allowed; cat costs were not disclosed; dogs are allowed; dog costs were not disclosed.
Source · Apartments.com · checked Jul 27, 2026
How close is the nearest rail station?
Stapley Dr/Main St is 9.0 mi away by straight-line distance; this is not a routed walking estimate.
Source · Transit map coordinates
Similar places nearby