3683 E Stampede Dr Gilbert, AZ 85297
3683 E Stampede Dr, Gilbert, AZ 85297
Property Summary
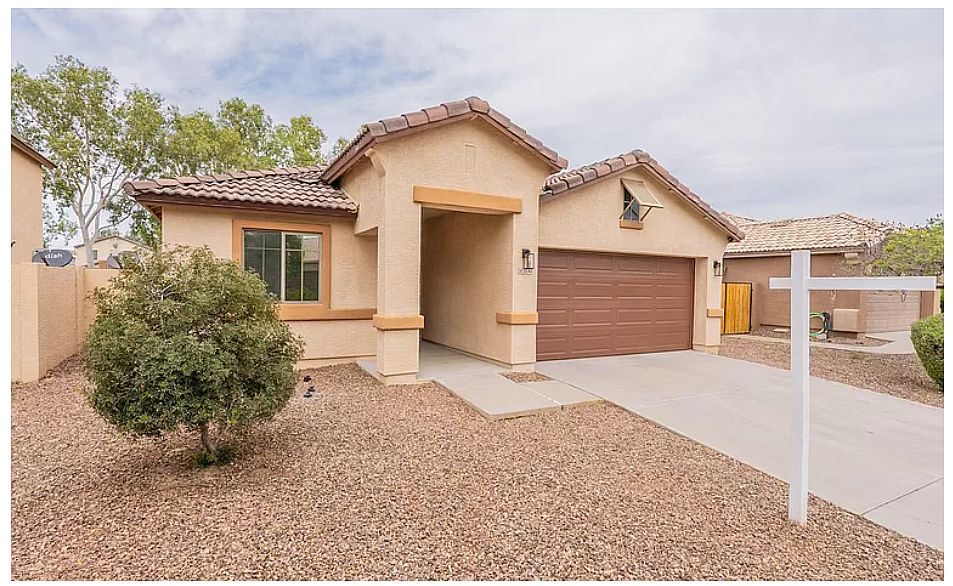
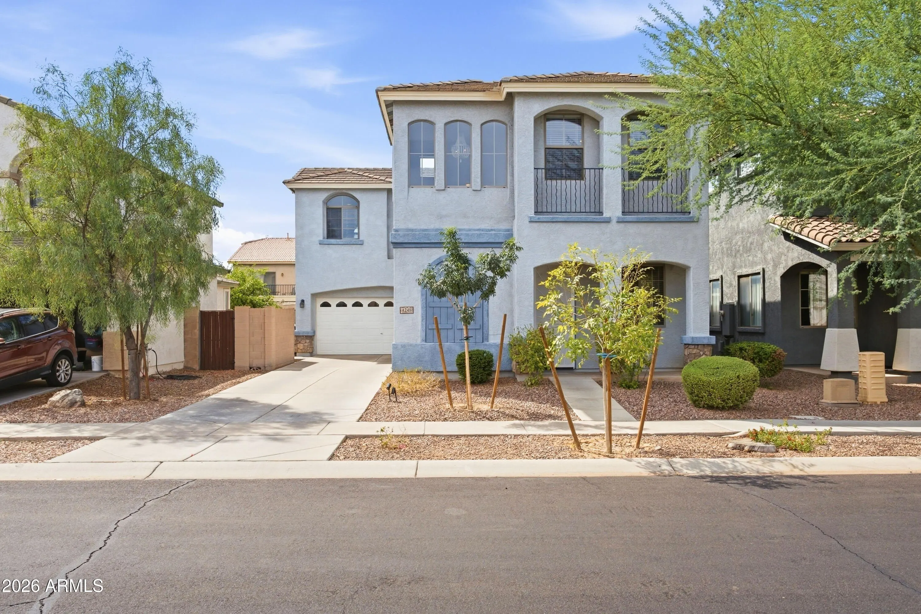
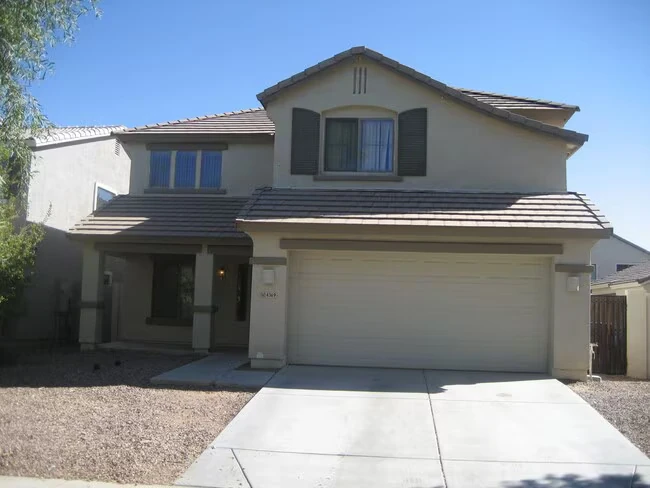
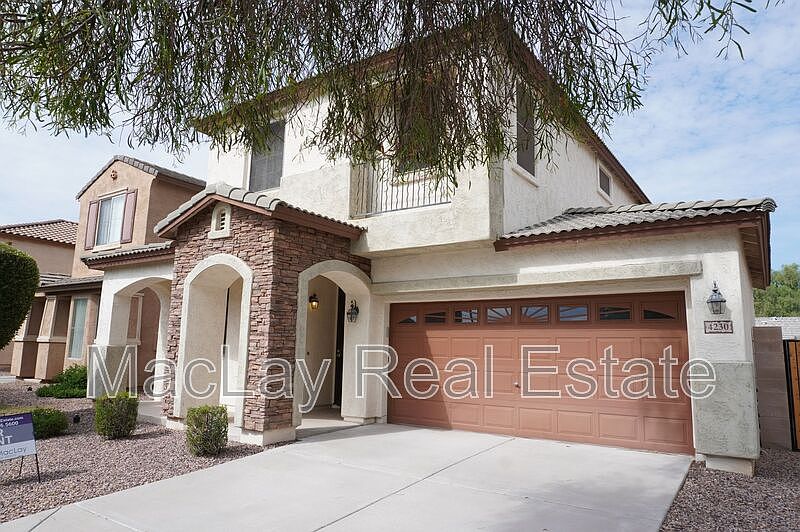
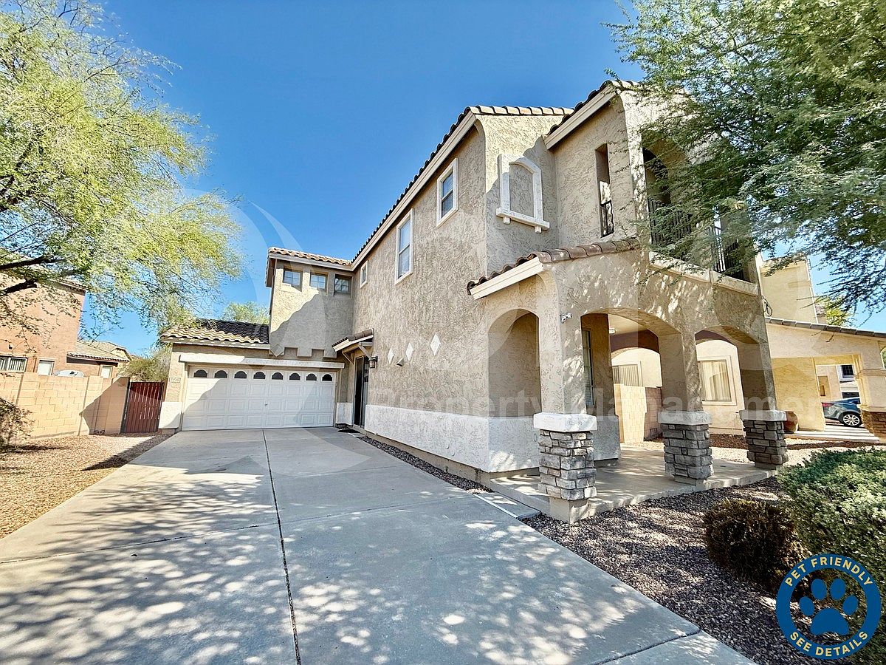
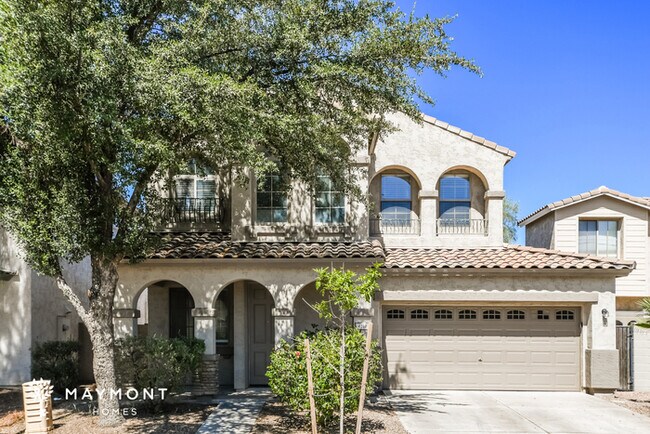
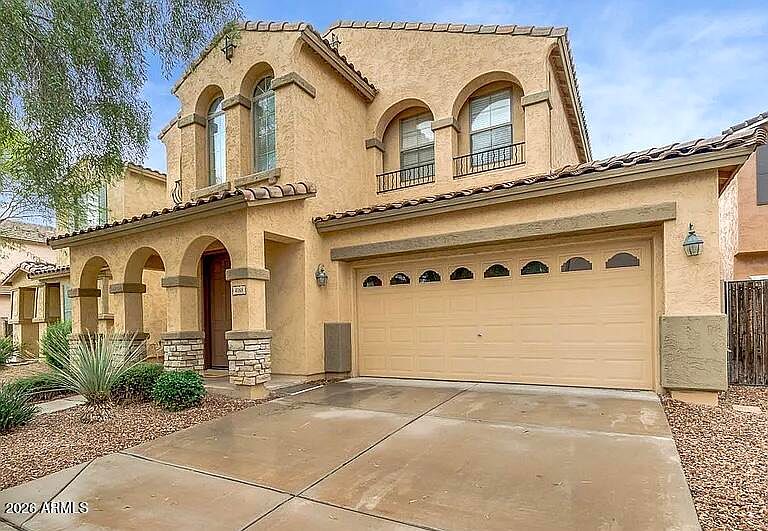
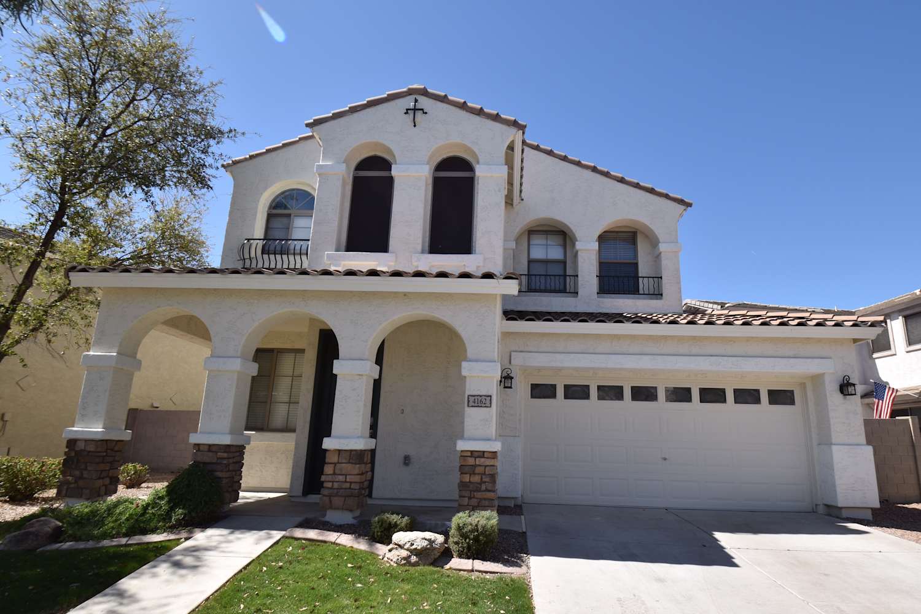
This home is coming soon. Please check to see the estimated availability date. Step into comfort and functionality with this spacious 4-bedroom, 2.5-bathroom home located in a Gilbert neighborhood. From the fresh exterior to the bright and airy interior, this home offers a thoughtful layout and inviting finishes throughout. Inside, you’re welcomed by open-concept living and dining areas filled with natural light, LVP flooring, and ceiling fans that add everyday comfort. The kitchen is the heart of the home, featuring crisp white cabinetry, a central island, stainless steel appliances, and sleek countertops. There's plenty of room for prepping meals, casual dining, and hosting with ease. Upstairs, all four bedrooms offer plush carpeting, generous windows, and neutral tones that create a clean and relaxing atmosphere. The primary suite includes a spacious walk-in closet and an ensuite bath with dual sinks, a large vanity, and a glass-enclosed shower. The additional full bathroom and convenient half bath on the main level provide added flexibility for daily routines. A dedicated pantry and laundry area offer valuable storage space, while the sliding doors off the dining area lead to a low-maintenance backyard, ready to be personalized for outdoor enjoyment. Other highlights include modern light fixtures, an attached two-car garage, and an ideal location close to parks, shopping, dining, and commuter routes. Apply now! This property is subject to homeowners' association (HOA) governance; restrictions and covenants may apply. Estimated availability date is subject to change based on construction timelines and move-out confirmation. *Maymont Homes provides residents with convenient solutions, including simplified utility billing and flexible rent payment options. Contact us for more details. This information is deemed reliable, but not guaranteed. All measurements are approximate. Actual product and home specifications may vary in dimension or detail. Images are for representational purposes only. Some programs and services may not be available in all market areas. Prices and availability are subject to change without notice. Advertised rent prices do not include the required application fee, the partially refundable reservation fee (due upon application approval), or the mandatory monthly utility management fee (in select market areas.) Residents must maintain renters insurance as specified in their lease. If third-party renters insurance is not provided, residents will be automatically enrolled in our Master Insurance Policy for a fee. Select homes may be located in communities that require a monthly fee for community-specific amenities or services. For complete details, please contact a company leasing representative. Equal Housing Opportunity. Contact us to schedule a showing.
Renter brief
At the source check, 1 unit were listed as available. That snapshot spanned 4-bedroom homes. The lowest listed rent in that snapshot was $2,495/mo.
Source · Apartment List · checked Oct 8, 2026
The unit
Checked 2 days ago
How the rent compares
Source · 93 active 4-bedroom units · Within 3 mi · 45-day window · computed Oct 10, 2026
Amenities
- Pet Friendly
- Parking
- Garage
Policies & Fees
Source · Apartment List · checked Oct 8, 2026
What's Around
Property City
Nearby Cities
Nearby Schools
Public and charter schools whose attendance zones include this property.
Pre-K Schools (1)
Middle Schools (2)
Questions renters ask about this building
Is parking included in the rent?
On-site parking is listed as an amenity; confirm any parking cost with the leasing office.
Source · Apartment List · checked Oct 8, 2026
Are pets allowed, and what do they cost?
The listing says cats are allowed; cat costs were not disclosed; dogs are allowed; dog costs were not disclosed.
Source · Apartment List · checked Oct 8, 2026
Similar places nearby