
3939 E Edna Dr Gilbert, AZ 85296
3939 E Edna Dr, Gilbert, AZ 85296
Fairway Note
Property Summary
This 2,539-square-foot home features four bedrooms and 2.5 baths across a two-story floor plan. The interior includes tile flooring, ceiling fans, and an eat-in kitchen with an expansive breakfast bar. A flexible upstairs loft provides additional living space, while the primary suite includes a walk-in closet and en suite bath. Outside, the home offers a paved private yard and a three-car garage. Residents also enjoy access to community amenities, including a pool, spa, sports courts, playgrounds, and various trails.
At a glance
Highlights
- Spacious 2,539-square-foot floor plan with four bedrooms and a flexible upstairs loft.
- Eat-in kitchen equipped with an expansive breakfast bar, dishwasher, and microwave.
- Private paved yard and a three-car garage.
- Access to community pool, spa, sports courts, and playgrounds.
- Primary suite features a walk-in closet and en suite bathroom.
Checked 9 hours ago
The fine print
Policies & Fees
Fees & Deposits
One-time fees
Application fee$65
What's included
Amenities
- Eat-in Kitchen
- Microwave
- Dishwasher
- Walk-In Closets
- Tile Floors
- Dining Room
- Window Coverings
- Family Room
- Loft Layout
- En Suite Bathroom
Location
What's Around
Property City
Education
Nearby Schools
Public and charter schools whose attendance zones include this property.
Pre-K Schools (1)
Middle Schools (2)
Keep looking
Similar places nearby
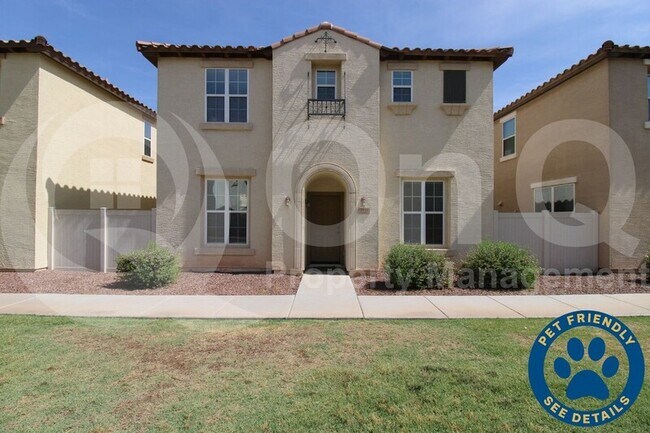
3939 E Edna Dr Gilbert, AZ 85296
Gilbert, AZ
$2,349/mo · 4 bd
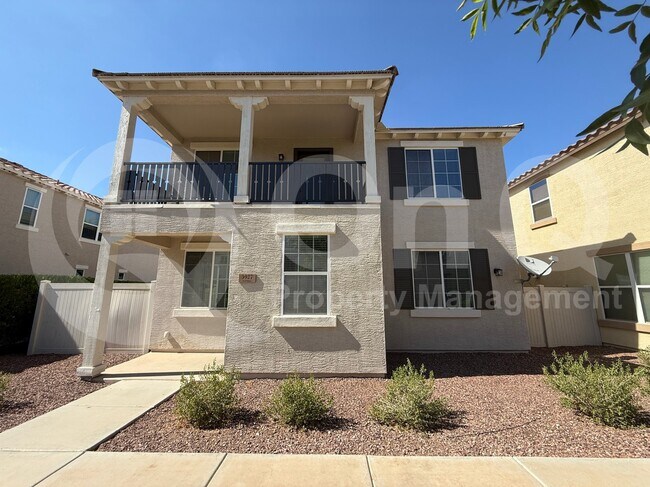
3927 E Edna Dr
Gilbert, AZ
$2,350/mo · 4 bd
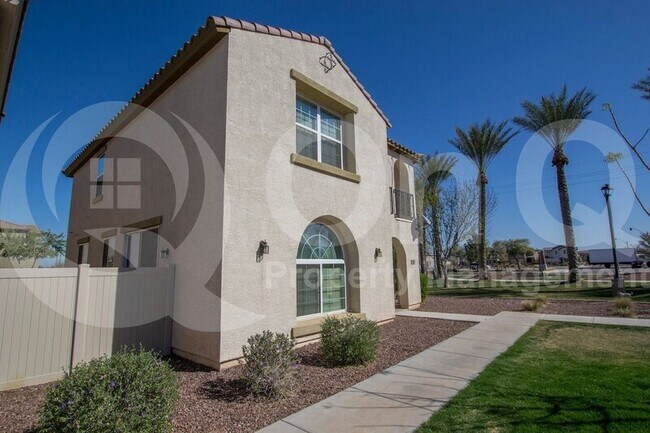
3953 E Edna Dr Gilbert, AZ 85296
Gilbert, AZ
$2,345/mo · 4 bd
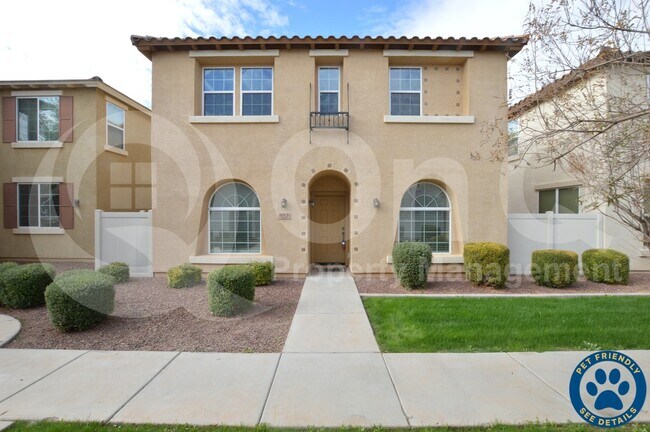
883 S Almira Ave Gilbert, AZ 85296
Gilbert, AZ
$2,499/mo · 4 bd
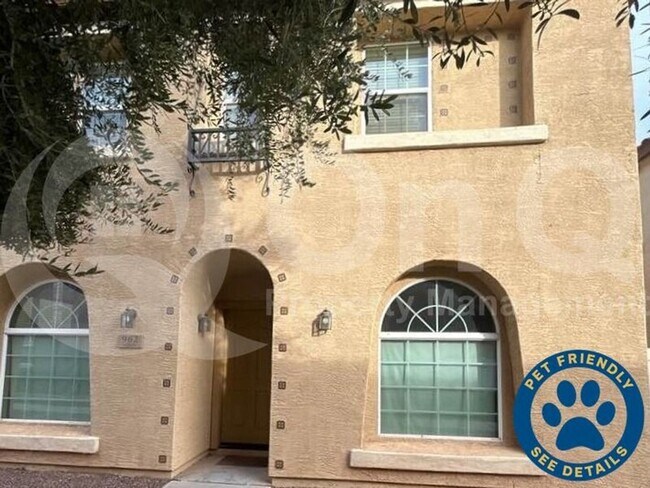
962 S Brewer Dr Gilbert, AZ 85296
Gilbert, AZ
$2,249/mo · 4 bd
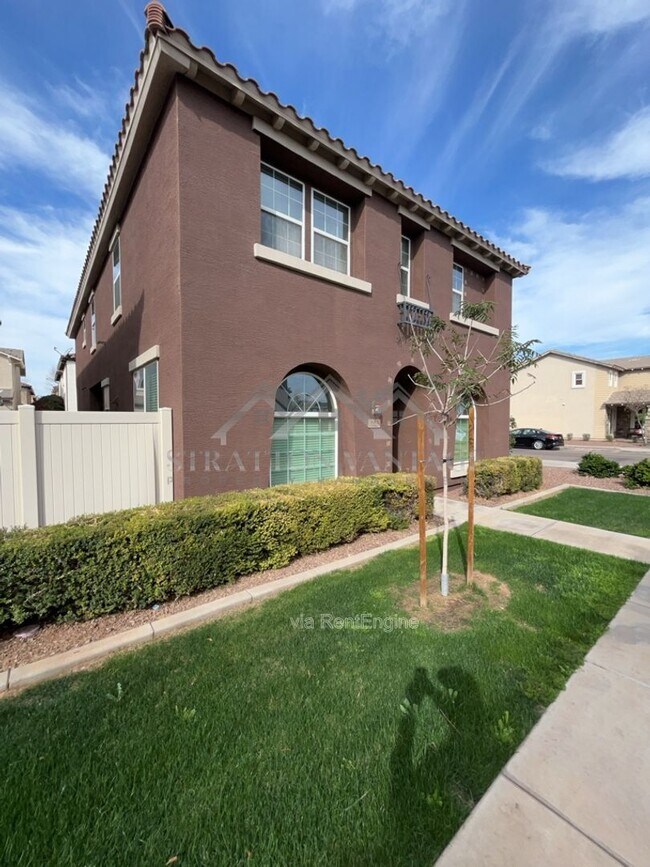
881 S Adam Way
Gilbert, AZ
$2,449/mo · 4 bd
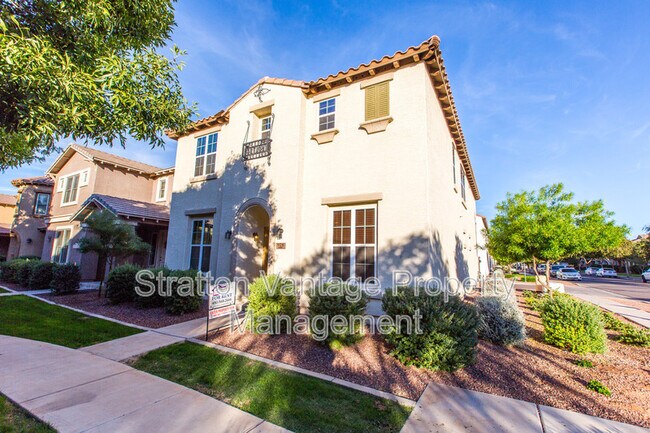
976 S Adam Way Gilbert, AZ 85296
Gilbert, AZ
$2,500/mo · 4 bd
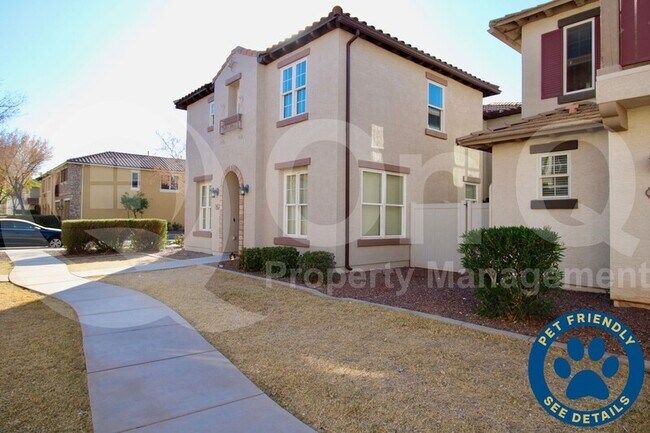
865 S Huish Dr Gilbert, AZ 85296
Gilbert, AZ
$2,414/mo · 4 bd
✓ In-unit laundry