
6933 S View Ln Gilbert, AZ 85298
6933 S View Ln, Gilbert, AZ 85298
Fairway Note
Property Summary
This two-story home offers 2,586 square feet of living space, featuring five bedrooms and three full bathrooms. The interior includes a large open kitchen with an island and granite countertops, a great room, and a dedicated laundry room. An additional front room provides flexibility for use as an office, family room, or dining area. The master suite is equipped with a garden tub, separate shower, and a large walk-in closet. Outside, the home features a low-maintenance desert landscape and an included grill. Parking is provided by a two-car garage.
At a glance
Highlights
- Spacious 2,586 square foot floor plan with five bedrooms and three bathrooms
- Open kitchen layout featuring an island and granite countertops
- Versatile front room suitable for use as an office or additional living space
- Master suite includes a garden tub, separate shower, and walk-in closet
- Attached two-car garage and dedicated downstairs laundry room
Checked 13 hours ago
What's included
Amenities
- Walk-In Closets
- Dining Room
- Garden Tub
- Family Room
- Office
- En Suite Bathroom
- Den
- Parking
- Garage
- Island Kitchen
Location
What's Around
Property City
Education
Nearby Schools
Public and charter schools whose attendance zones include this property.
Middle Schools (3)
Keep looking
Similar places nearby
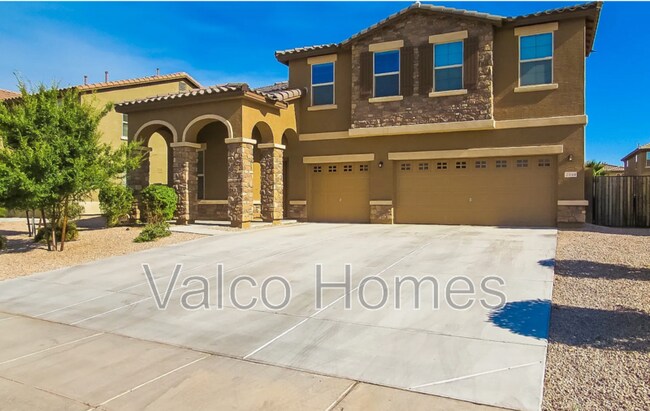
5 Bed And 3 Baths In Gilbert
Gilbert, AZ
$2,850/mo · 5 bd
✓ Pet friendly
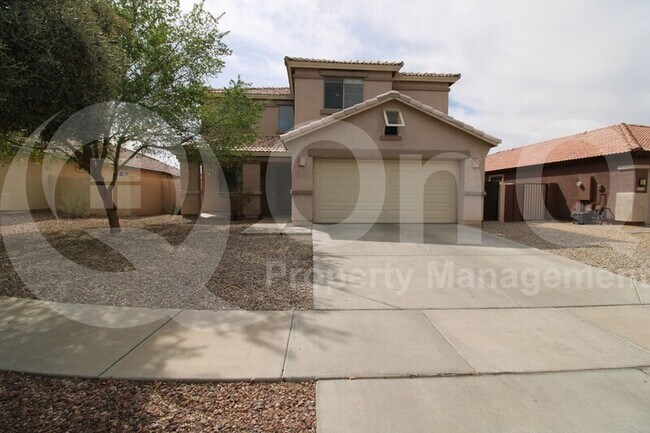
3543 E Aris Dr Gilbert, AZ 85298
Gilbert, AZ
$2,499/mo · 5 bd
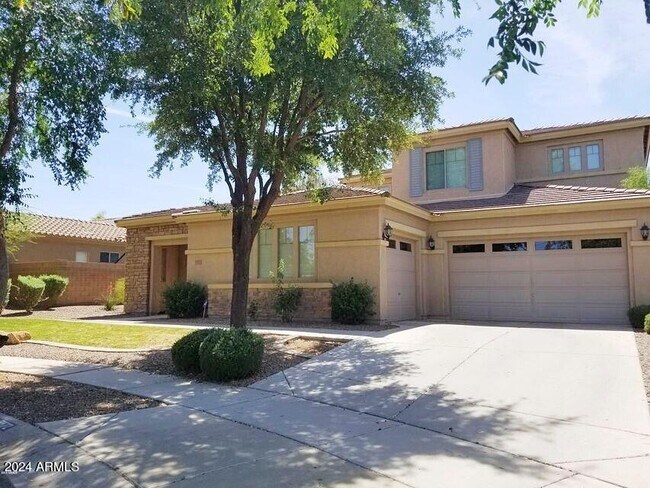
5972 South Mack Court
Gilbert, AZ
$2,995/mo · 5 bd
✓ Pet friendly
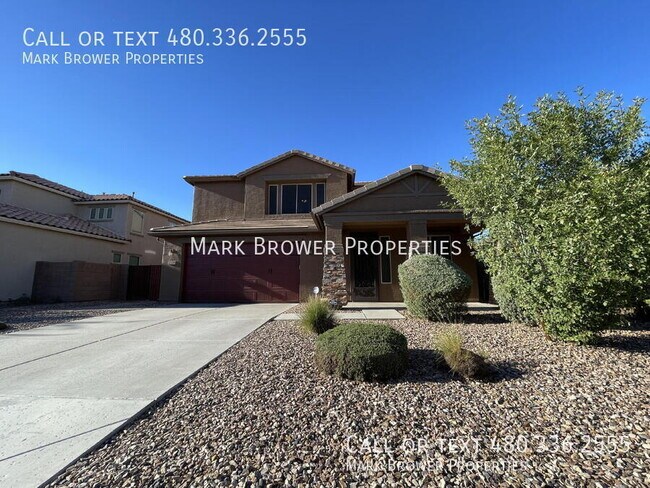
2226 E Brigadier Dr Gilbert, AZ 85298
Gilbert, AZ
$3,100/mo · 5 bd
✓ Pet friendly
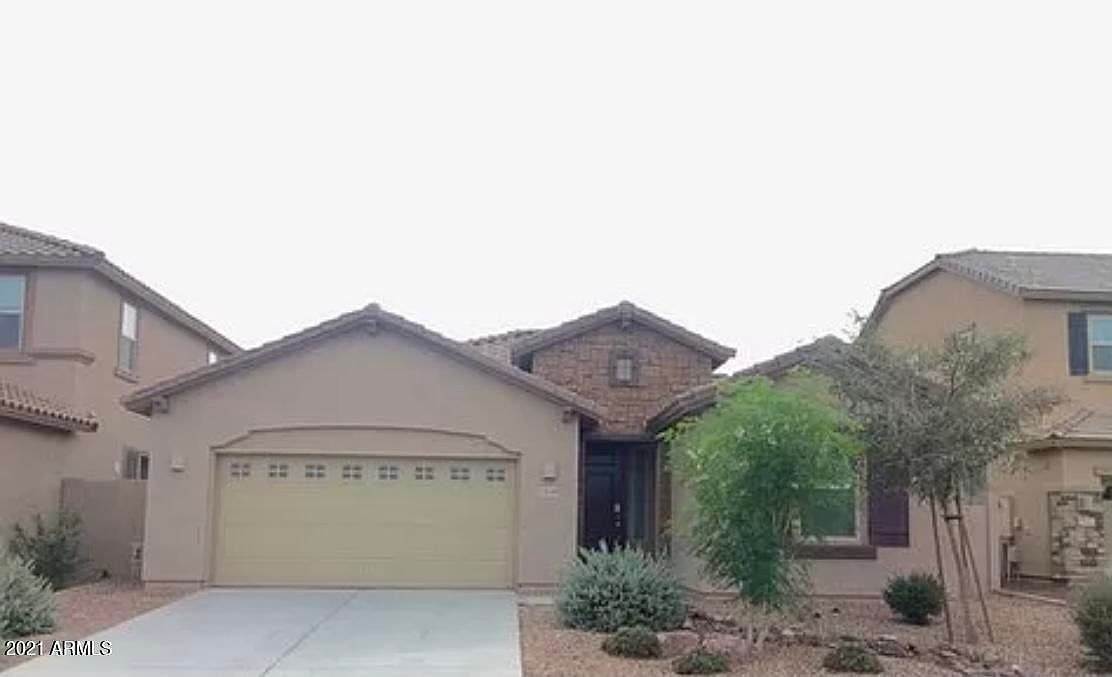
3549 E Apricot Ln
Gilbert, AZ
$2,800/mo · 5 bd
✓ Pet friendly
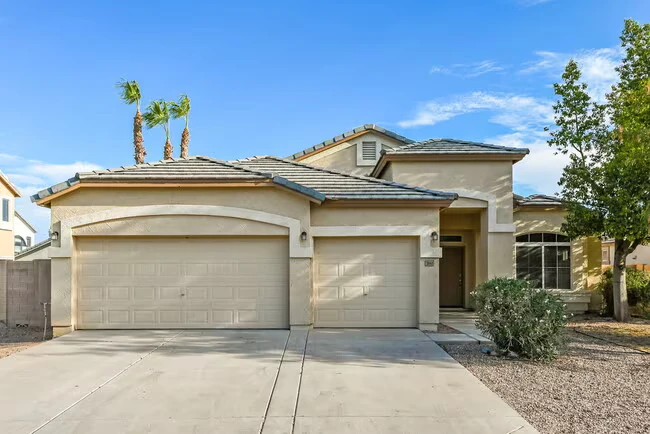
3441 E Baranca Ct Gilbert, AZ 85297
Gilbert, AZ
$2,565/mo · 5 bd
✓ Pet friendly
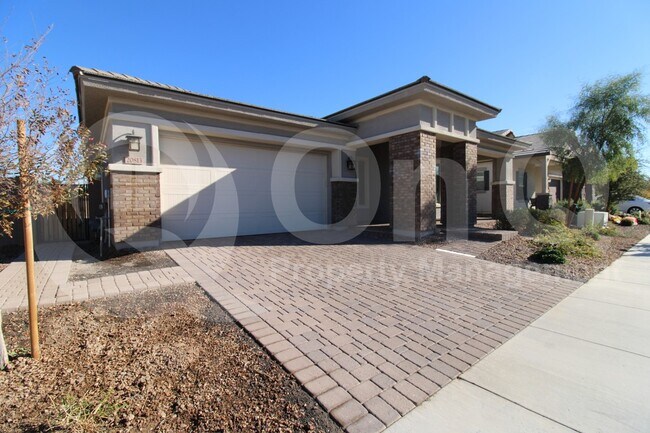
20813 S 191st Wy Queen Creek, AZ 85142
Queen Creek, AZ
$2,899/mo · 5 bd
✓ Pet friendly
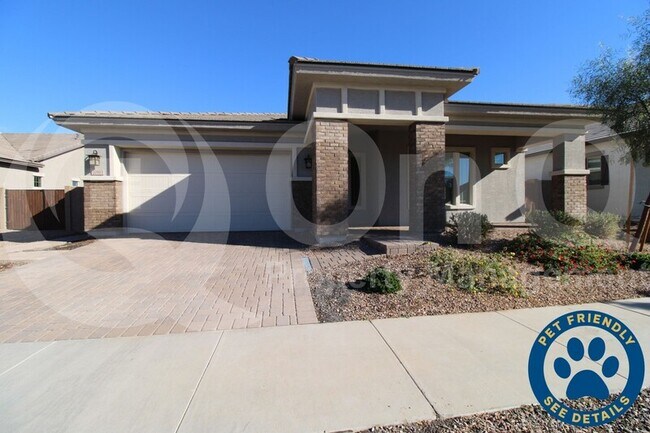
20813 S 191st Wy Queen Creek, AZ 85142
Queen Creek, AZ
$2,999/mo · 5 bd
✓ Pet friendly