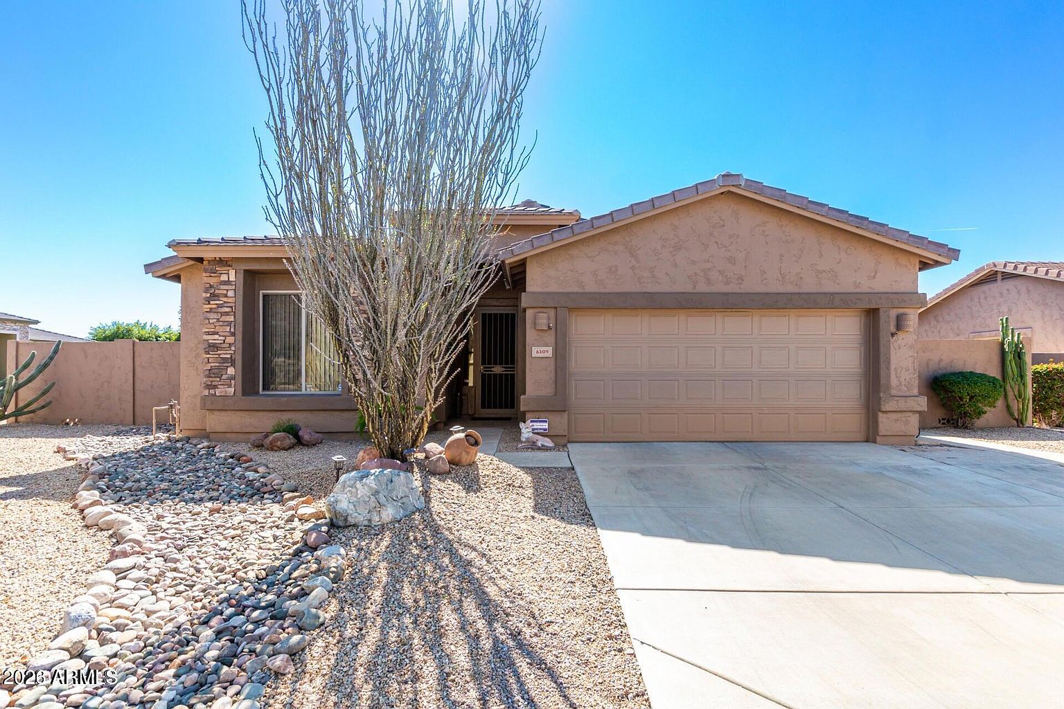
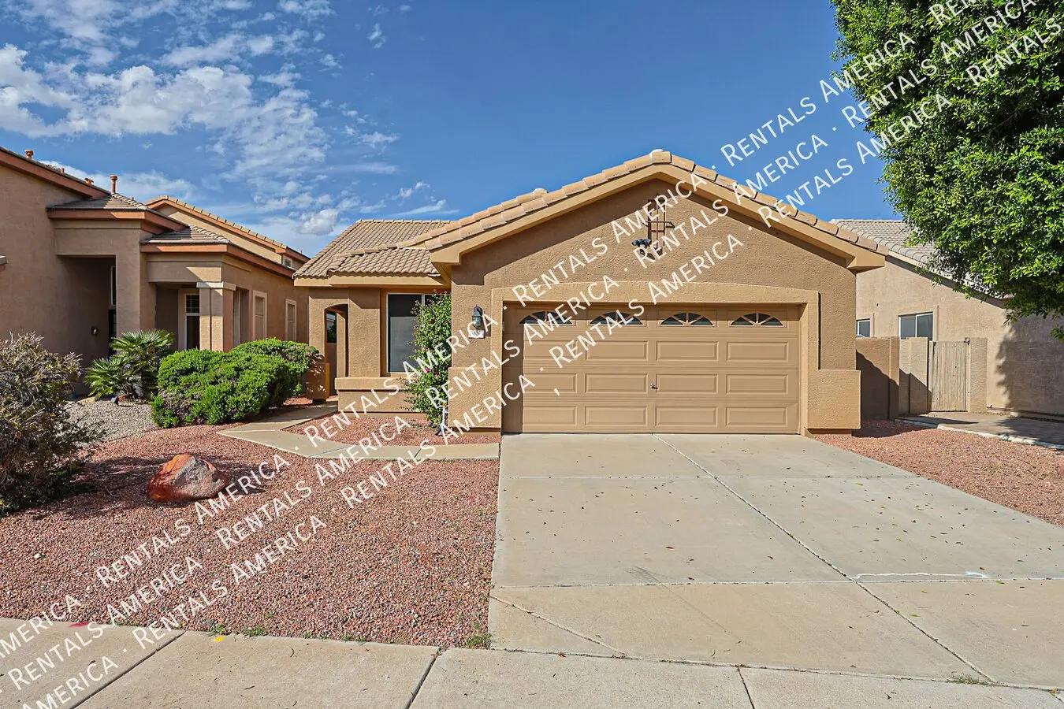
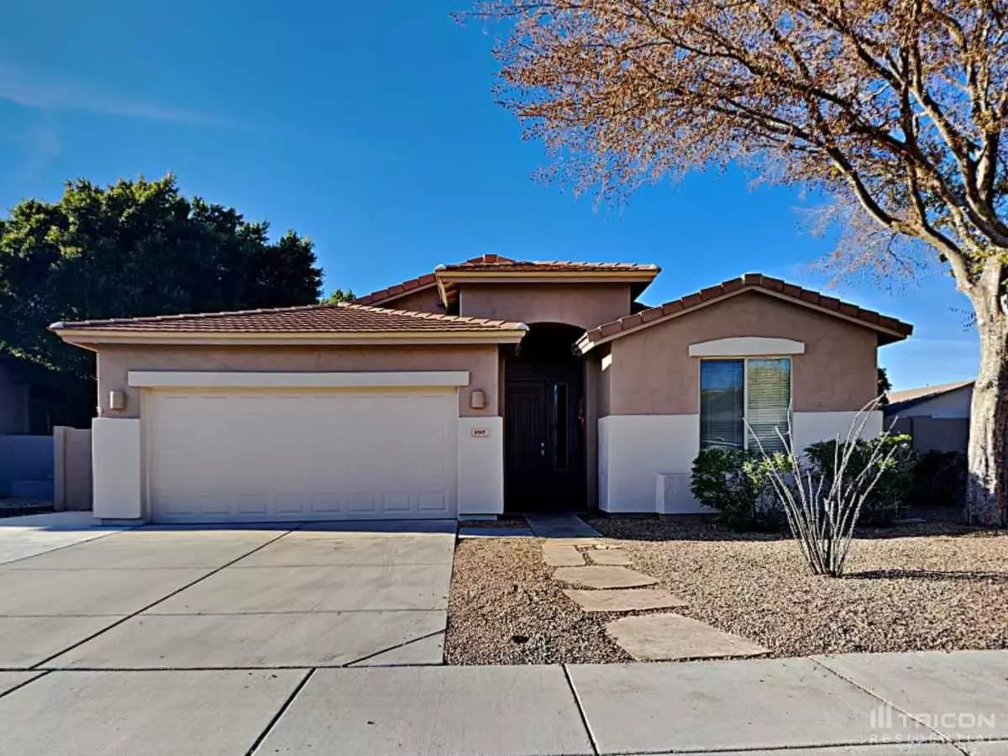
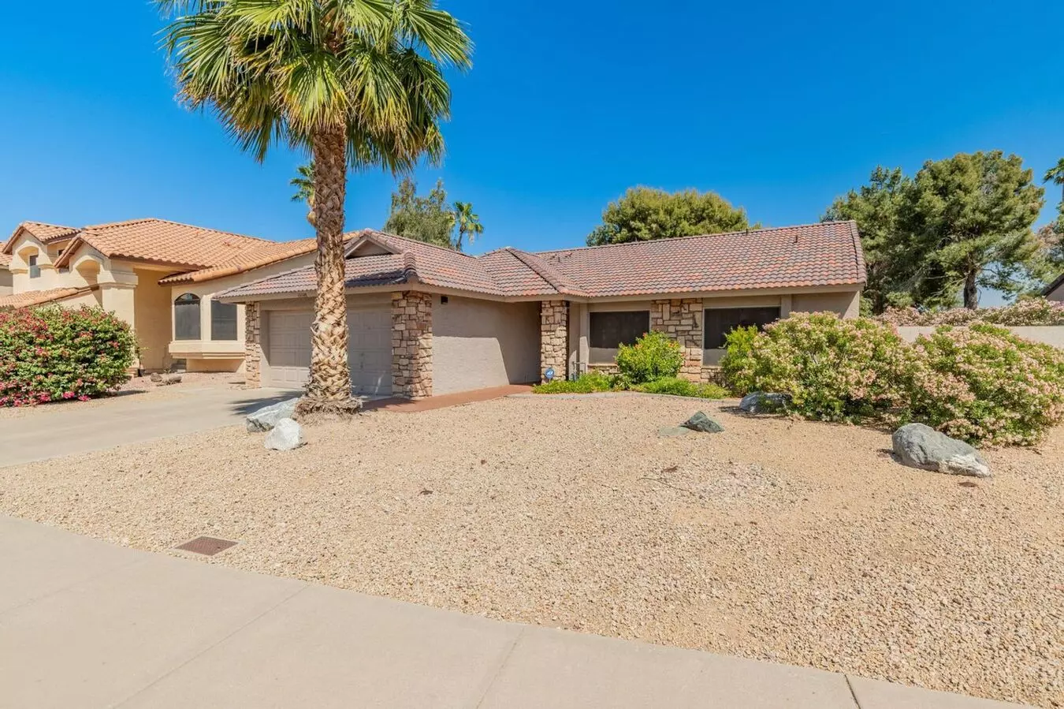
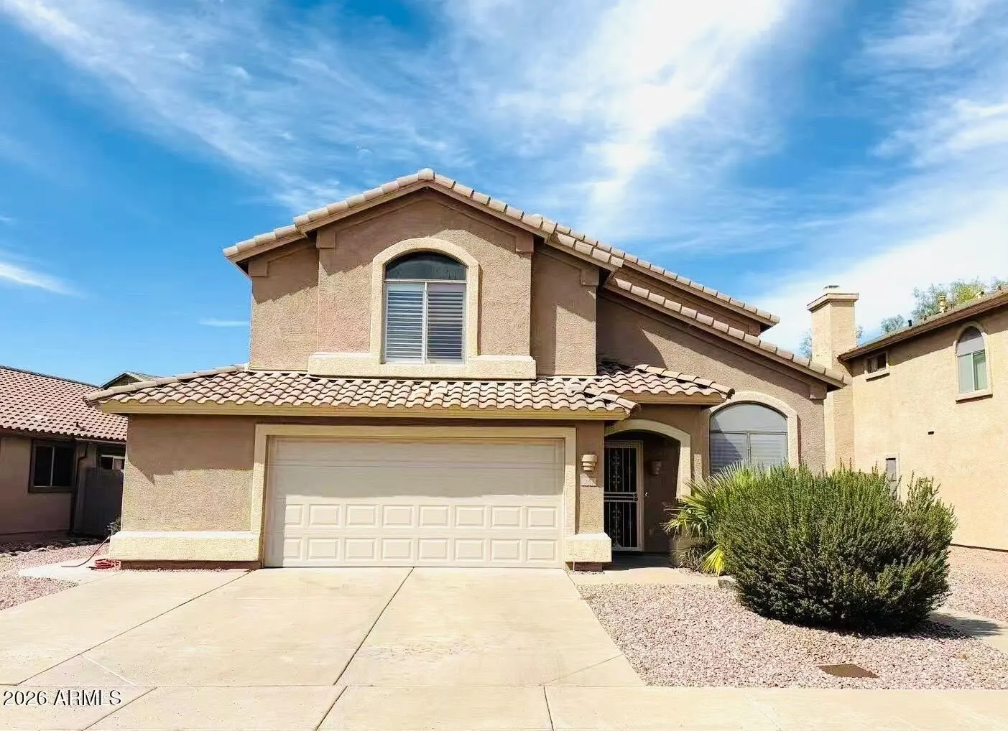
6490 W Wahalla Ln
6490 W Wahalla Ln, Glendale, AZ 85308
Property Summary
Interested in this home? You clearly have exceptional taste. This charming 3.0-bedroom, 2.0-bathroom home is not only pet-friendly, but also equipped with smart home features to make everyday life more convenient and connected. Homes like this don’t stay on the market for long—don’t miss your chance to make it yours. Apply today!
Renter brief
At the source check, 1 unit were listed as available. That snapshot spanned 3-bedroom homes. The lowest listed rent in that snapshot was $2,070/mo.
Source · Property website · checked Nov 16, 2026
The unit
Checked 7 hours ago
Amenities
- Laundry Facilities
- Open Floor Plan
- Vaulted Ceiling
- Pantry
- Eat-in Kitchen
- Granite Countertops
- Stainless Steel Appliances
- Walk-In Shower
- Tile Floors
- Smart Home
- Yard
- Air Conditioning
- Double Vanities
- Skylights
- Window Coverings
- Patio
- High Ceilings
How the rent compares
Source · 459 active 3-bedroom units · Glendale · 45-day window · computed Nov 2, 2026
Source · 573 active 3-bedroom units · Glendale · 45-day window · computed Nov 2, 2026
Renter facts, criterion by criterion
No overall grade — each row reflects only the fact and source shown.
Within 3% of the 3-bedroom median glendale
Source · 459 active 3-bedroom units · Glendale · 45-day window · computed Nov 2, 2026
7.8 mi straight-line distance to Metro Pkwy
Source · Transit map coordinates · not a routed trip
Shared laundry on site
Source · Apartments.com · checked Nov 3, 2026
What's Around
- TransitMetro Pkwy · 7.8 mi straight-line
- GroceriesSafeway · 0.2 mi
- Dining64 restaurants & cafés within 1 mi
- ParksThunderbird Conservation Park -H1 Trail · 0.4 mi
- UniversityArizona State University (West campus) · 4.7 mi
Policies & Fees
Source · Apartments.com · checked Aug 14, 2026
Nearby Schools
Public and charter schools whose attendance zones include this property.
Middle Schools (1)
High Schools (2)
Questions renters ask about this building
Are pets allowed, and what do they cost?
The listing says cats are allowed; cat costs were not disclosed; dogs are allowed; dog costs were not disclosed.
Source · Apartments.com · checked Aug 14, 2026
Is there in-unit laundry?
The listing reports shared laundry; it does not list an installed in-unit washer/dryer.
Source · Apartments.com · checked Nov 3, 2026
How close is the nearest rail station?
Metro Pkwy is 7.8 mi away by straight-line distance; this is not a routed walking estimate.
Source · Transit map coordinates
Similar places nearby