Centerline on Glendale Phase II
6775 N 67TH Ave, Glendale, AZ 85301
Property Summary
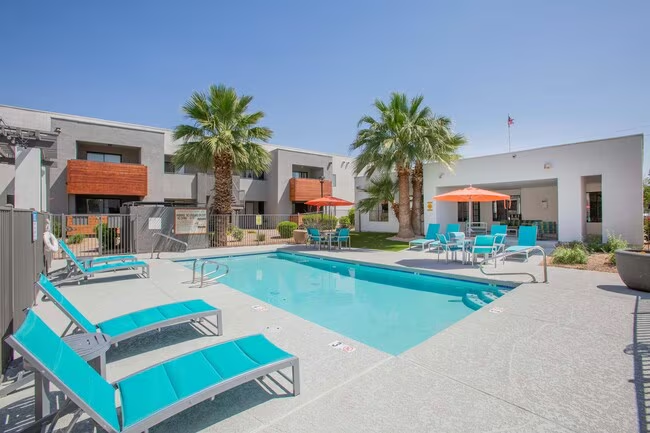
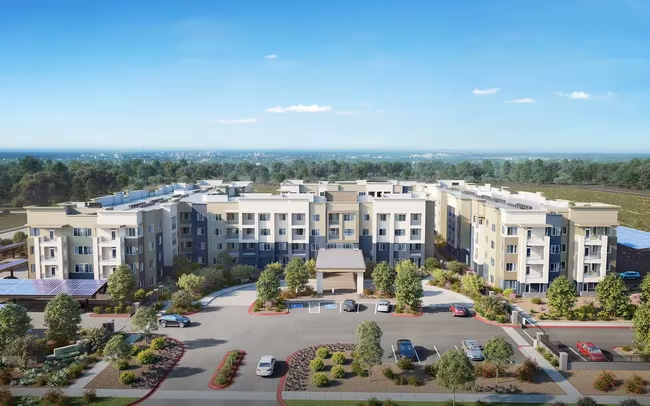
Completed in 2024, this community offers one-, two-, and three-bedroom apartment homes. Each residence is designed with energy-efficient appliances, ceiling fans, and full-size in-unit washers and dryers. Residents enjoy access to a fitness center, a community room, and a computer learning center. Outdoor amenities include a splashpad, playground, and BBQ picnic area. The community also features on-site retail space and a community kitchen. Located in Glendale, the property provides controlled access and elevator service for convenience.
Renter brief
At the source check, 9 units were listed as available. That snapshot spanned 1-bedroom to 3-bedroom homes. The lowest listed rent in that snapshot was $1,170/mo.
Source · Apartments.com · checked Nov 15, 2026
Available units
Checked 19 hours ago
- 1 bd · 1 ba · 639 ft² · Unit 2206Available Now$1,170/mo
- 1 bd · 1 ba · 639 ft² · Unit 2313Available Now$1,170/mo
- 3 bd · 2 ba · 639 ft² · Unit 4305Available Now$1,170/mo
- 3 bd · 2 ba · 639 ft² · Unit 1407Available Now$1,170/mo
- 2 bd · 1 ba · 803 ft² · Unit 3315Available Now$1,400/mo
- 3 bd · 2 ba · 832 ft² · Unit 3307Available Now$1,400/mo
- 2 bd · 1 ba · 803 ft² · Unit 2210Available Now$1,400/mo
- 1 bd · 1 ba · 639 ft² · Unit 3312Available Now$1,817/mo
- 2 bd · 1 ba · 803 ft² · Unit 1212Available Now$1,906/mo
Amenities
- Courtyard
- Playground
- Grill
- Elevator
- Wheelchair Accessible
- Package Service
- Maintenance On Site
- Controlled Access
- Fitness Center
- Storage Space
- Dog Park
- Picnic Area
- EV Charging
- Business Center
How the rent compares
Source · 1,079 active 1-bedroom units · Glendale · 45-day window · computed Nov 2, 2026
Source · 1,228 active 1-bedroom units · Glendale · 45-day window · computed Nov 2, 2026
Renter facts, criterion by criterion
No overall grade — each row reflects only the fact and source shown.
5% lower than the 1-bedroom median glendale
Source · 1,079 active 1-bedroom units · Glendale · 45-day window · computed Nov 2, 2026
5.5 mi straight-line distance to Metro Pkwy
Source · Transit map coordinates · not a routed trip
Built in 2024
Source · Apartments.com · checked Nov 15, 2026
What's Around
- TransitMetro Pkwy · 5.5 mi straight-line
- GroceriesYerberia San Antonio · 0.3 mi
- Dining50 restaurants & cafés within 1 mi
- ParksDesert Garden Park · 0.4 mi
- UniversityGrand Canyon University · 4.5 mi
Policies & Fees
Source · Apartments.com · checked Nov 15, 2026
Source · Apartments.com · checked Nov 15, 2026
Nearby Schools
Public and charter schools whose attendance zones include this property.
Middle Schools (1)
High Schools (2)
Questions renters ask about this building
Are pets allowed, and what do they cost?
The listing says cats are allowed; cat costs were not disclosed; dogs are allowed; dog costs were not disclosed.
Source · Apartments.com · checked Nov 15, 2026
How close is the nearest rail station?
Metro Pkwy is 5.5 mi away by straight-line distance; this is not a routed walking estimate.
Source · Transit map coordinates
Similar places nearby