4423 W Ellis St
4423 W Ellis St, Laveen, AZ 85339
Property Summary
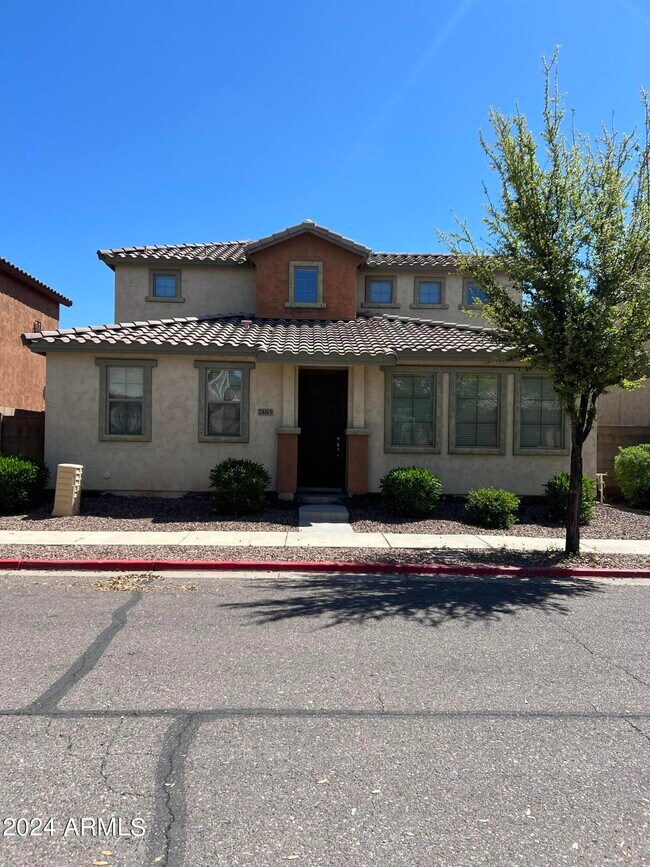
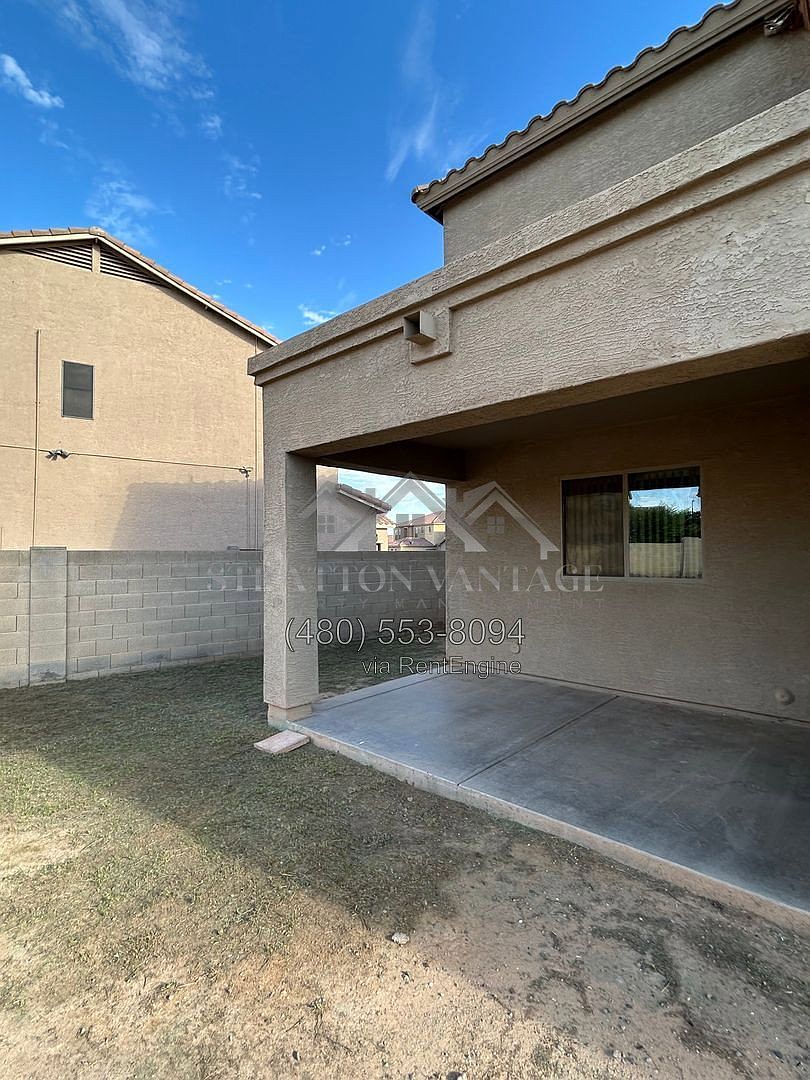
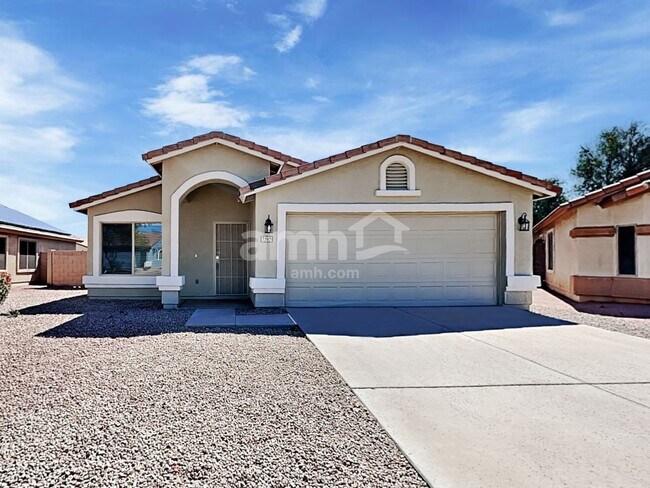
This single-family home offers an open-concept layout featuring hardwood and tile flooring, vaulted ceilings, and a cozy built-in nook. The kitchen is designed for functionality with a center island, breakfast bar, and directional lighting. The master suite provides a retreat with a soaring ceiling, a spacious walk-in closet, and a bathroom featuring a twin sink vanity, soaking tub, and separate shower. Residents enjoy a private swimming pool with included maintenance and a shaded patio for outdoor relaxation. The home is also equipped with smart home technology, including a video doorbell, and includes an in-unit washer and dryer.
Renter brief
At the source check, 1 unit were listed as available. That snapshot spanned 3-bedroom homes. The lowest listed rent in that snapshot was $2,365/mo.
Source · Apartments.com · checked Nov 14, 2026
The unit
Checked yesterday
Amenities
- Washer/Dryer
- Patio
How the rent compares
Source · 118 active 3-bedroom units · Laveen · 45-day window · computed Nov 2, 2026
Source · 64 active 3-bedroom units · Laveen · 45-day window · computed Nov 2, 2026
Renter facts, criterion by criterion
No overall grade — each row reflects only the fact and source shown.
13% higher than the 3-bedroom median laveen
Source · 118 active 3-bedroom units · Laveen · 45-day window · computed Nov 2, 2026
4.6 mi straight-line distance to Baseline/Central Ave
Source · Transit map coordinates · not a routed trip
In-unit laundry listed
Source · Apartments.com · checked Nov 14, 2026
What's Around
- TransitBaseline/Central Ave · 4.6 mi straight-line
- GroceriesBebe’s caraibbean cuisine · 0.1 mi
- Dining31 restaurants & cafés within 1 mi
- ParksPark Redhawk at Rogers Ranch · 0.5 mi
- UniversityArizona State University (Downtown Phoenix campus) · 7.0 mi
Policies & Fees
Source · Apartments.com · checked Nov 14, 2026
Nearby Schools
Public and charter schools whose attendance zones include this property.
Middle Schools (2)
High Schools (6)
Questions renters ask about this building
Are pets allowed, and what do they cost?
The listing says cats are allowed; cat costs were not disclosed; dogs are allowed; dog costs were not disclosed.
Source · Apartments.com · checked Nov 14, 2026
Is there in-unit laundry?
Yes — in-unit laundry is listed.
Source · Apartments.com · checked Nov 14, 2026
How close is the nearest rail station?
Baseline/Central Ave is 4.6 mi away by straight-line distance; this is not a routed walking estimate.
Source · Transit map coordinates
Similar places nearby