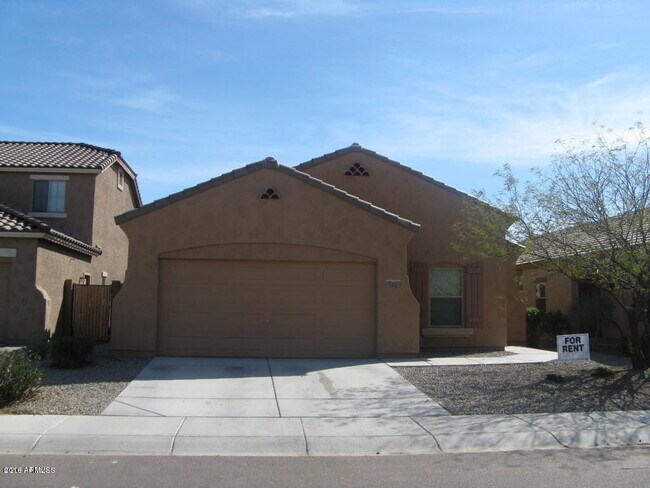
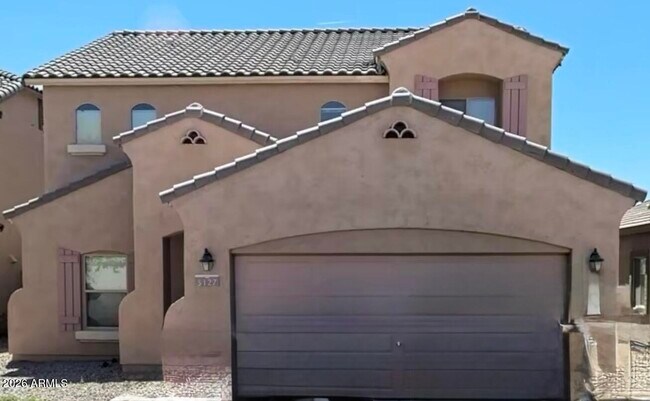
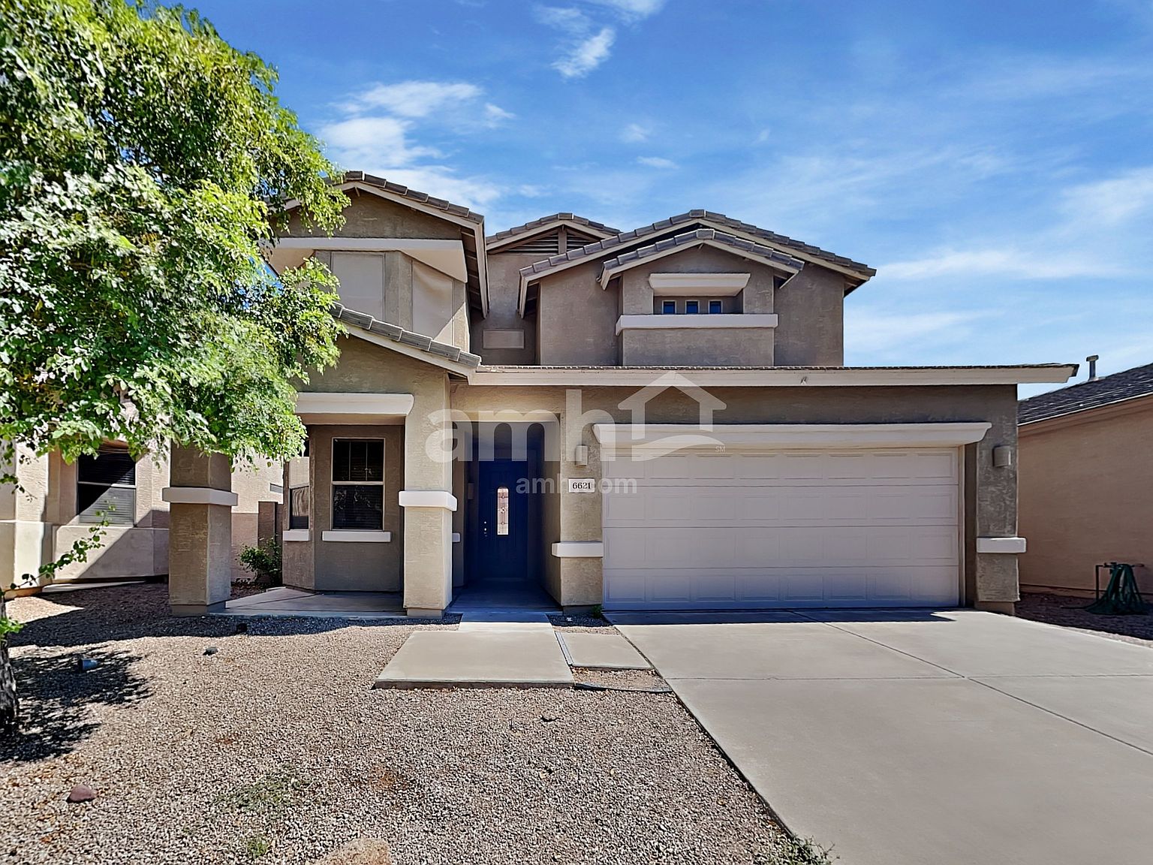
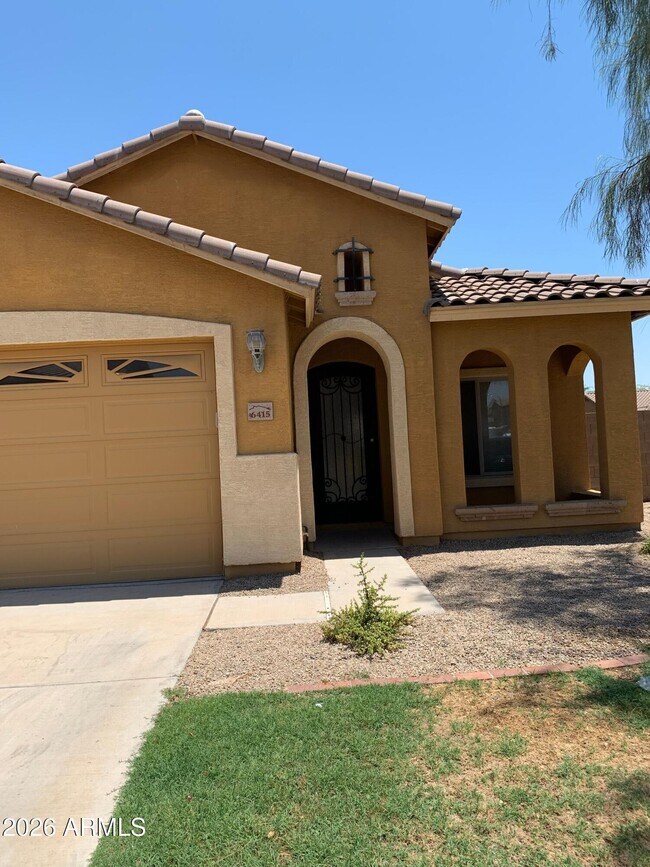
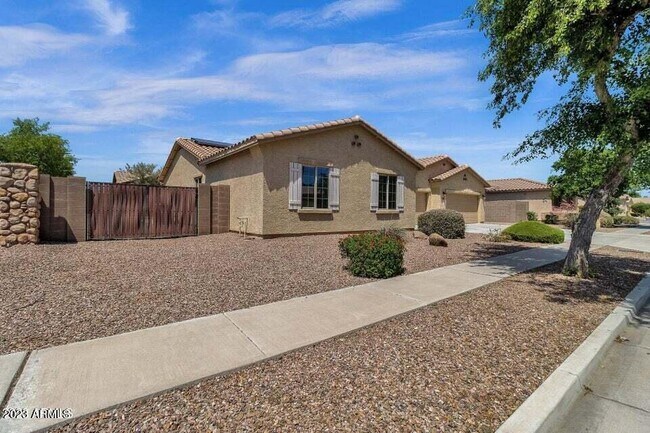
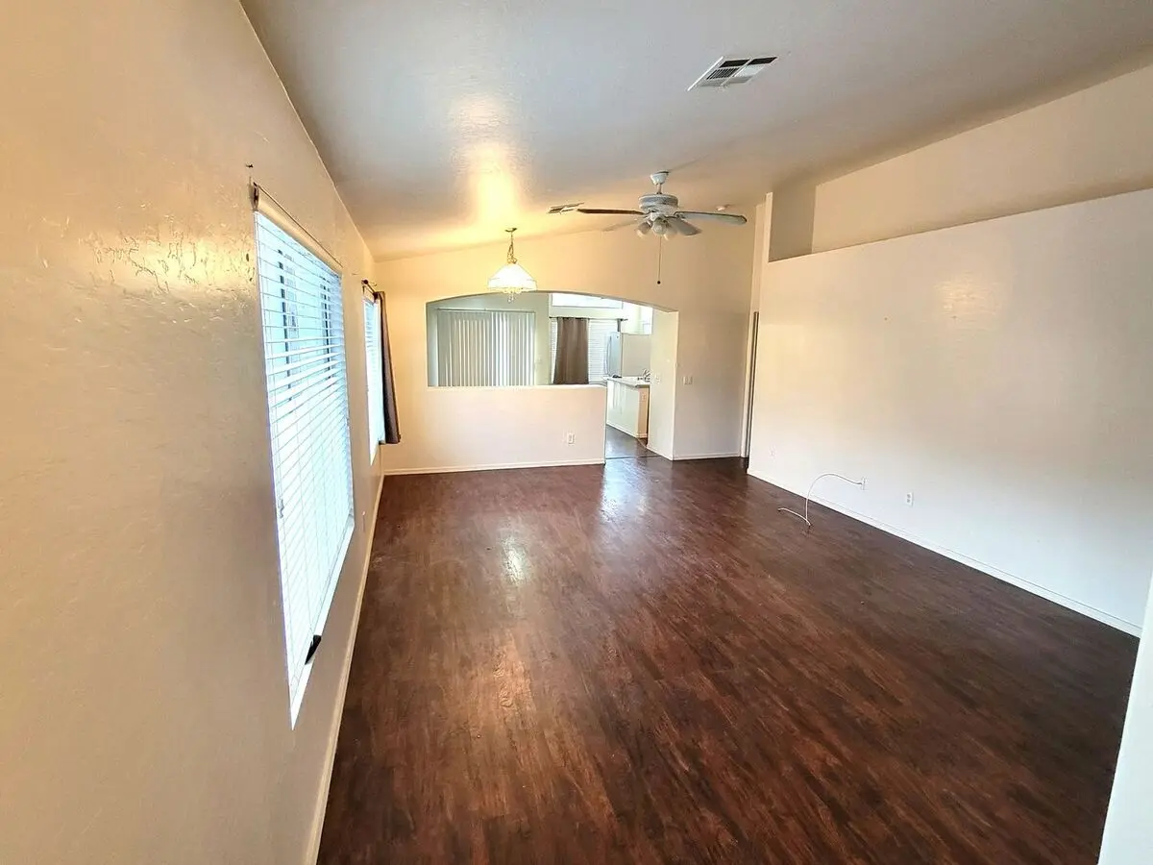
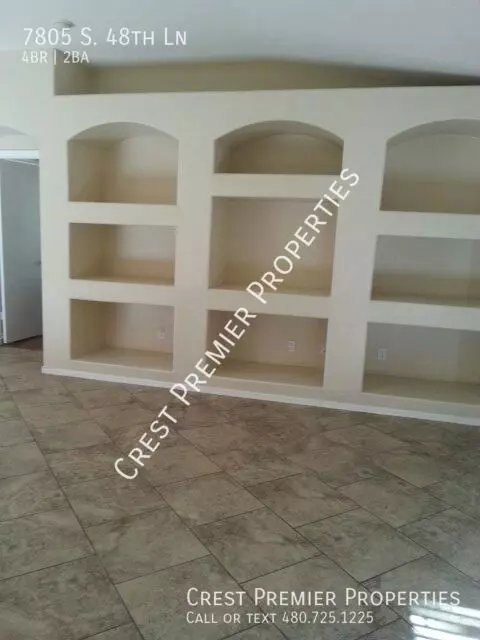
5419 W Shumway Farm Rd
5419 W Shumway Farm Rd, Laveen, AZ 85339
Property Summary
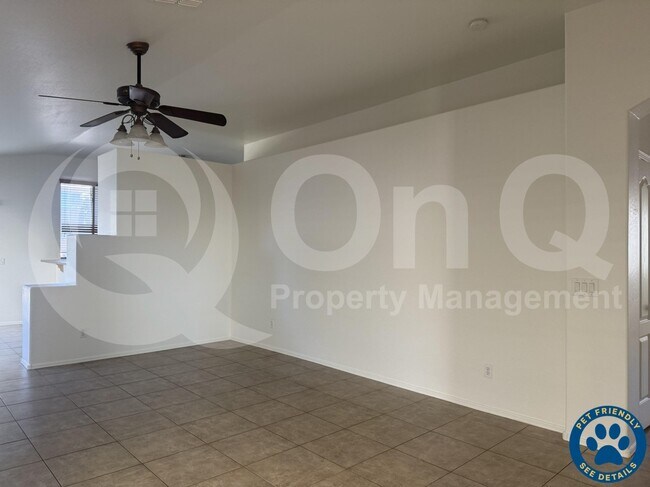
This two-story home, built in 2006, offers a spacious open floor plan spanning 2,368 square feet. The layout includes a bedroom and powder room on the main level, with the primary bedroom situated upstairs. The kitchen comes fully equipped with an electric range, oven, microwave, dishwasher, and disposal. Additional interior features include a loft, family room, and formal dining room. Residents benefit from a two-car garage, a covered patio, and access to community amenities such as a playground and bike trails. The home is smoke-free and features a mix of tile and carpet flooring.
Renter brief
At the source check, 1 unit were listed as available. That snapshot spanned 4-bedroom homes. The lowest listed rent in that snapshot was $2,050/mo.
Source · Apartments.com · checked Oct 9, 2026
The unit
Checked yesterday
How the rent compares
Source · 92 active 4-bedroom units · Within 3 mi · 45-day window · computed Oct 10, 2026
Renter facts, criterion by criterion
No overall grade — each row reflects only the fact and source shown.
13% lower than the 4-bedroom median within 3 mi
Source · 92 active 4-bedroom units · Within 3 mi · 45-day window · computed Oct 10, 2026
5.9 mi straight-line distance to Baseline/Central Ave
Source · Transit map coordinates · not a routed trip
Built in 2006
Source · Apartments.com · checked Oct 9, 2026
On-site parking listed
Source · Apartment List · checked Aug 14, 2026 · Zillow · checked Aug 12, 2026
Amenities
- Garage
- Parking
- Dishwasher
- Carpet
- Heating
Policies & Fees
Source · Apartment List · checked Aug 14, 2026
Source · Apartments.com · checked Oct 9, 2026
What's Around
- TransitBaseline/Central Ave · 5.9 mi straight-line
- GroceriesFry's Food And Drug · 0.4 mi
- Dining71 restaurants & cafés within 1 mi
- ParksSierra Colina Park · 0.4 mi
- UniversityArizona State University (Downtown Phoenix campus) · 7.6 mi
Nearby Schools
Public and charter schools whose attendance zones include this property.
Middle Schools (2)
High Schools (6)
Questions renters ask about this building
Is parking included in the rent?
On-site parking is listed as an amenity; confirm any parking cost with the leasing office.
Source · Apartment List · checked Aug 14, 2026 · Zillow · checked Aug 12, 2026
Are pets allowed, and what do they cost?
The listing says cats are not allowed; dogs are not allowed.
Source · Apartment List · checked Aug 14, 2026
What deposit should I expect?
The security deposit is $2,200, plus a $50 application fee.
Source · Apartments.com · checked Oct 9, 2026
How close is the nearest rail station?
Baseline/Central Ave is 5.9 mi away by straight-line distance; this is not a routed walking estimate.
Source · Transit map coordinates
Similar places nearby