6303 S 68th Ave
6303 S 68th Ave, Laveen, AZ 85339
Property Summary
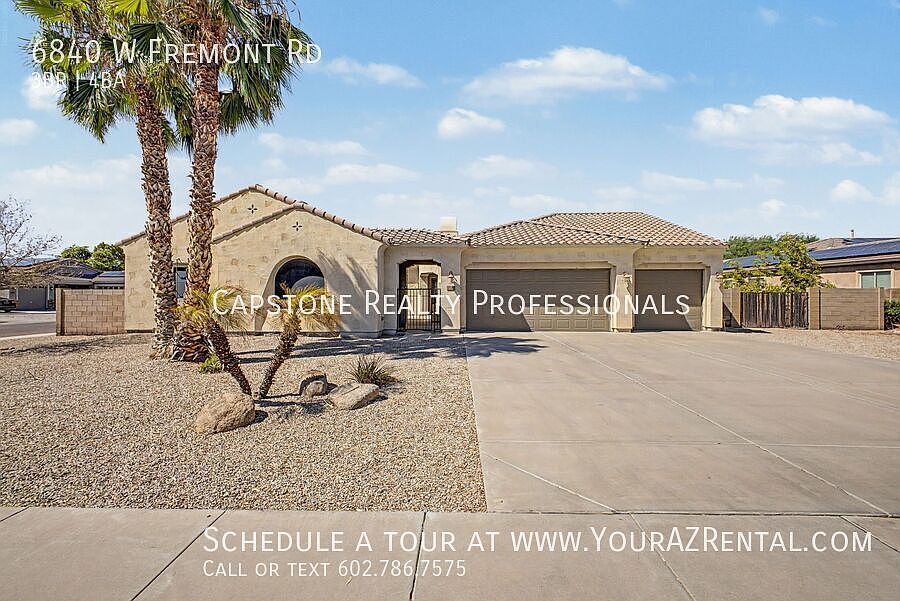
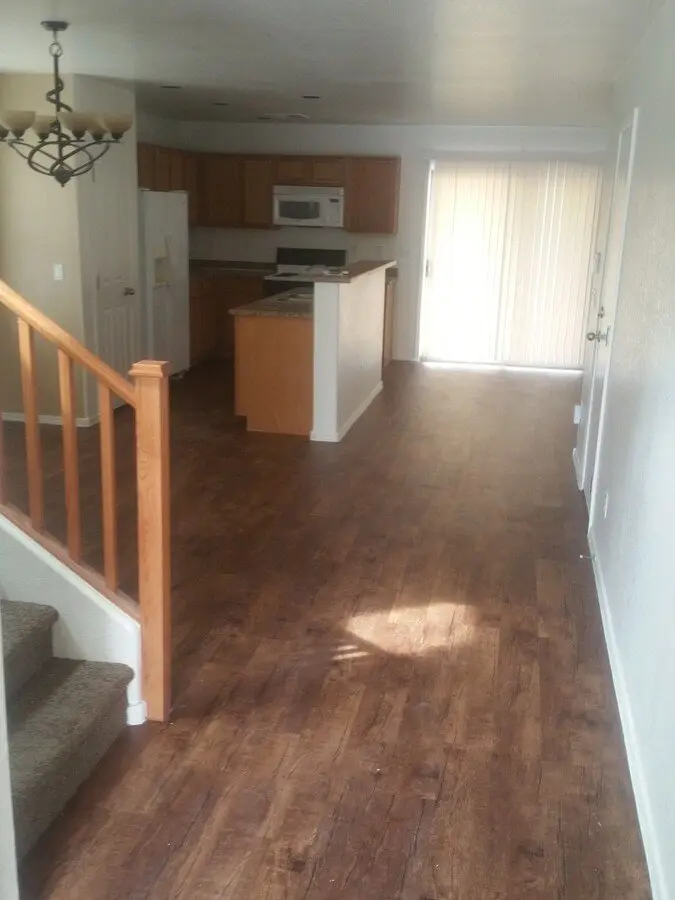
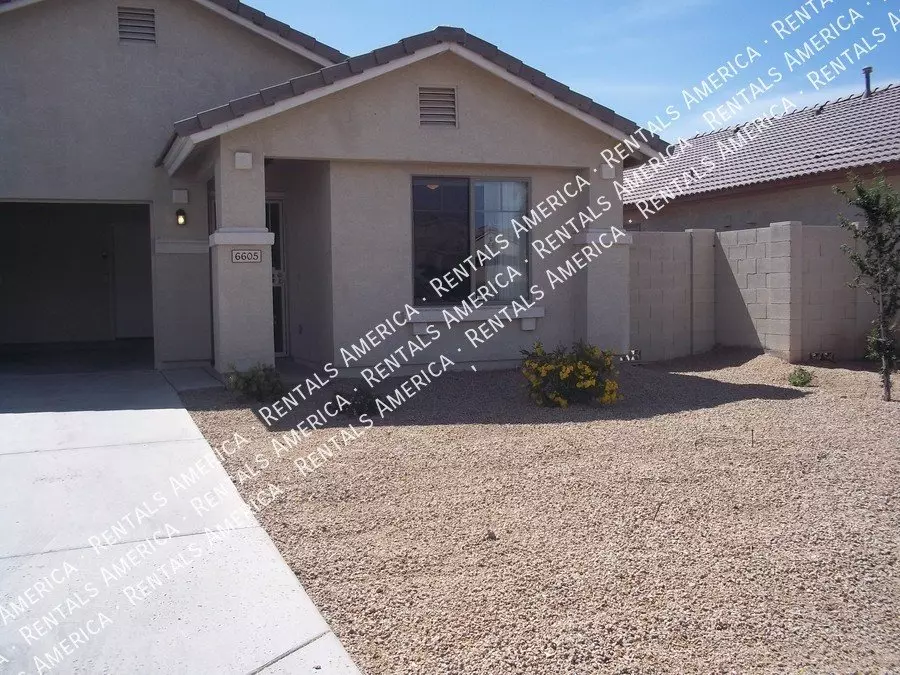
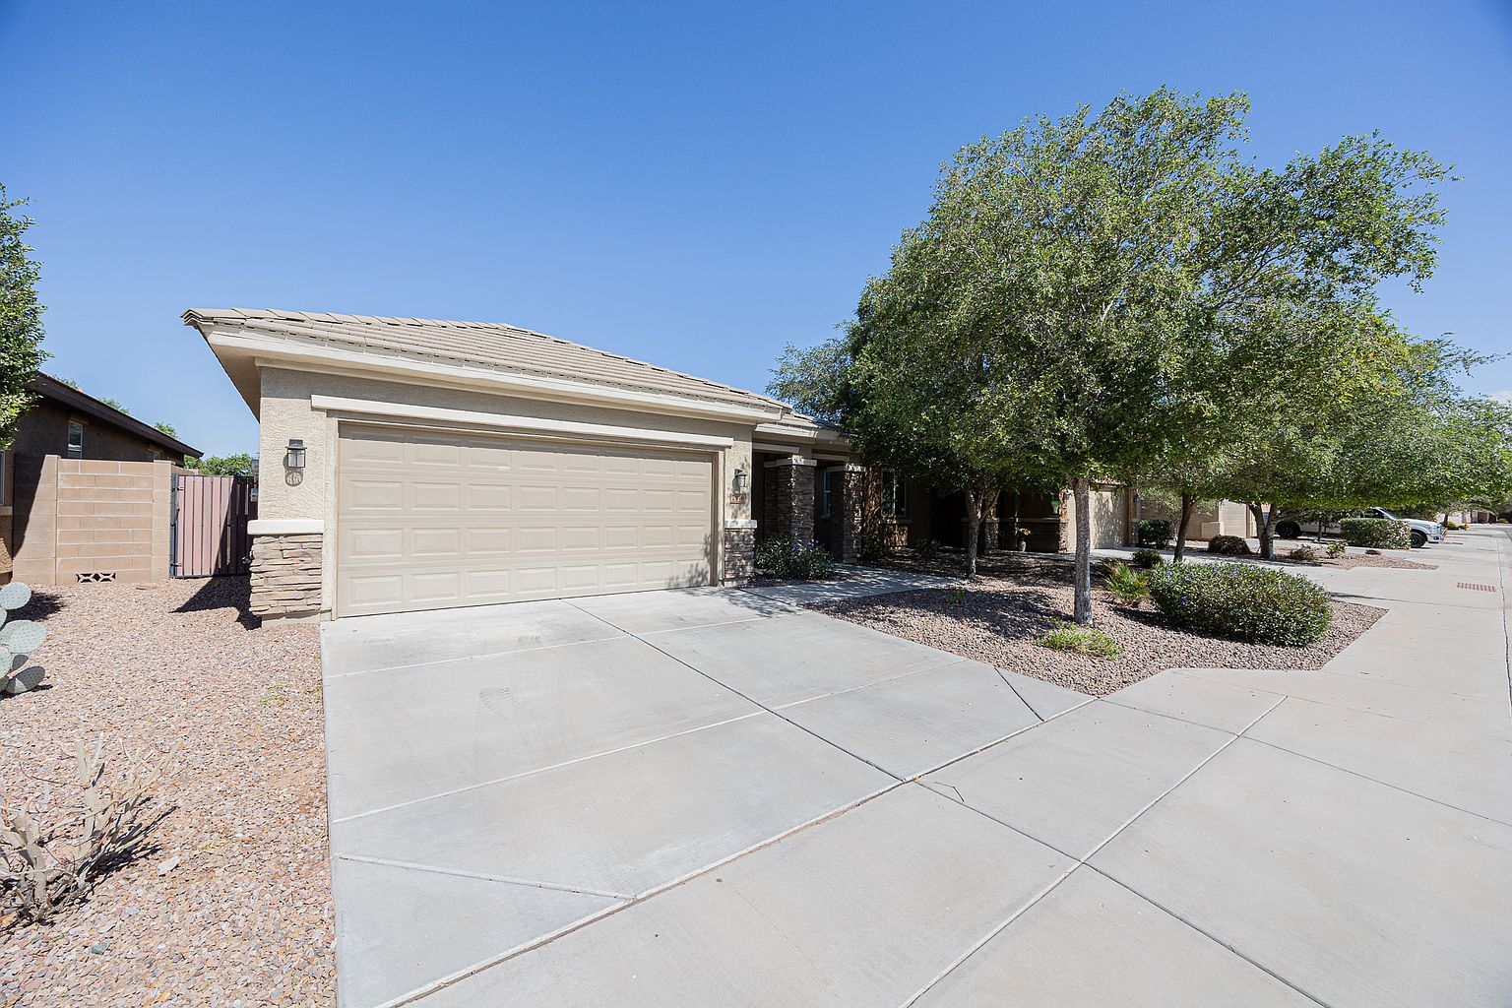
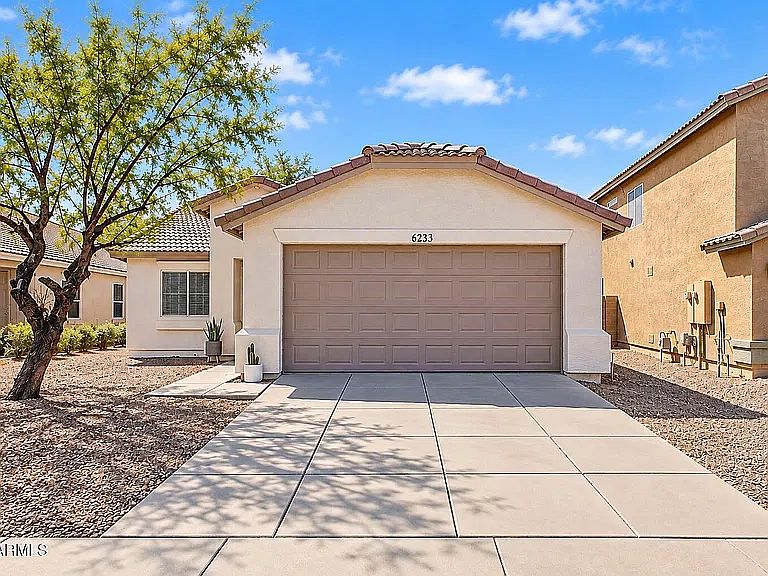
3 Bedrooms PLUS Den! This is a well-appointed Lennar/US Home with lots of upgrades. Large contemporary tile in kitchen, baths and walkways, wide hallways, 9 ft ceilings and landscaped front and back. The kitchen has gorgeous GRANITE counter tops with maple cabinets and black appliances, including a gas range. The lower cabinets have slide-out shelving for convenient storage and the walk-in pantry is amazing. Surround sound speakers are built into the ceiling at the great room and the home is equipped with network wiring. Brand new carpet and paint throughout! Located in Laveen, downtown Phoenix is just 20 minutes away and there is convenient grocery and retail centers just 3 miles away. Come see! Monthly Recurring Charges: Rent as Advertised $10.00 Monthly Admin Fee One time charges: $350.00 Non-refundable Cleaning Fee $250.00 Non-refundable Pet Fee (per pet, if applicable) $150.00 One Time Admin Fee Security Deposit 1-1.5x rent AMENITIES: * Disposal * Cable-ready * Washer/Dryer In Unit * Dishwasher * Pets Upon Approval * Pets Allowed * Views * Unfurnished * Mountain Views * Air Conditioning * Microwave * Family Room * Carpet * Tile * Rock Front * Oven / Range * Refrigerator * Single level * Drapes * Grass Back * Mini Blinds * Lake Community * Covered Patio * Private Backyard * Tot Lots * Playground * Washer Included * Dryer Included * Refrigerator Included * Biking/Walking Path * Patio * Near Bus Stop * Built-in Microwave * Range/oven * Walk-in closet * washer/dryer included * Near Bus Stops * Near Shopping * Attached Garage * Near Schools * Blinds * washer * dryer * Fenced Yard * Storage * stove * Gas Range * Great Room * Gas Stove * Desert Landscaping * Window Screens * Inside Laundry * Laundry Room * Stainless Steel Appliances * Granite Countertops * Upgraded Counters * Soaking Tub * Dual Sinks * Dual Master Vanity * Community Playground * Garbage Disposal * Tile Floors * 2.5 Car Garage * Tall Ceilings * Lake Subdivision * Children's Playground * Corner Lot * Separate Tub/Shower By submitting your information on this page you consent to being contacted by the Property Manager and RentEngine via SMS, phone, or email.
Renter brief
At the source check, 1 unit were listed as available. That snapshot spanned 3-bedroom homes. The lowest listed rent in that snapshot was $2,500/mo.
Source · Apartments.com · checked Nov 14, 2026
The unit
Checked yesterday
Amenities
- Trash Compactor
- Playground
- Air Conditioning
- Dishwasher
- Pantry
- Freezer
- Breakfast Nook
- Patio
- Carpet
- Dining Room
- Family Room
- Office
- Double Pane Windows
How the rent compares
Source · 118 active 3-bedroom units · Laveen · 45-day window · computed Nov 2, 2026
Source · 64 active 3-bedroom units · Laveen · 45-day window · computed Nov 2, 2026
What's Around
- TransitSouthern/Central Ave · 7.6 mi straight-line
- GroceriesSprouts Farmers Market · 1.3 mi
- Dining1 restaurants & cafés within 1 mi
- ParksTrailside Point Park · 0.5 mi
- UniversityArizona State University (Downtown Phoenix campus) · 8.8 mi
Policies & Fees
Source · Apartments.com · checked Nov 14, 2026
Source · Zillow · checked Oct 9, 2026
Nearby Schools
Public and charter schools whose attendance zones include this property.
Middle Schools (2)
High Schools (6)
Questions renters ask about this building
Are pets allowed, and what do they cost?
The listing says cats are allowed; cat costs were not disclosed; dogs are allowed; dog costs were not disclosed.
Source · Apartments.com · checked Nov 14, 2026
What deposit should I expect?
The security deposit is $2,500, plus a $50 application fee.
Source · Zillow · checked Oct 9, 2026
How close is the nearest rail station?
Southern/Central Ave is 7.6 mi away by straight-line distance; this is not a routed walking estimate.
Source · Transit map coordinates
Similar places nearby