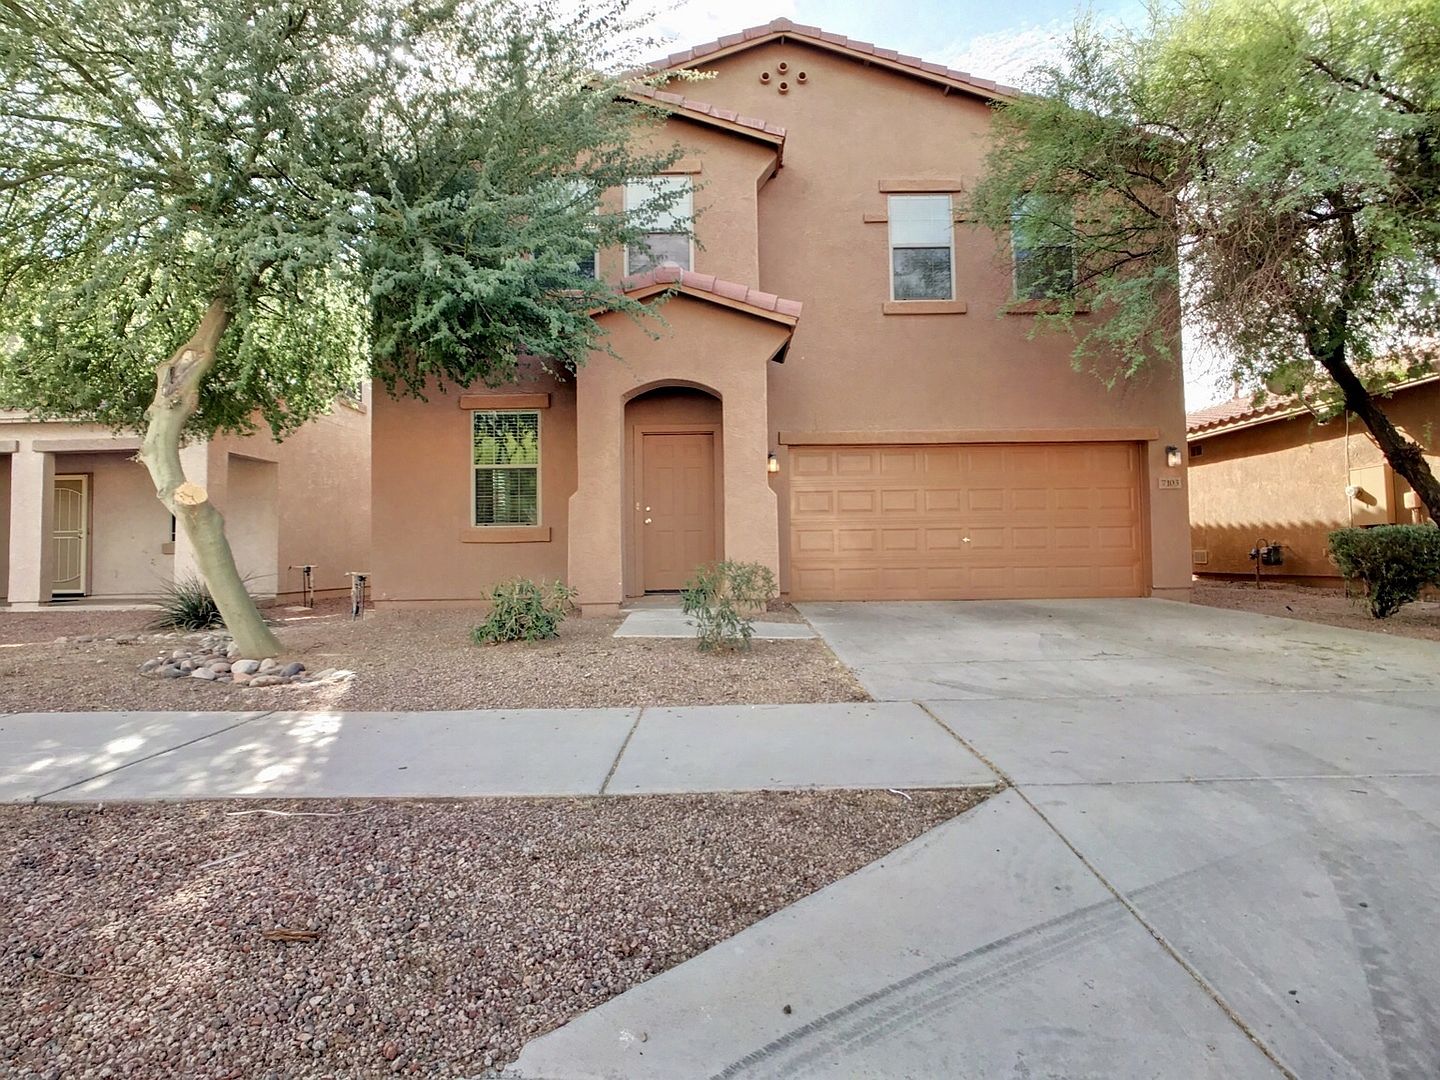
7713 W Glass Ln
7713 W Glass Ln, Laveen, AZ 85339
Property Summary
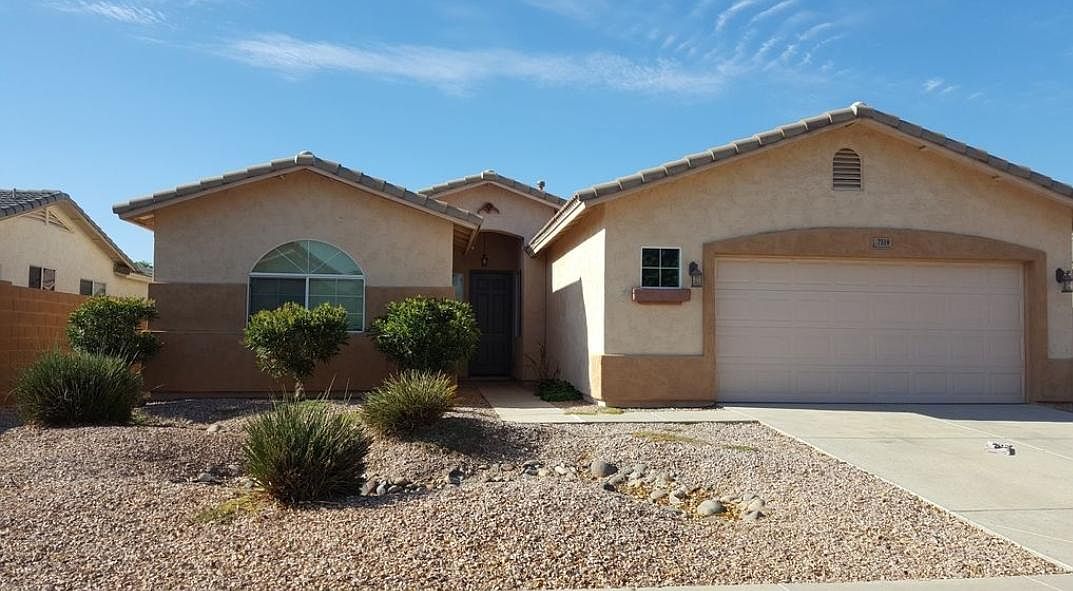
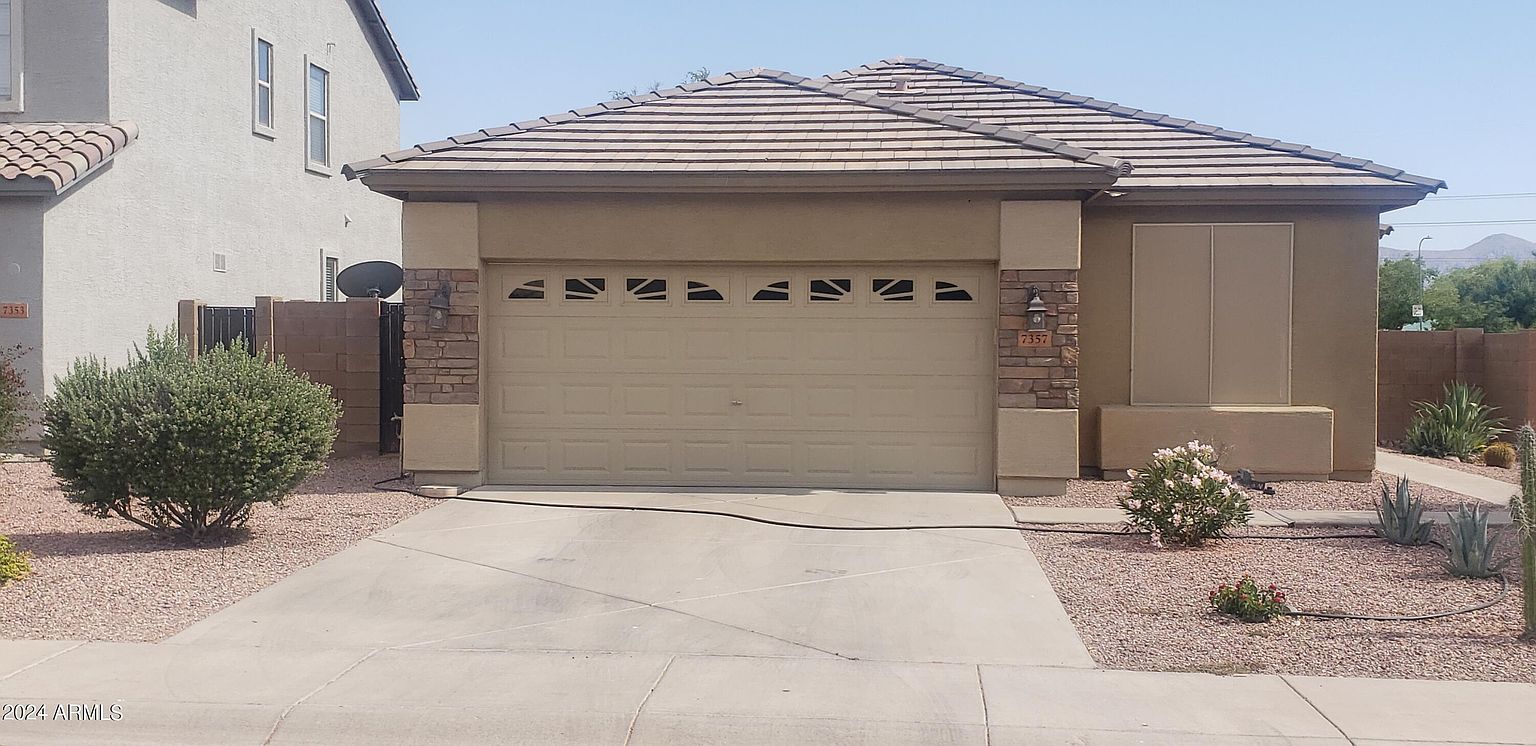
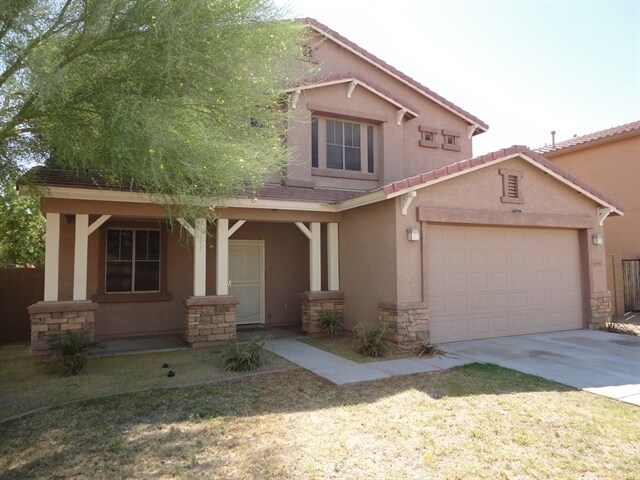
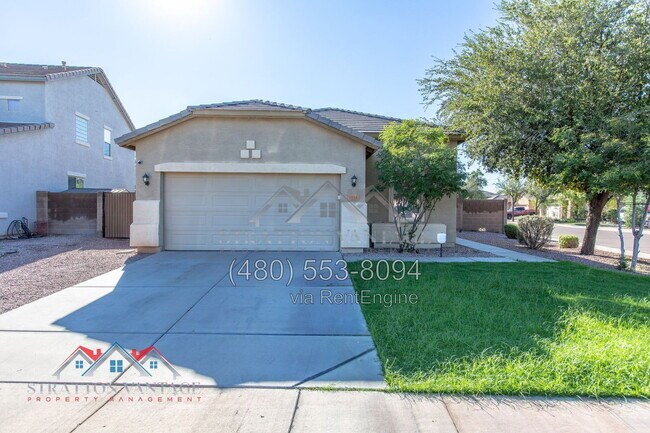
You deserve a quality home that you can shape to fit your personality. And here it is. You'll instantly feel at ease when you walk through this inviting entryway. Stylish tile floors lead into an airy living space filled with natural light. Whether you’re prepping food for the grill or making an afternoon snack, the kitchen will give you ample workspace to cook and entertain. The stainless-steel appliances, granite countertops, an island, and premium cabinets deliver a refreshing look that your dinner guests will enjoy. A backyard perfect for any occasion awaits you in this beautiful home. There's a covered patio and plenty of space to set up your preferred furniture so you can lean back, relax and let the day's stress fade away. Your pets will thrive behind a privacy fence that also blocks out the sights and sounds of the neighborhood. Neighborhood amenities include a tot lot, dog park, and pond. Apply online today!
Renter brief
At the source check, 1 unit were listed as available. That snapshot spanned 4-bedroom homes. The lowest listed rent in that snapshot was $2,310/mo.
Source · Property website · checked Oct 8, 2026
The unit
Checked 1 month ago
Amenities
- Dog Park
- Washer/Dryer
- Walk-In Closets
- Patio
How the rent compares
Source · 98 active 4-bedroom units · Laveen · 45-day window · computed Nov 2, 2026
Source · 53 active 4-bedroom units · Laveen · 45-day window · computed Nov 2, 2026
Renter facts, criterion by criterion
No overall grade — each row reflects only the fact and source shown.
Within 1% of the 4-bedroom median laveen
Source · 98 active 4-bedroom units · Laveen · 45-day window · computed Nov 2, 2026
8.7 mi straight-line distance to Baseline/Central Ave
Source · Transit map coordinates · not a routed trip
In-unit laundry listed
Source · Apartments.com · checked Sep 17, 2026
What's Around
- TransitBaseline/Central Ave · 8.7 mi straight-line
- GroceriesSprouts Farmers Market · 2.2 mi
- Dining1 restaurants & cafés within 1 mi
- ParksTrailside Point Park · 0.7 mi
- UniversityArizona State University (Downtown Phoenix campus) · 10.0 mi
Nearby Schools
Public and charter schools whose attendance zones include this property.
Middle Schools (2)
High Schools (5)
Questions renters ask about this building
Is there in-unit laundry?
Yes — in-unit laundry is listed.
Source · Apartments.com · checked Sep 17, 2026
How close is the nearest rail station?
Baseline/Central Ave is 8.7 mi away by straight-line distance; this is not a routed walking estimate.
Source · Transit map coordinates
Similar places nearby