20966 N Sansom Dr
20966 N Sansom Dr, Maricopa, AZ 85138
Property Summary
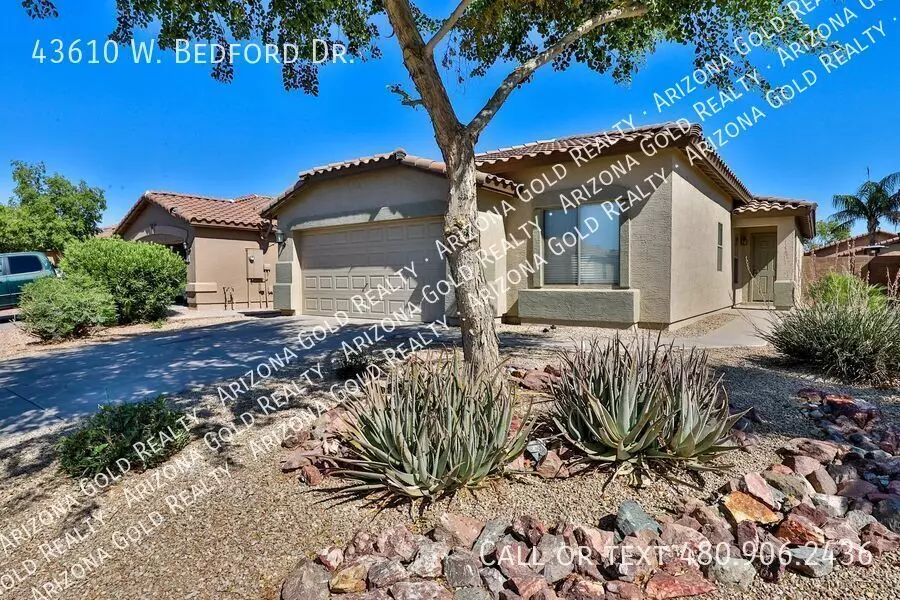
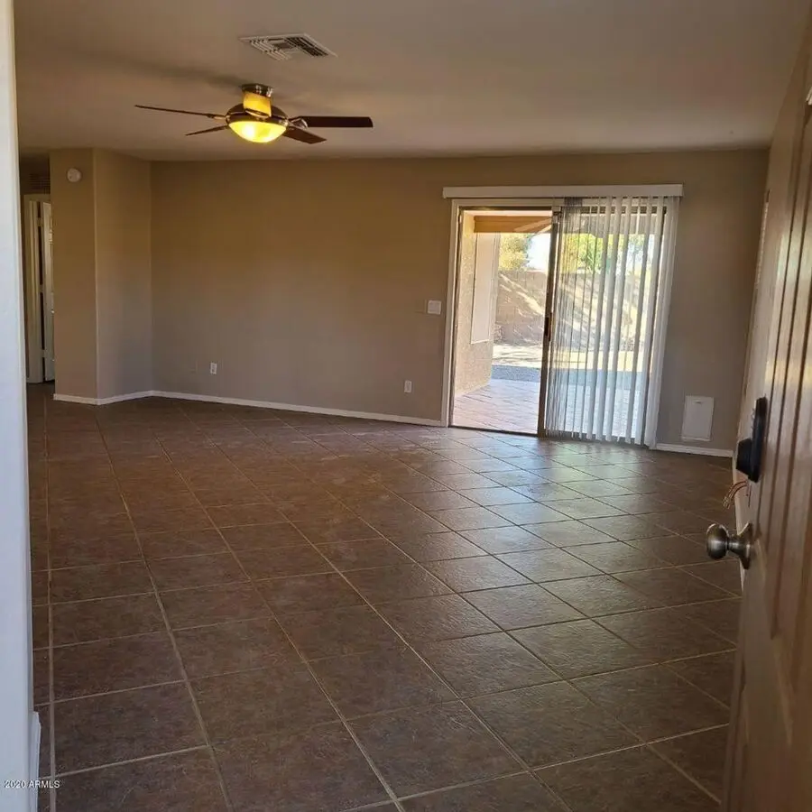
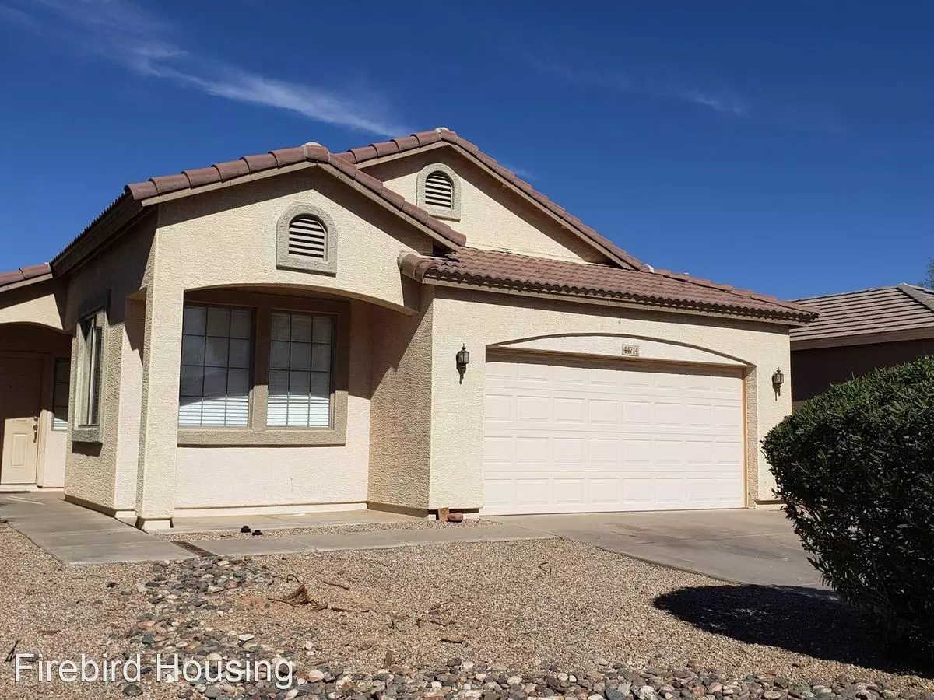
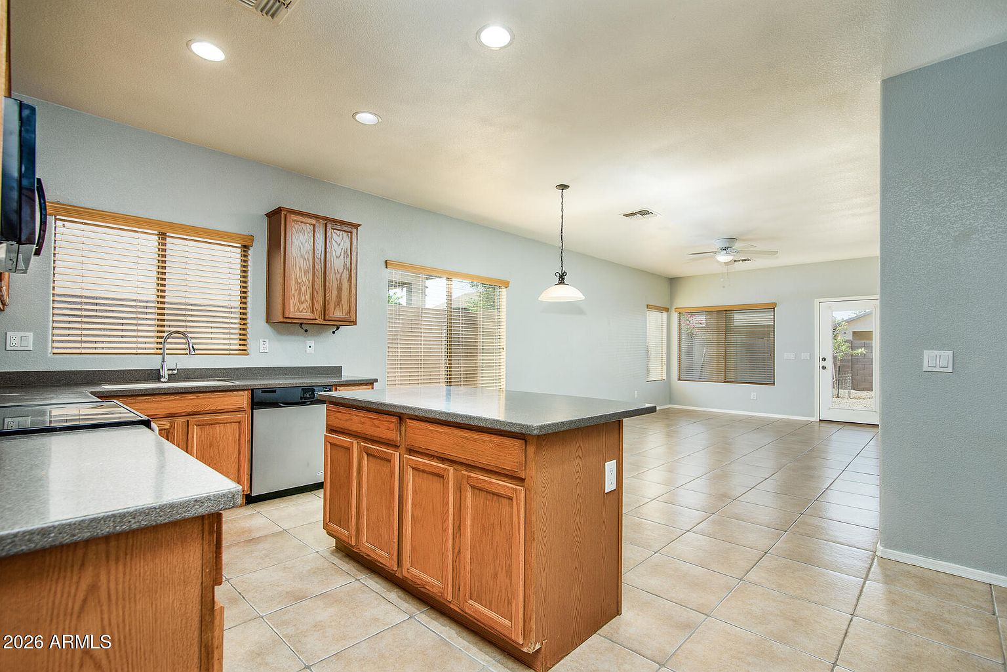
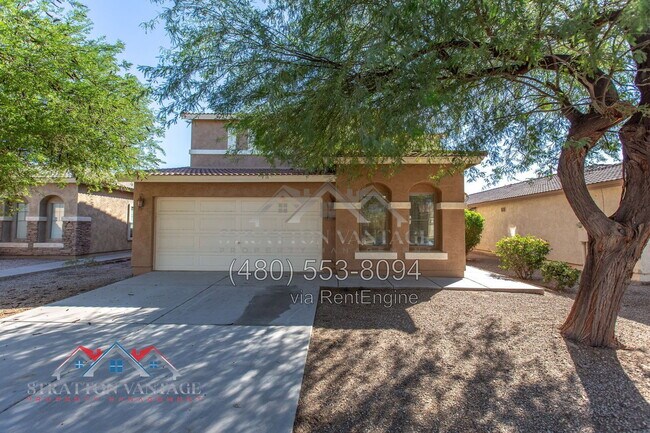
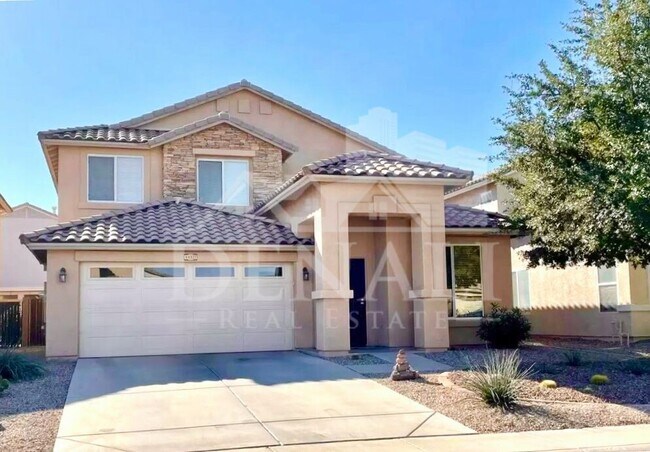
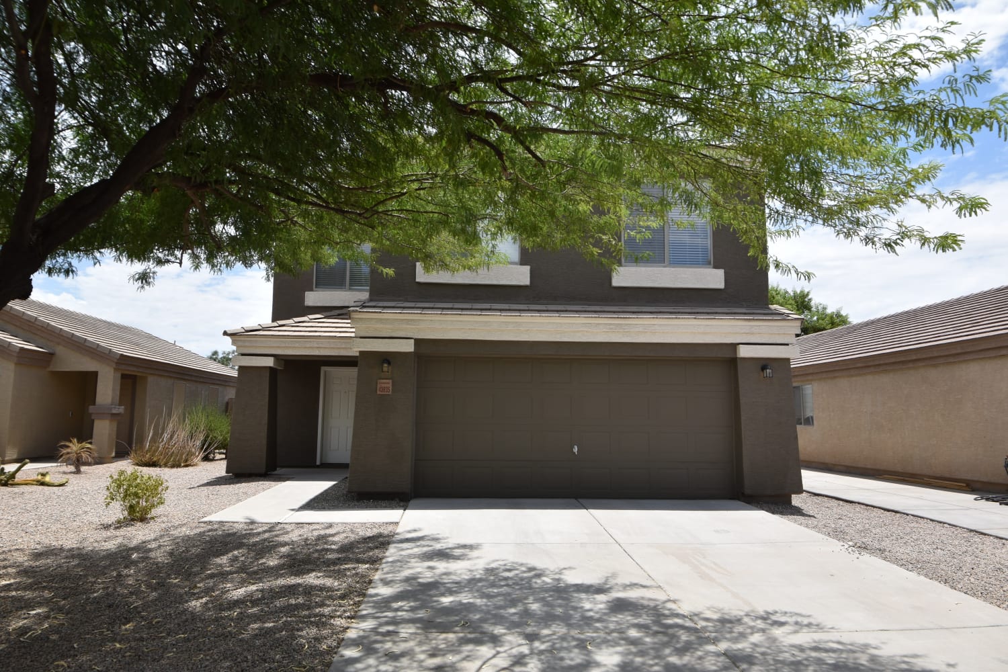
Spacious 4-bedroom, 3-bathroom, two-story home in Maricopa offering a comfortable and convenient layout. All four bedrooms are located upstairs, while a separate office/den downstairs provides an ideal space for working from home, studying, or relaxing. The primary suite features a walk-in closet, dual-sink vanity, and plenty of room to unwind. One additional bedroom also includes a walk-in closet, providing extra storage. Enjoy low-maintenance front and back yards, mature trees that provide welcome backyard shade, and a covered patio perfect for outdoor dining or entertaining. The home also offers desirable north/south exposure. Located within walking distance of the Rancho El Dorado community center, residents can enjoy nearby sports courts, a playground, and a community pool. Grocery stores, restaurants, and other everyday conveniences are just minutes away. 12 Month of greater lease options to qualified renters. Owner is responsible for HOA dues. Tenant will be responsible for all utilities and landscaping. Full Security Deposit required at or before move in. No Smoking in the house. No Pets at this time.
Renter brief
At the source check, 1 unit were listed as available. That snapshot spanned 4-bedroom homes. The lowest listed rent in that snapshot was $1,895/mo.
Source · Apartments.com · checked Nov 14, 2026
The unit
Checked yesterday
Amenities
- Garage
- Pool
How the rent compares
Source · 316 active 4-bedroom units · Maricopa · 45-day window · computed Nov 2, 2026
Source · 317 active 4-bedroom units · Maricopa · 45-day window · computed Nov 2, 2026
Renter facts, criterion by criterion
No overall grade — each row reflects only the fact and source shown.
Within 1% of the 4-bedroom median maricopa
Source · 316 active 4-bedroom units · Maricopa · 45-day window · computed Nov 2, 2026
21.4 mi straight-line distance to Baseline/Central Ave
Source · Transit map coordinates · not a routed trip
On-site parking listed
Source · Zillow · checked Oct 19, 2026
What's Around
- TransitBaseline/Central Ave · 21.4 mi straight-line
- GroceriesFry's Marketplace · 0.3 mi
- Dining73 restaurants & cafés within 1 mi
- ParksMaricopa Play Ground Park · 0.1 mi
- UniversityArizona State University (Tempe campus) · 25.3 mi
Policies & Fees
Source · Apartments.com · checked Nov 14, 2026
Source · Apartments.com · checked Nov 14, 2026
Nearby Schools
Public and charter schools whose attendance zones include this property.
Elementary Schools (1)
Middle Schools (1)
Questions renters ask about this building
Is parking included in the rent?
On-site parking is listed as an amenity; confirm any parking cost with the leasing office.
Source · Zillow · checked Oct 19, 2026
Are pets allowed, and what do they cost?
The listing says cats are not allowed; dogs are allowed; dog costs were not disclosed.
Source · Apartments.com · checked Nov 14, 2026
What deposit should I expect?
The security deposit is $1,895.
Source · Apartments.com · checked Nov 14, 2026
How close is the nearest rail station?
Baseline/Central Ave is 21.4 mi away by straight-line distance; this is not a routed walking estimate.
Source · Transit map coordinates
Similar places nearby