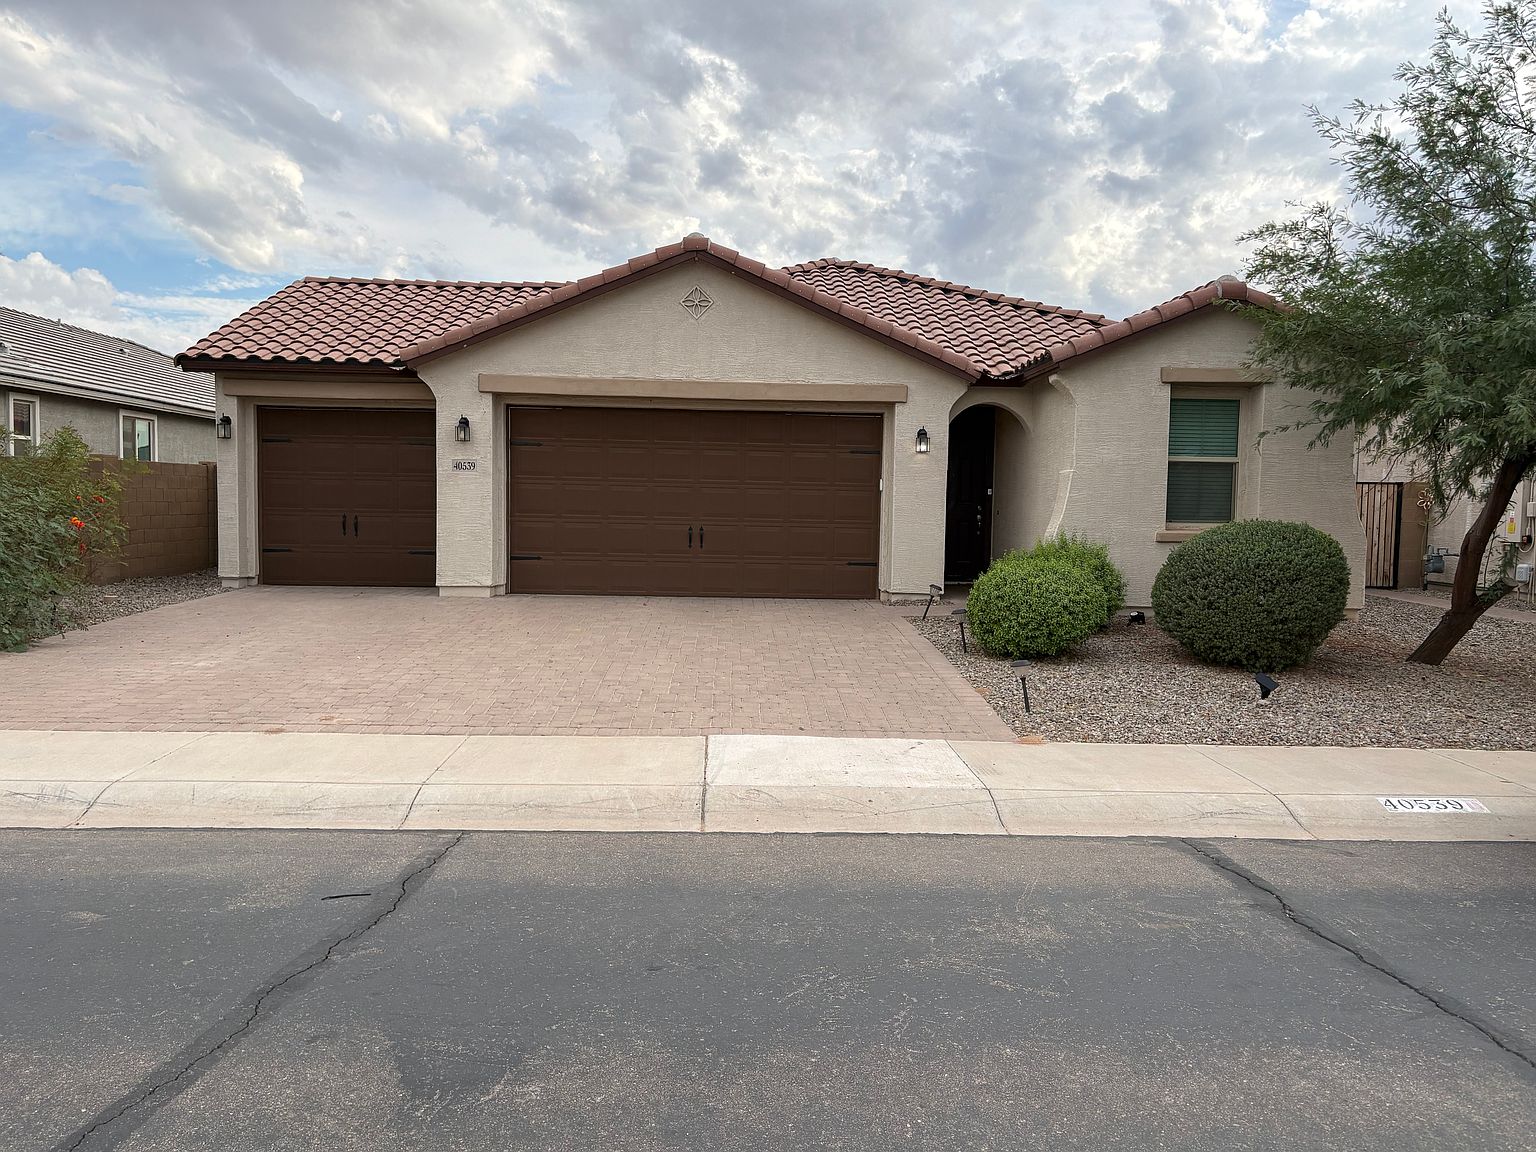
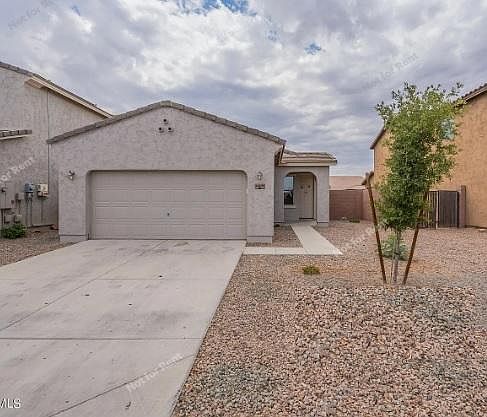
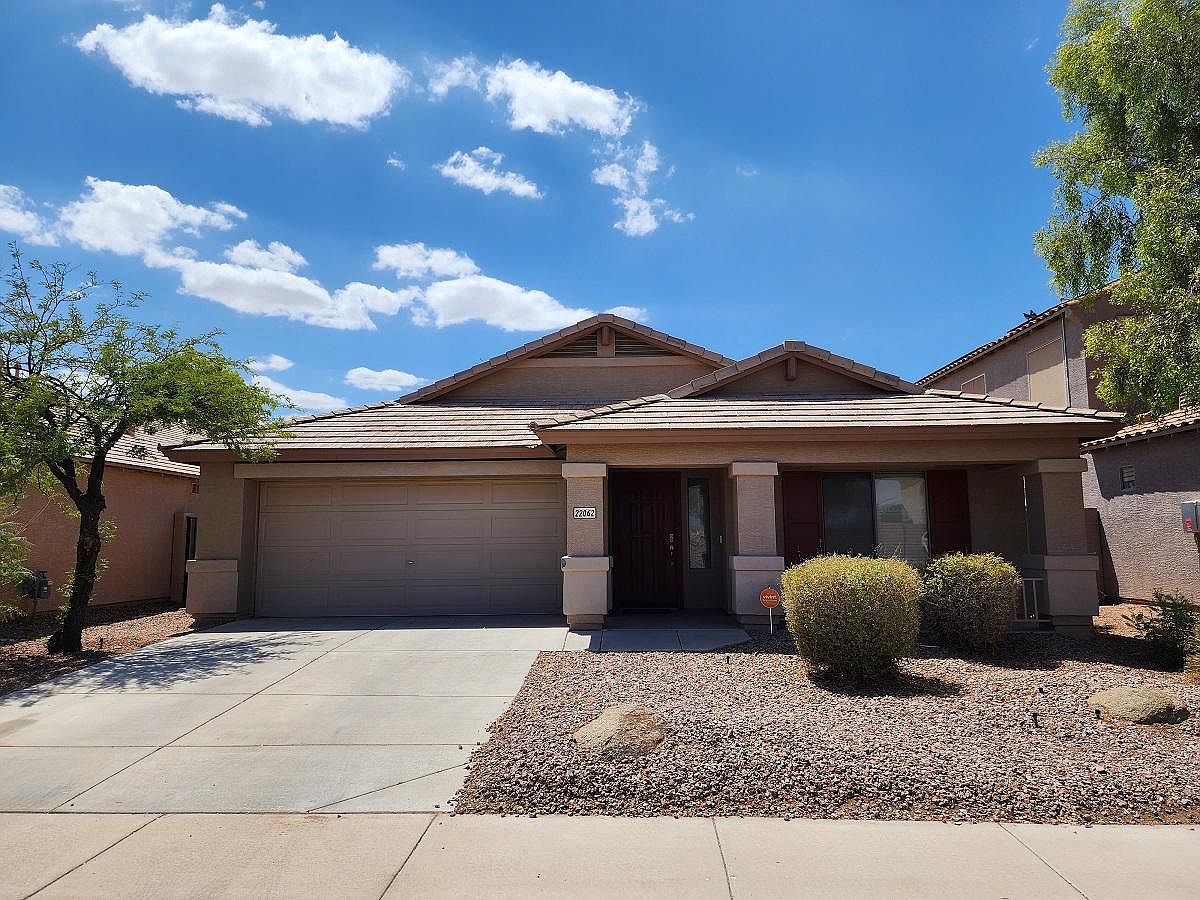
40776 W Shaver Dr
40776 W Shaver Dr, Maricopa, AZ 85138
Property Summary
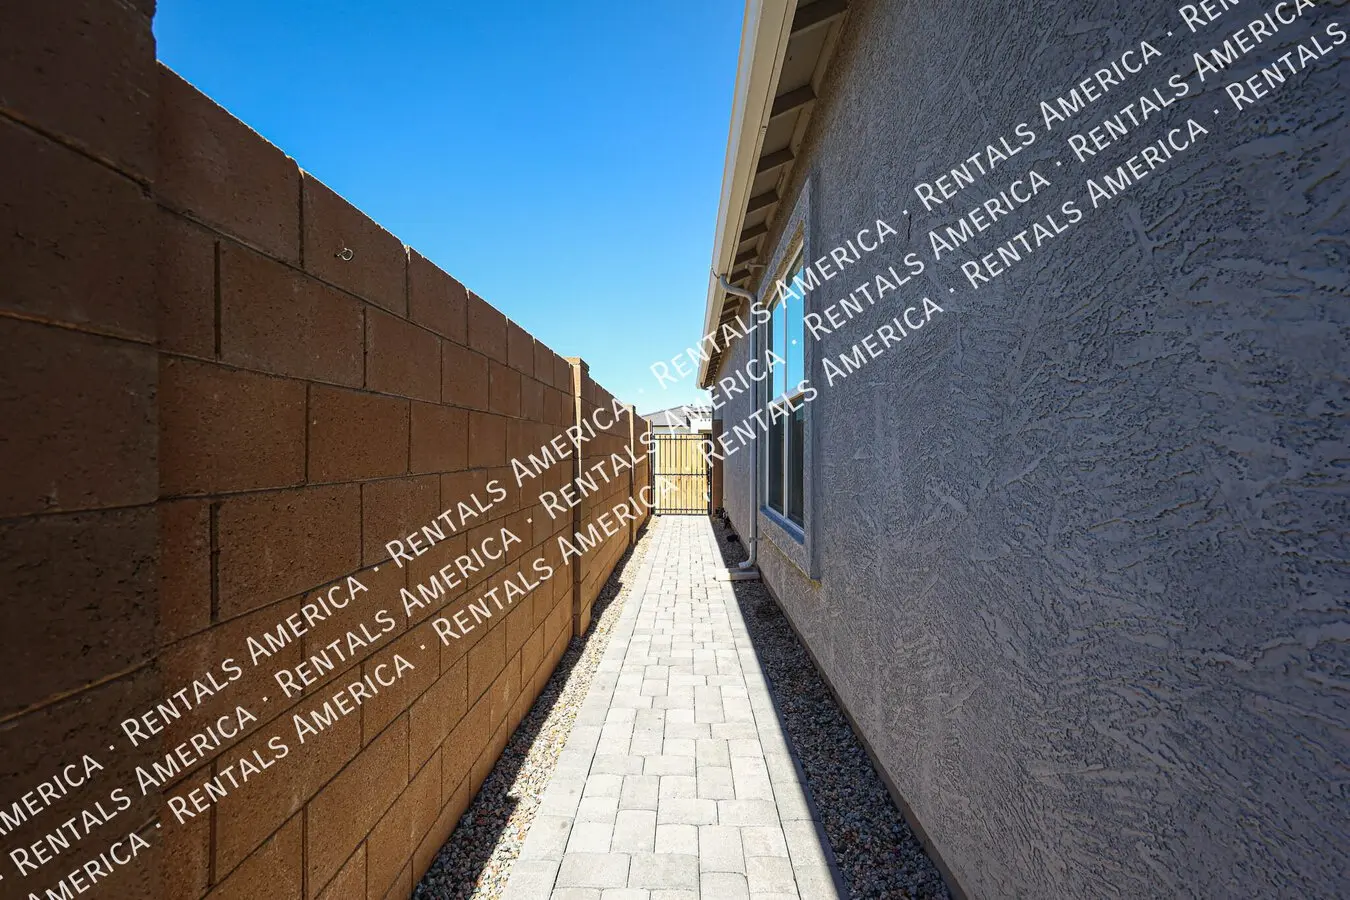
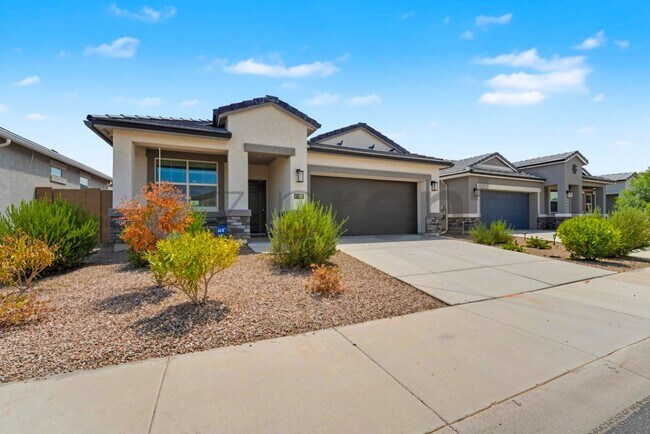
For Lease: Open concept living space makes it ideal for entertaining. Espresso cabinets with white/grey granite countertops, wood-look tile flooring with multi-tone carpet in our Elemental package. Make the most of Maricopa's small town community feel and easy access to local hubs, with all the resources of metro Phoenix only a short drive away. This masterplan community features a central lake amenity and a community park. We also build each home with innovative, energy-efficient features that cut down on utility bills so you can afford to do more living.* Each of our homes is built with innovative, energy-efficient features designed to help you enjoy more savings, better health, real comfort and peace of mind. Turf back Yard Close to Playground and Parks. Golf 2 miles. Ceiling fans have been added to help cool the air. 347, Shopping and Restaurants 3 miles Beautiful Roomy 4 Bedroom 2 Bath home in the best community in Maricopa, The Lakes. WE would like a minimum lease of 14 or 16 months. This is a Nearly new home. There has been only two tenants in this house. Beautiful countertops, High Ceilings w/ fans in every room. Awesome Neighborhood, Great Parks, Close to Schools and Shopping Tenant will be responsible for the landscape. But there is not too much to worry about. All Tenants are required to have Renters Insurance. No Pets preferred. Required Air Filter Service is 25.00 Extra, Please review our credit and income requirements. Call listing agent for more details
Renter brief
At the source check, 1 unit were listed as available. That snapshot spanned 4-bedroom homes. The lowest listed rent in that snapshot was $1,900/mo.
Source · Zillow · checked Nov 15, 2026
The unit
Checked yesterday
Amenities
- Garage
How the rent compares
Source · 316 active 4-bedroom units · Maricopa · 45-day window · computed Nov 2, 2026
Source · 317 active 4-bedroom units · Maricopa · 45-day window · computed Nov 2, 2026
Renter facts, criterion by criterion
No overall grade — each row reflects only the fact and source shown.
Within 1% of the 4-bedroom median maricopa
Source · 316 active 4-bedroom units · Maricopa · 45-day window · computed Nov 2, 2026
20.5 mi straight-line distance to Baseline/Central Ave
Source · Transit map coordinates · not a routed trip
On-site parking listed
Source · Zillow · checked Nov 15, 2026
What's Around
- TransitBaseline/Central Ave · 20.5 mi straight-line
- GroceriesBashas' Pharmacy · 2.6 mi
- Dining0 restaurants & cafés within 0.5 mi
- ParksHomestead HOA Park & Lake · 1.5 mi
- UniversityArizona State University (Tempe campus) · 23.7 mi
Policies & Fees
Source · Zillow · checked Nov 10, 2026
Nearby Schools
Public and charter schools whose attendance zones include this property.
Elementary Schools (1)
Middle Schools (1)
Questions renters ask about this building
Is parking included in the rent?
On-site parking is listed as an amenity; confirm any parking cost with the leasing office.
Source · Zillow · checked Nov 15, 2026
What deposit should I expect?
The security deposit is $1,900.
Source · Zillow · checked Nov 10, 2026
How close is the nearest rail station?
Baseline/Central Ave is 20.5 mi away by straight-line distance; this is not a routed walking estimate.
Source · Transit map coordinates
Similar places nearby