4222 E McLellan Cir
4222 E McLellan Cir, Mesa, AZ 85205
Property Summary
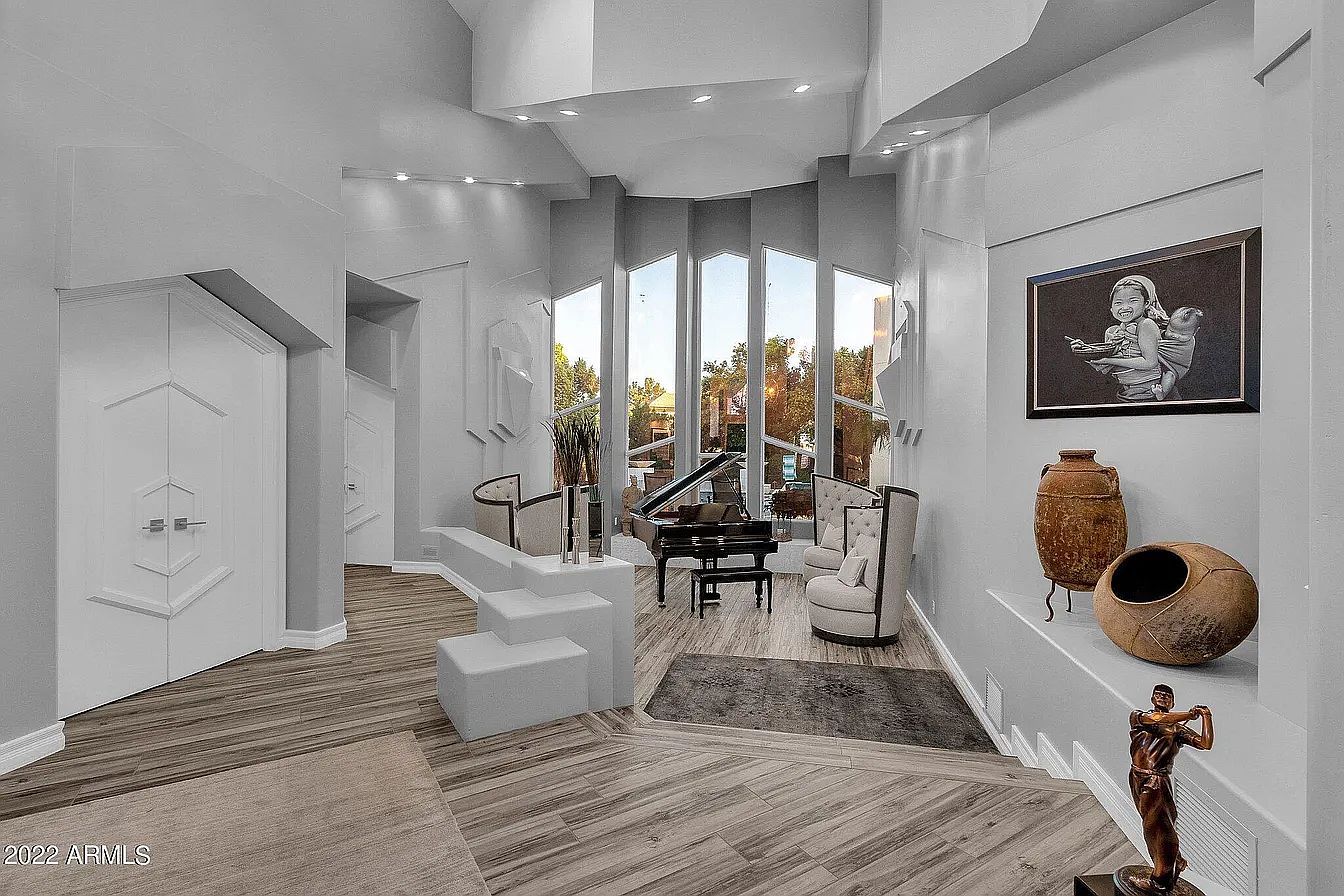
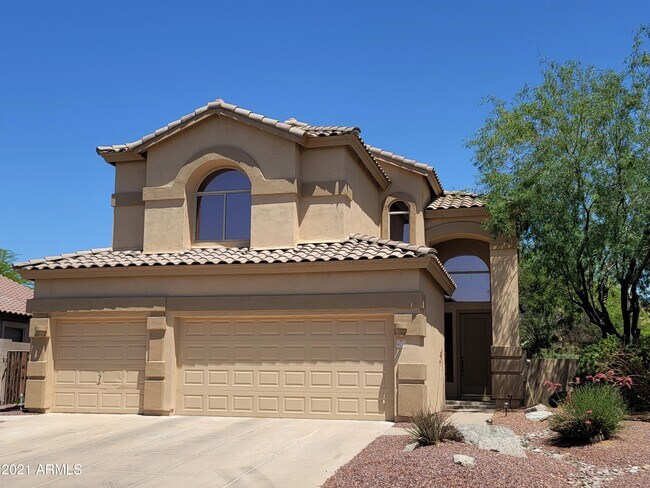
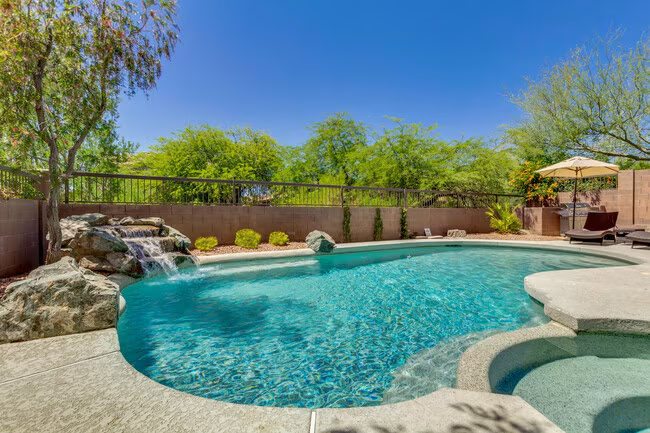
NEWLY UPGRADED with TWO MASTER SUITES and WHEELCHAIR ACCESSIBILITY through 90% of the home. If you loved this property before, it's even better now. This fully furnished expansive single-story luxury home in the prestigious and gated ''Park Avenue'' resort-style neighborhood of Mesa offers space, comfort, and privacy for longer stays. With four bedrooms, four bathrooms, AC and heating, and a large laundry room with washer and dryer, it is well-suited for the elite snow birds or executive housing. Located at the end of a cul-de-sac on 1+ acres in a gated community of custom homes; the property provides a quiet, non-smoking retreat of generous indoor and outdoor living areas. You'll immediately feel at ease being greeted by a waterfall as you enter the circular driveway and into your three-car garage. Inside, the gourmet kitchen is fully equipped and designed with custom cabinets, high-end appliances, walk-in pantry, and space for family and guests. The dining area features a large table with ample seating. The gas fireplace adds a level of elegance in entertaining guests and sharing meals. The main living area features a comfortable seating area with a smart TV, Bluetooth sound bar/subwoofer, and gas fireplace for warmth and character. A separate game room includes a pool table, bar, and custom cabinetry; creating a great space to unwind and host friends. Step down into the primary bedroom featuring a California king bed and its own fireplace for added ambience. The main bathroom features a stand alone tub, walk-in shower, two well-lit vanities, towel warmer, and large walk-in closet with plentiful rods, drawers, racks, and natural skylight. The second master suite is designed for wheelchair access. This ample sized bedroom (15'x21') features a queen bed with integrated lighting and USB charging ports. It has a 36" wide entry door with a barn door inside the bedroom leading to a roll-in shower and toilet. It also has an adjoining washroom with oversized sink and cabinetry that is not wheelchair accessible. The third bedroom offers a queen bed with high bay windows that draw in morning light. The fourth bedroom features a trundle bed, providing flexibility for extra guests. Third and fourth bedrooms share a neighboring bathroom that has walk-in shower, two vanities, light-up mirrors, and a skylight. A 4th bathroom near the dining room is equipped with a walk-in shower, light-up mirror, and skylight. Glass accordion doors allow the main living area to seamlessly flow into a covered patio. You'll step outside into a serene orchard environment alongside a pool ideal for both relaxation and entertaining. The private pool includes two water features and is complemented by two gazebos, and a customized outdoor kitchen area with a KitchenAid grill, Blackstone griddle, East Oak electric smoker, and refrigerator. The covered furnished patio has ceiling fans, power shade mesh, and a misting system for warmer days. Surrounding the pool is a private grove of 19 orange trees and a putting green. Residents also enjoy HOA amenities, including pickleball, basketball, tennis, and a private park. The home is close to the Cubs and Oakland training facilities, making it ideal for baseball fans or seasonal visitors. Nearby, you will find shopping centers, grocery stores, coffee shops, and casual dining. Parks, golf courses, and outdoor recreation areas are also within a short drive, offering plenty of opportunities to stay active and enjoy the Arizona sunshine. Please note that winter months (Oct-Mar) and summer (Apr-Sep) months are variable to change. Price shown is for winter months. Utilities can be covered as part of rent for an added fee. 6 months minimum; term negotiable. Last month's rent due at signing. No smoking allowed.
Renter brief
At the source check, 1 unit were listed as available. That snapshot spanned 4-bedroom homes. The lowest listed rent in that snapshot was $9,995/mo.
Source · Zillow · checked Nov 15, 2026
The unit
Checked yesterday
Amenities
- Garage
- Outdoor Kitchen
- Pool
How the rent compares
Source · 224 active 4-bedroom units · Mesa · 45-day window · computed Nov 2, 2026
Source · 238 active 4-bedroom units · Mesa · 45-day window · computed Nov 2, 2026
Renter facts, criterion by criterion
No overall grade — each row reflects only the fact and source shown.
286% higher than the 4-bedroom median mesa
Source · 224 active 4-bedroom units · Mesa · 45-day window · computed Nov 2, 2026
3.6 mi straight-line distance to Gilbert Rd/Main St
Source · Transit map coordinates · not a routed trip
On-site parking listed
Source · Zillow · checked Nov 15, 2026
What's Around
- TransitGilbert Rd/Main St · 3.6 mi straight-line
- GroceriesCitrus Heights Farms · 0.5 mi
- Dining21 restaurants & cafés within 1 mi
- ParksGene Autry Park · 0.4 mi
- UniversityArizona State University (Tempe campus) · 10.9 mi
Policies & Fees
Source · Zillow · checked Sep 2, 2026
Nearby Schools
Public and charter schools whose attendance zones include this property.
Pre-K Schools (1)
Elementary Schools (1)
Middle Schools (9)
High Schools (2)
Questions renters ask about this building
Is parking included in the rent?
On-site parking is listed as an amenity; confirm any parking cost with the leasing office.
Source · Zillow · checked Nov 15, 2026
What deposit should I expect?
The security deposit is $12,495.
Source · Zillow · checked Sep 2, 2026
How close is the nearest rail station?
Gilbert Rd/Main St is 3.6 mi away by straight-line distance; this is not a routed walking estimate.
Source · Transit map coordinates
Similar places nearby