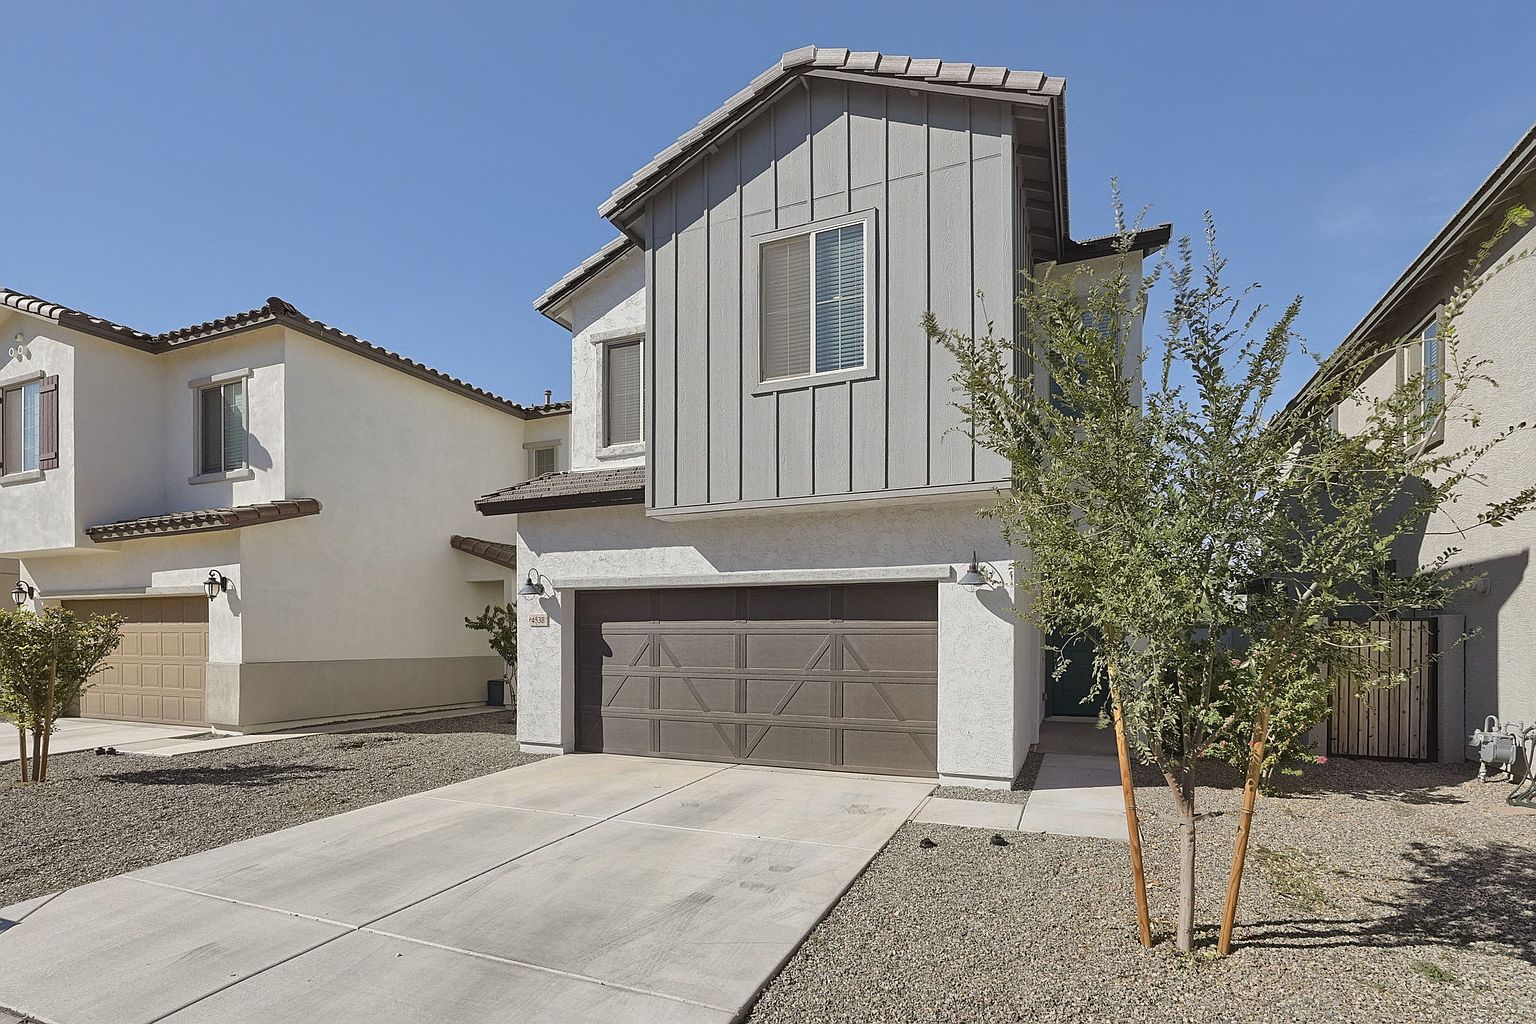
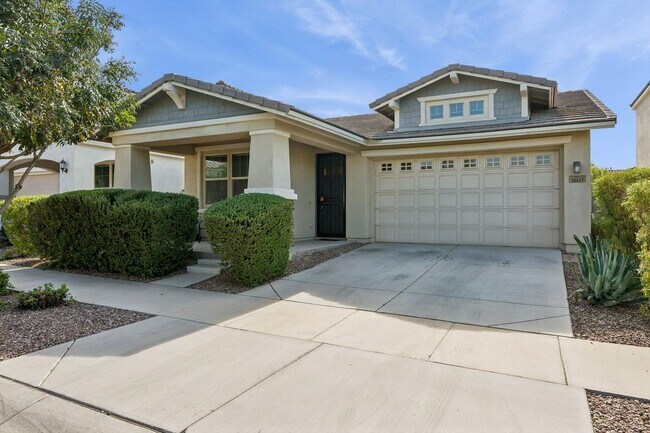
4803 S. Ferric
4803 South Ferric, Mesa, AZ 85212
Property Summary
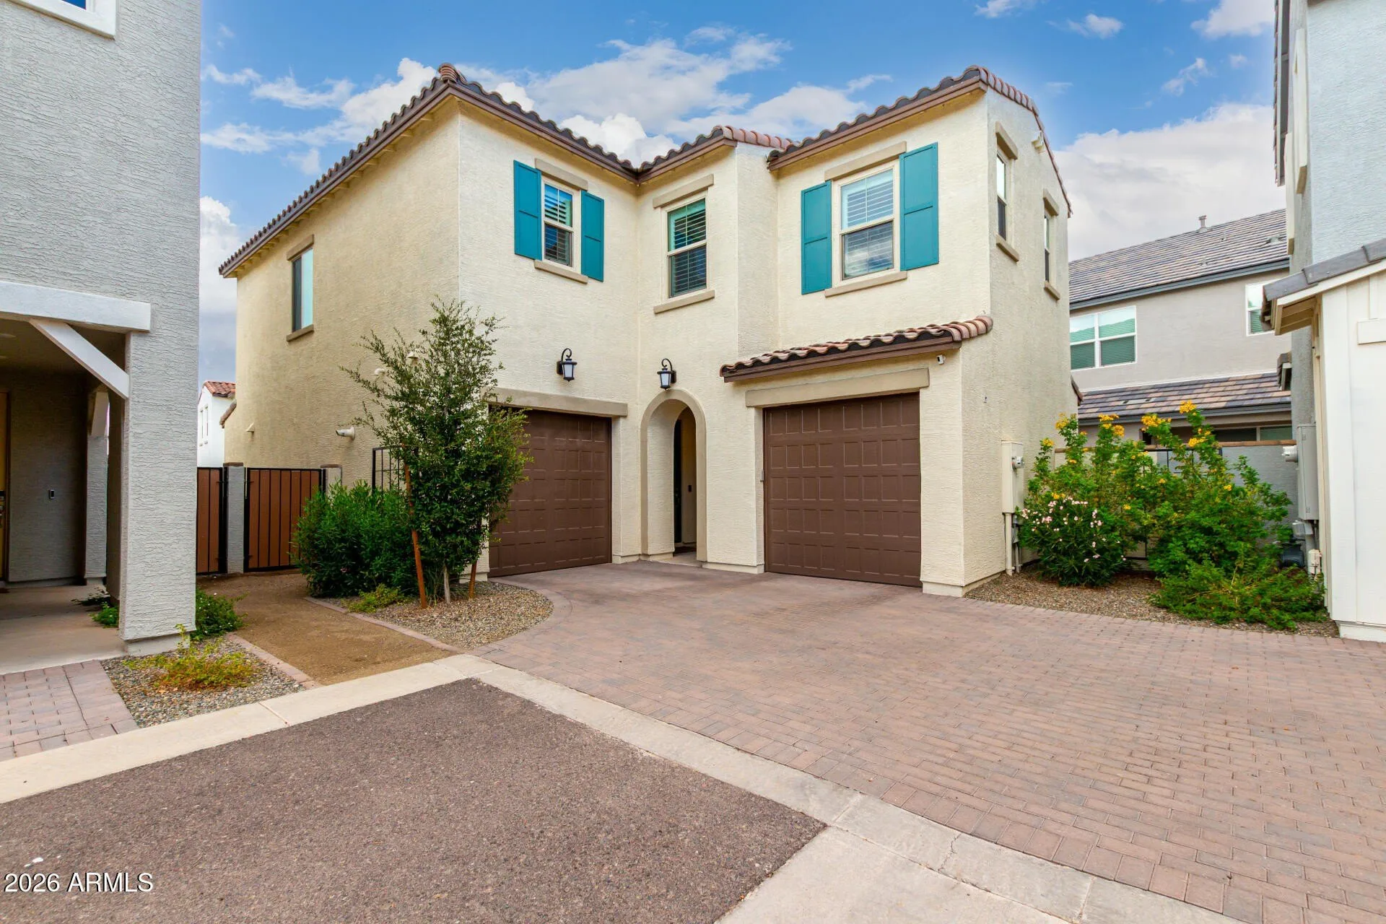
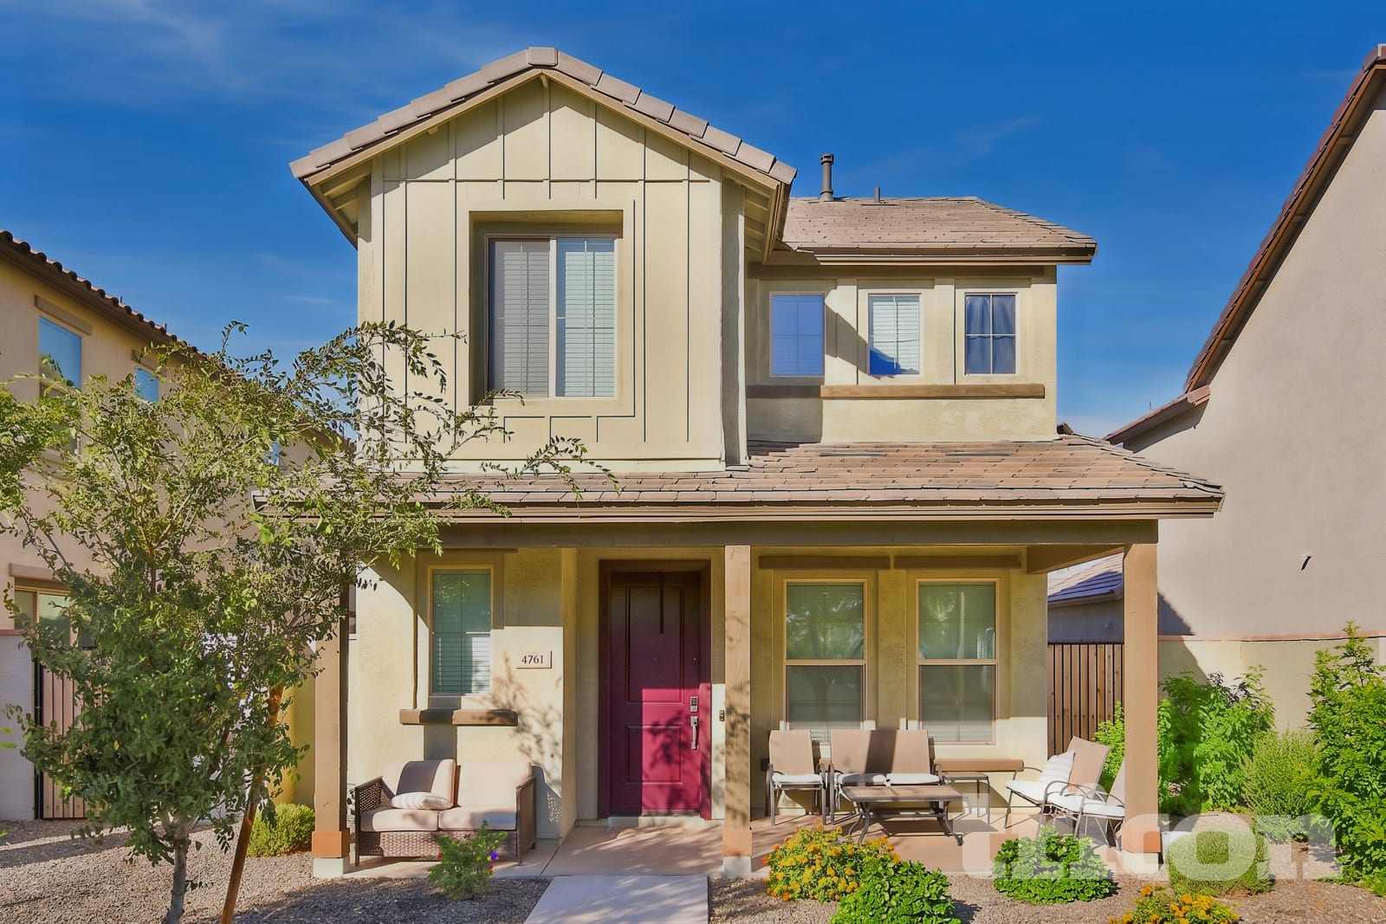
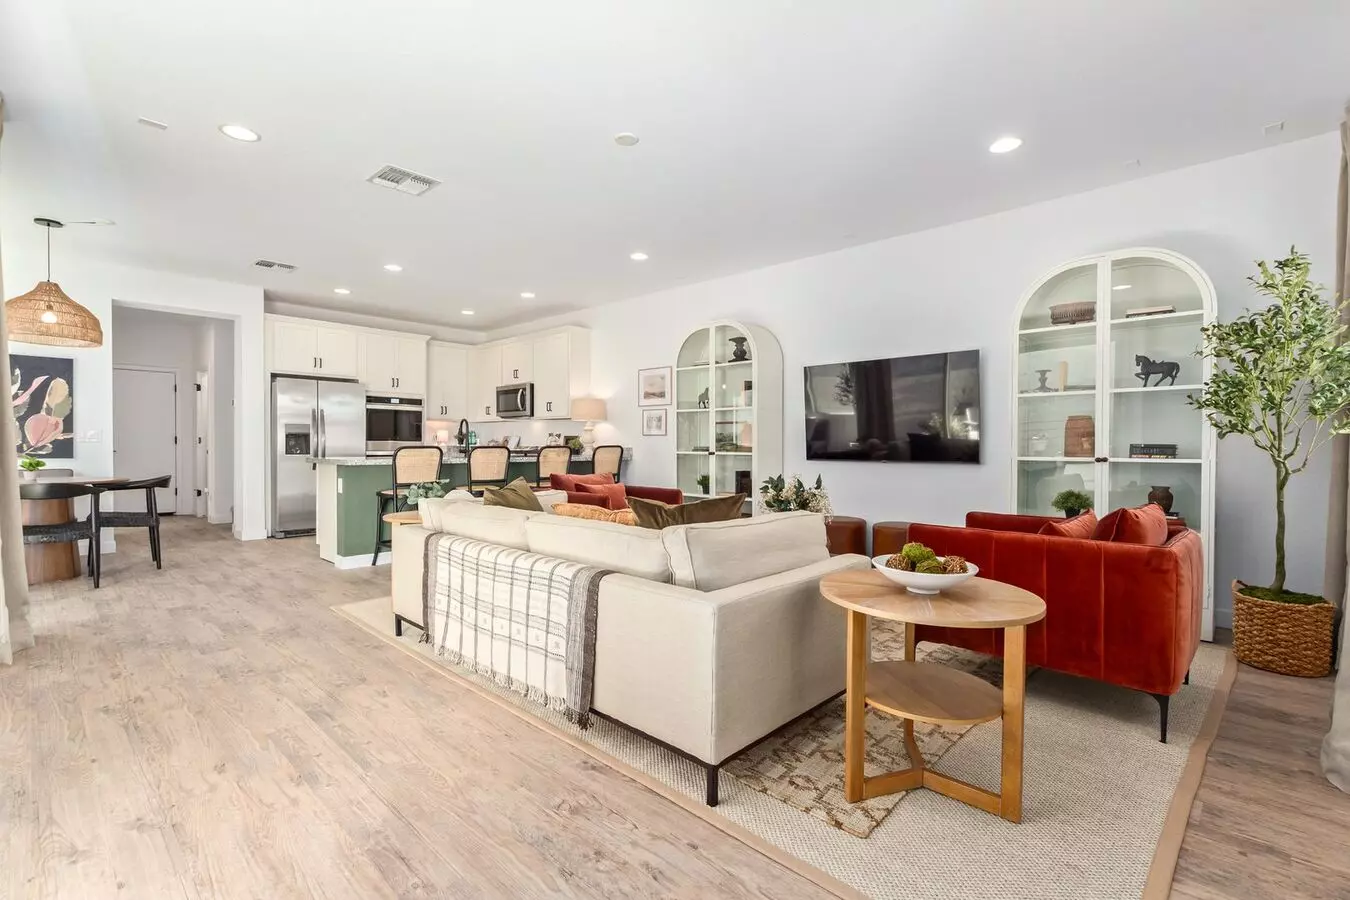
Major Cross Streets are Ellsworth Road & Ray Road <br />Bedrooms: 3 <br />Bathrooms: 2.5 <br />Sq. Footage: 1,559 <br />Pet & Smoking Policy: Pets considered on a case-by-case basis, No Smoking <br />------------------------------ <br /> <br />No Application Fees! Three bedroom, 2.5 bathroom newer east Mesa home in Eastmark. This newer home has upgrades throughout including wood laminate floors, upgraded recessed lighting in all rooms, neutral paint throughout, upgraded window blinds and ceiling fans in each room. Beautiful kitchen features quartz countertops, beautifully upgraded cabinets and hardware, gas range and all appliances. All three bedrooms are located on the second floor including the oversized primary suite with plenty of windows for natural light, walk-in closet, dual vanities and oversize step in shower. Upstairs laundry with washing machine and dryer are included. Beautifully landscaped backyard with extended paver patio, fire pit area, easy to maintain landscaping and barbecue provided. Two car garage for ample parking and storage. <br /> <br />Eastmark amenities include clubhouse/Rec Room, a community heated pool, splash pad, basketball courts, sand volleyball courts, ball fields, dog park, sustainable farm where you can get fresh veggies, award-winning dining, extensive biking/walking paths throughout, catch & release fishing pond, frisbee golf course, a skate park, dog park, and so much more! <br /> <br />No Application Fees! 12 Month Minimum Lease. Security Deposit is equal to one month's rent. See our criteria to rent for qualifications. <br /> <br />All fully completed applications with all required information are reviewed and processed in the order that they are received. Processing time is typically 1-2 business days provided applicants submit all required items. Incomplete applications and any missing documents are considered incomplete and are set aside until completed. <br /> <br />$300 refundable cleaning deposit applies. Refundable pet deposit would apply for approved pets. Pet deposits are typically a minimum of $300 per pet and will vary based on type, size, breed, age and other relevant items. We do not charge up front application fees; however, tenants to pay $40 per applicant to run background screening as we near the end of the screening process. Tenants to pay 2.9% monthly administrative fee in addition to monthly City Transaction Privilege Tax (Sales Tax). Contact us for more details. <br /> <br />Available to show by appointment. <br />Denali Real Estate, LLC <br />Office: 480-626-4062 or reply to this ad. <br /> <br />SCAM ALERT <br />Denali Real Estate is the only authorized Agent to list this home for rent. If you find this website listed on any website by someone other than Denali Real Estate, it is likely a scam. Please report this directly to us. --- Additional description from apartments.com --- Upgraded 3-bedroom,2.5-bath home situated on a premium lot in the sought-after Eastmark master-planned community. The interior boasts wood-look laminate flooring in the main living areas,recessed lighting,neutral tones,window coverings,and ceiling fans throughout. The modern kitchen features quartz countertops,upgraded cabinetry,stainless steel appliances,and a gas range,all flowing seamlessly into the open-concept living and dining areas. Upstairs,you'll find all bedrooms,including a light-filled primary suite with a walk-in closet,dual vanities,and an oversized step-in shower. The backyard offers a spacious paver patio,fire pit area,and low-maintenance landscapingperfect for relaxing or entertaining. The garage is equipped with a 220V outlet for EV charging.
Renter brief
At the source check, 1 unit were listed as available. That snapshot spanned 3-bedroom homes. The lowest listed rent in that snapshot was $3,300/mo.
Source · Apartments.com · checked Nov 14, 2026
The unit
Checked yesterday
Amenities
- Parking
- Garage
How the rent compares
Source · 881 active 3-bedroom units · Mesa · 45-day window · computed Nov 2, 2026
Source · 921 active 3-bedroom units · Mesa · 45-day window · computed Nov 2, 2026
Renter facts, criterion by criterion
No overall grade — each row reflects only the fact and source shown.
54% higher than the 3-bedroom median mesa
Source · 881 active 3-bedroom units · Mesa · 45-day window · computed Nov 2, 2026
11.5 mi straight-line distance to Gilbert Rd/Main St
Source · Transit map coordinates · not a routed trip
On-site parking listed
Source · Apartment List · checked Oct 2, 2026
What's Around
- TransitGilbert Rd/Main St · 11.5 mi straight-line
- GroceriesBaby Bake Me · 0.9 mi
- Dining13 restaurants & cafés within 1 mi
- ParksOrange Monster Park, Eastmark, Mesa, Arizona · 0.4 mi
- UniversityArizona State University (Tempe campus) · 18.9 mi
Policies & Fees
Source · Apartments.com · checked Nov 14, 2026
Nearby Schools
Public and charter schools whose attendance zones include this property.
Middle Schools (3)
High Schools (1)
Questions renters ask about this building
Is parking included in the rent?
On-site parking is listed as an amenity; confirm any parking cost with the leasing office.
Source · Apartment List · checked Oct 2, 2026
What deposit should I expect?
The security deposit is $3,300, plus a $60 application fee.
Source · Apartments.com · checked Nov 14, 2026
How close is the nearest rail station?
Gilbert Rd/Main St is 11.5 mi away by straight-line distance; this is not a routed walking estimate.
Source · Transit map coordinates
Similar places nearby