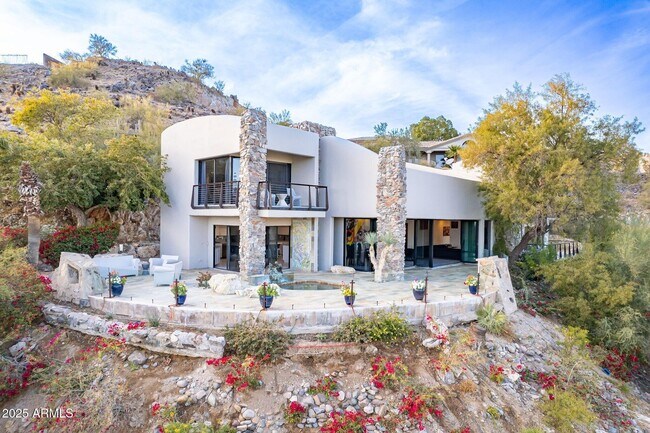
4813 E Turquoise Ave
4813 E Turquoise Ave, Paradise Valley, AZ 85253
Property Summary
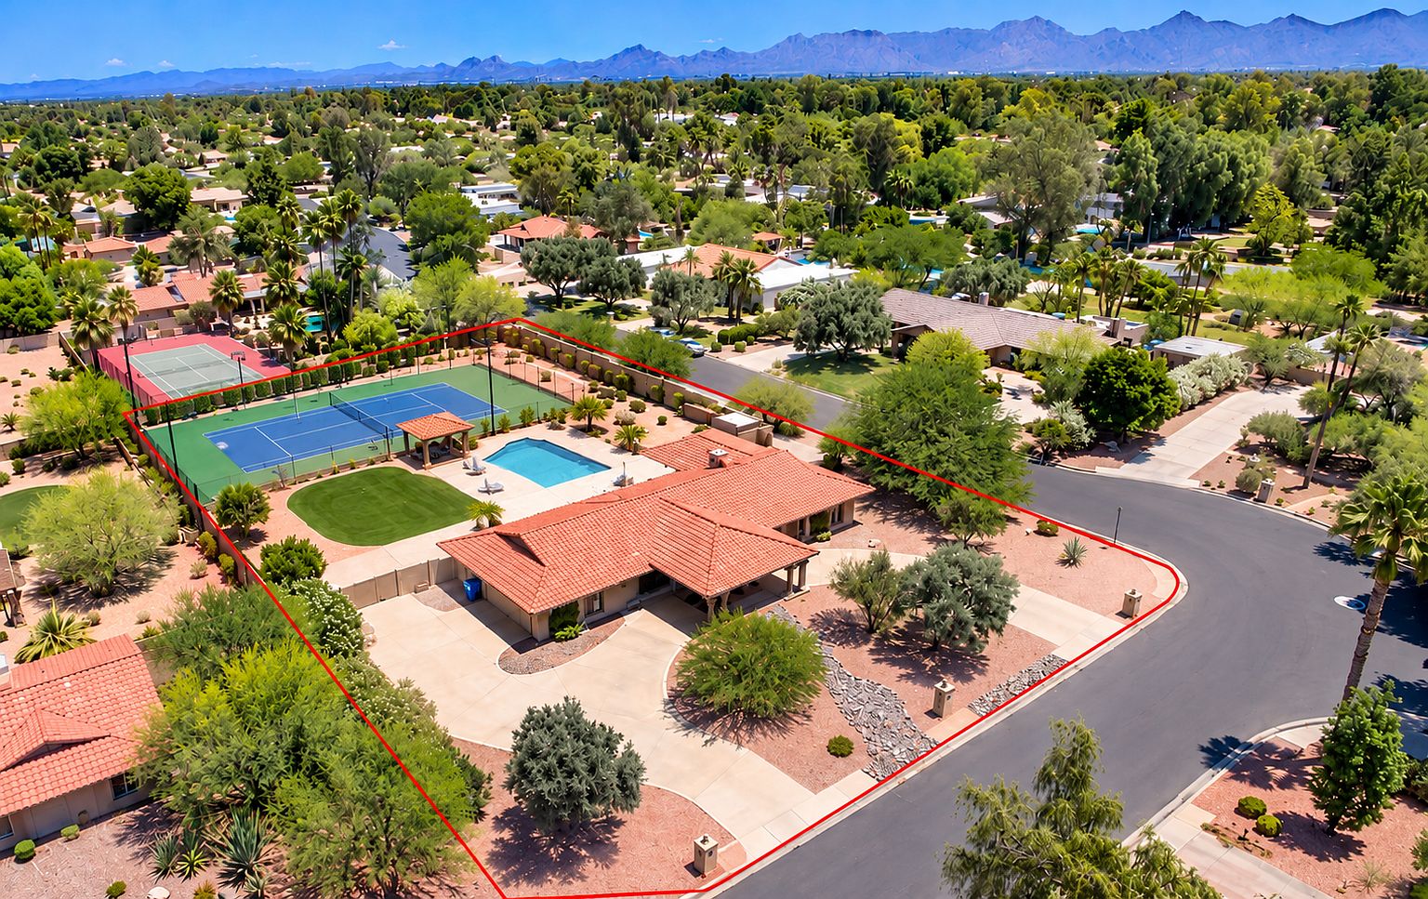
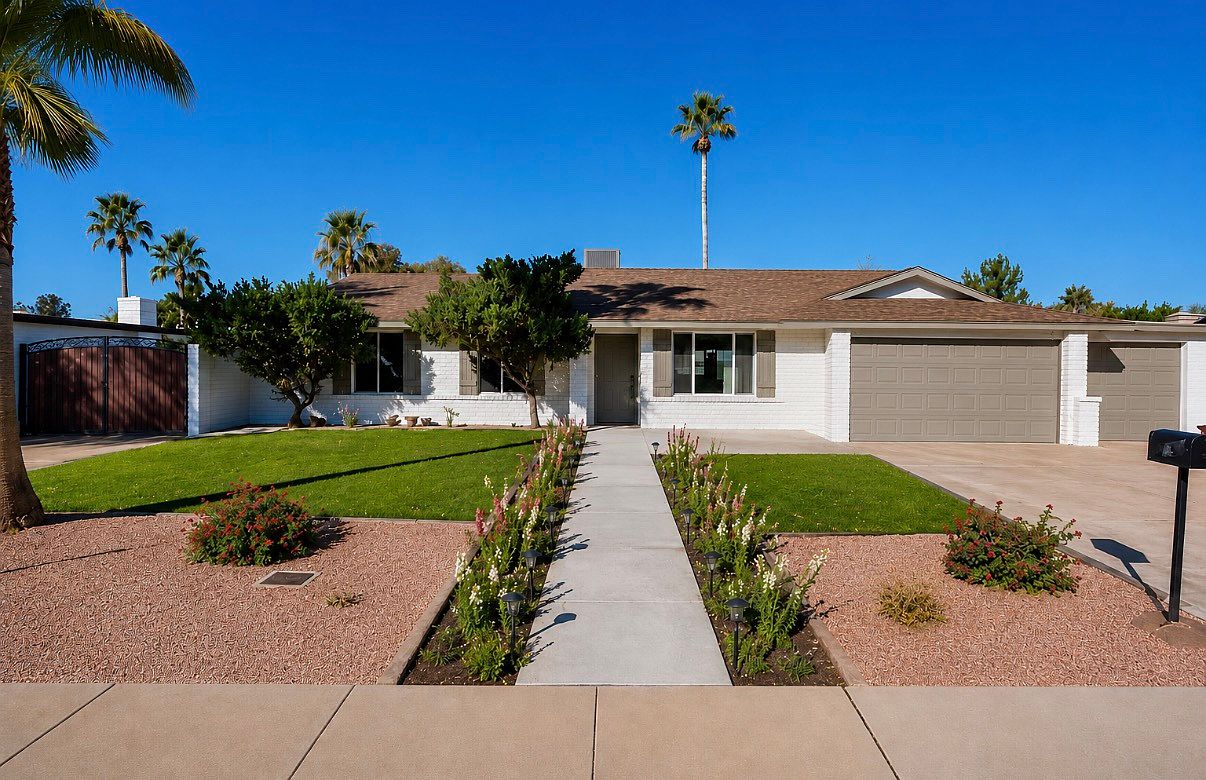
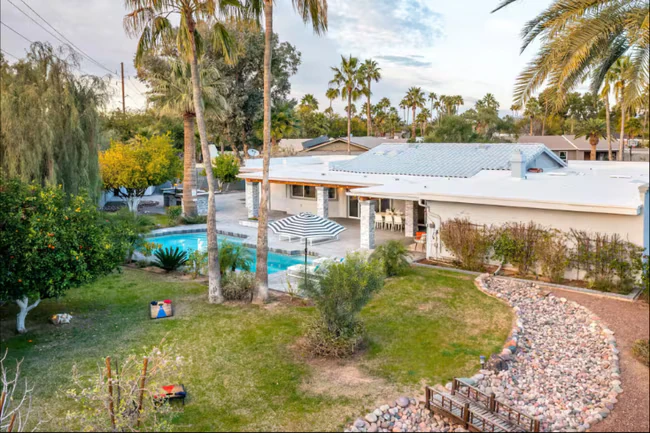
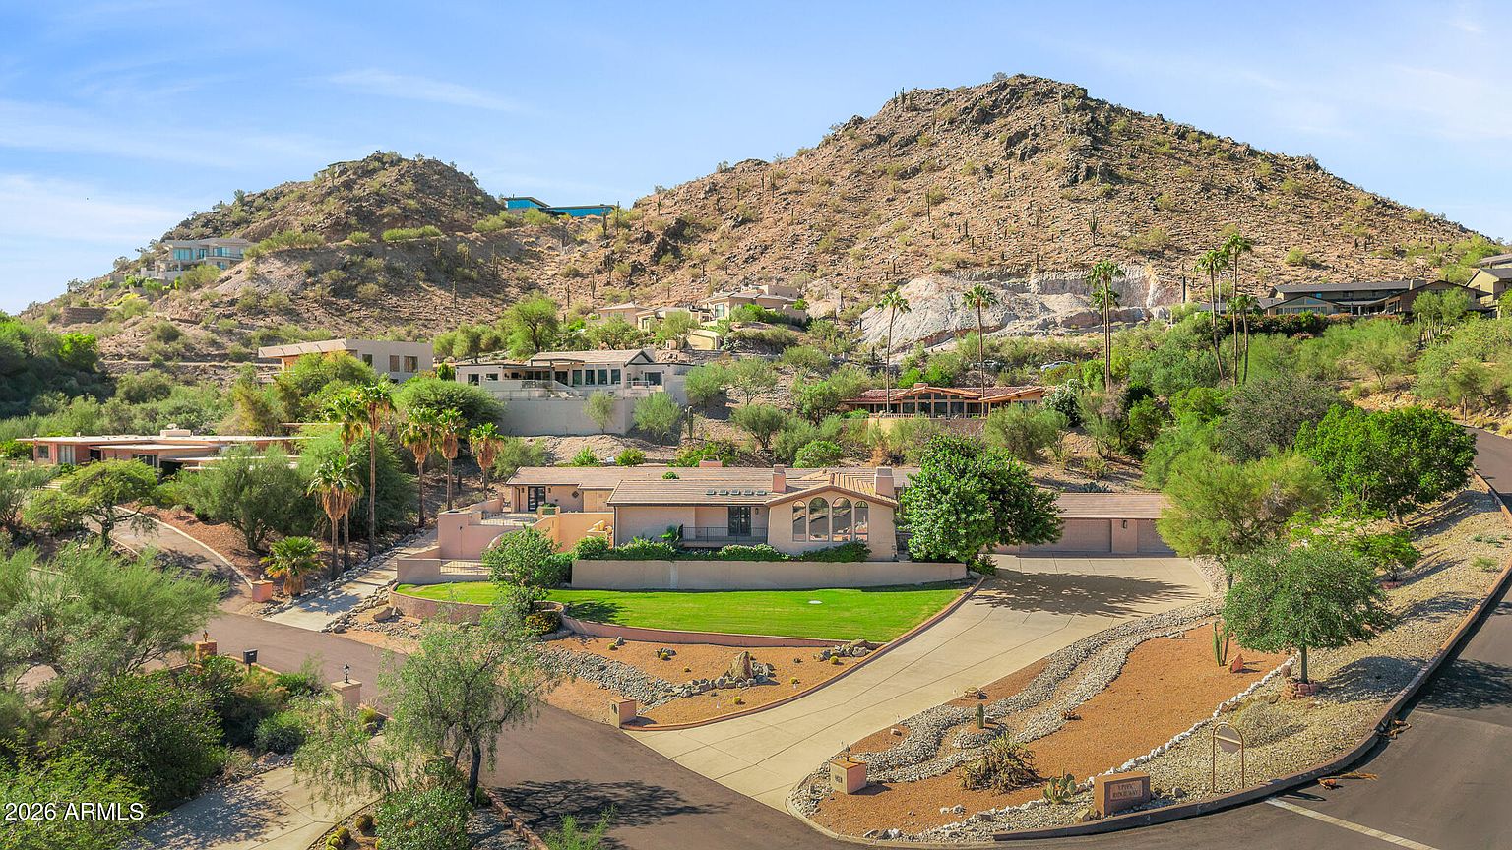
Fully Updated Mid Century Modern Single Family Home * 4 Bedrooms / 3 Bathrooms * 3,200sqft Living Space * Formal Double Door Entry * Living Room with A Fireplace * Open Floor Plan * Separate Family Room / Flex Space * Large Custom Kitchen with Center Island * Built In Top of the Line Appliances * Large Master Bedroom with Two Walk-In Closets * Large Laundry Room and Mud Room * Two Central A/C & Heat Units * 2 Car Attached Garage * Large Driveway * Covered Patio * Indoor / Outdoor Living * Minutes to Dining and Groceries * Under 20min to Airport * Expansive Lot Approx. 1/2 Acre * Playground Area * Grill Area * Large Private Lap Lane Pool * Pool Cover * Heated Pool* Fully Shaded Exterior * Camelback Mountain Views * 20kW Solar and 2 Tesla Power Walls (lower electricity bills) Included in Price * Tesla EV Level 2 Charger * Pets Negotiable Renter Pays Water and Power/Electricity * * Owner Covers Pool, Gardener, Solar, Power walls, Trash. No indoor smoking allowed. Only utilities based on useage are water and electricity. Owner will handle solar, power walls, pool, gardener, trash and sewer. Lease terms 12mo. Parking must be done in garage or driveway, limit parking on street to occasional only. Tenant must comply with all HOA regulations.
Renter brief
At the source check, 1 unit were listed as available. That snapshot spanned 4-bedroom homes. The lowest listed rent in that snapshot was $9,950/mo.
Source · Zillow · checked Nov 15, 2026
The unit
Checked 23 hours ago
Amenities
- Garage
- Playground
- Pool
How the rent compares
Source · 59 active 4-bedroom units · Within 3 mi · 45-day window · computed Nov 16, 2026
Source · 24 active 4-bedroom units · Paradise Valley · 45-day window · computed Nov 2, 2026
Renter facts, criterion by criterion
No overall grade — each row reflects only the fact and source shown.
24% higher than the 4-bedroom median within 3 mi
Source · 59 active 4-bedroom units · Within 3 mi · 45-day window · computed Nov 16, 2026
7.2 mi straight-line distance to 19th Ave/Dunlap
Source · Transit map coordinates · not a routed trip
On-site parking listed
Source · Zillow · checked Nov 15, 2026
What's Around
- Transit19th Ave/Dunlap · 7.2 mi straight-line
- GroceriesAce Sales · 0.3 mi
- Dining33 restaurants & cafés within 1 mi
- ParksKelley Desert Oasis · 0.5 mi
- UniversityGrand Canyon University · 9.8 mi
Policies & Fees
Source · Zillow · checked Nov 6, 2026
Nearby Schools
Public and charter schools whose attendance zones include this property.
Elementary Schools (2)
Middle Schools (2)
High Schools (1)
Questions renters ask about this building
Is parking included in the rent?
On-site parking is listed as an amenity; confirm any parking cost with the leasing office.
Source · Zillow · checked Nov 15, 2026
What deposit should I expect?
The security deposit is $9,950.
Source · Zillow · checked Nov 6, 2026
How close is the nearest rail station?
19th Ave/Dunlap is 7.2 mi away by straight-line distance; this is not a routed walking estimate.
Source · Transit map coordinates
Similar places nearby