111 W. Missouri Ave
111 West Missouri Avenue, Phoenix, AZ 85013
Property Summary
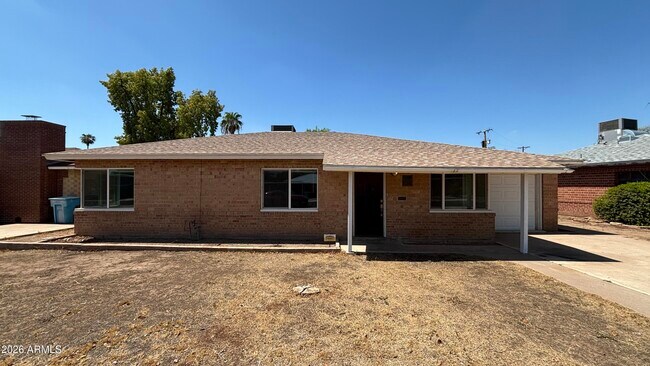
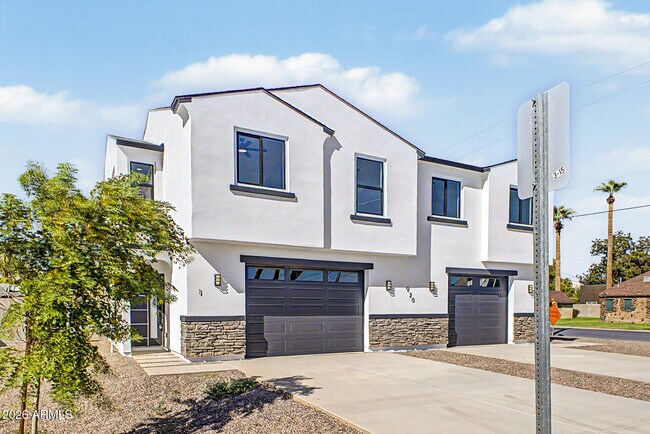
Click here to apply: https://www.rentzap.com/apply/6287 Click here for Pet Screening: https://transcitypm.petscreening.com Discover this luxury townhome in a gated community in a prime North Phoenix location. This spacious residence features four bedrooms and 4.5 bathrooms, a two-car garage, and a cozy fireplace. The low-maintenance backyard is ideal for easy upkeep, while the kitchen is equipped with a six-burner gas cooktop for enhanced cooking capability. Located within a gated setting, the property offers convenient access to nearby amenities and transportation options in North Phoenix. Application Fee: Application Fee $65.00 per person (18 years and older). Initial Move-in Costs: Admin Fee $250.00 Security Deposit $4,500.00 Recurring Monthly Costs: Rent $4,500.00 Monthly Admin Fee $15.00 Energy RMP $25.00 TOTAL $4,540.00 Plus Pet Admin fee if applicable If moving in the middle of the month, the 2nd month will be prorated. Each person over the age of 18 is required to fill out an online application. The required rental application on our website has all details regarding screening criteria, occupancy policies, pet policy, move-in costs, and all fees. If you have any questions please call or text our leasing specialist at 480-993-3221. Each applicant group must use the Pet Screening process whether you have a pet, an ESA animal, or no animal. Monthly fees are assessed based on the pet screening score. Fees do not apply for assistance animals. Click here to apply: https://www.rentzap.com/apply/6287 Click here for Pet Screening: https://transcitypm.petscreening.com Renters Insurance is required to begin occupancy and must remain in force for the term of the lease. The policy must have liability coverage of no less than $100,000, listing TransCity Property Management as an additional interest. Please send us a copy of your policy 4 business days prior to moving in. Offered by Transcity Property Management, Inc. Charles Brown, Designated Broker Amenities: 2 car garage, great location, fireplace, low maintenance backyard, 6 burner gas cooktop, gated
Renter brief
At the source check, 1 unit were listed as available. That snapshot spanned 3-bedroom homes. The lowest listed rent in that snapshot was $3,295/mo.
Source · Apartment List · checked Nov 15, 2026
Three things to know
73% higher than the 3-bedroom median alhambra
$3,295 to start, vs a median of $1,900 (alhambra).
Source · 154 active 3-bedroom units · Alhambra · 45-day window · computed Nov 2, 2026
cats and dogs allowed
Cats: cost not disclosed. Dogs: cost not disclosed.
Source · Apartment List · checked Nov 15, 2026
Central Ave/Camelback is 0.5 mi away
This is straight-line distance, not a routed walking estimate.
Source · Transit map coordinates
The unit
Checked 23 hours ago
Amenities
- Pet Friendly
How the rent compares
Source · 154 active 3-bedroom units · Alhambra · 45-day window · computed Nov 2, 2026
Source · 2,453 active 3-bedroom units · Phoenix · 45-day window · computed Nov 2, 2026
What's Around
- TransitCentral Ave/Camelback · 0.5 mi straight-line
- GroceriesAJ's Market - Central & Camelback · 0.5 mi
- Dining151 restaurants & cafés within 1 mi
- ParksColter Park · 0.5 mi
- UniversityGrand Canyon University · 3.0 mi
Policies & Fees
Source · Apartment List · checked Nov 15, 2026
Nearby Schools
Public and charter schools whose attendance zones include this property.
Elementary Schools (1)
Middle Schools (2)
High Schools (6)
Questions renters ask about this building
Are pets allowed, and what do they cost?
The listing says cats are allowed; cat costs were not disclosed; dogs are allowed; dog costs were not disclosed.
Source · Apartment List · checked Nov 15, 2026
How close is the nearest rail station?
Central Ave/Camelback is 0.5 mi away by straight-line distance; this is not a routed walking estimate.
Source · Transit map coordinates
Similar places nearby