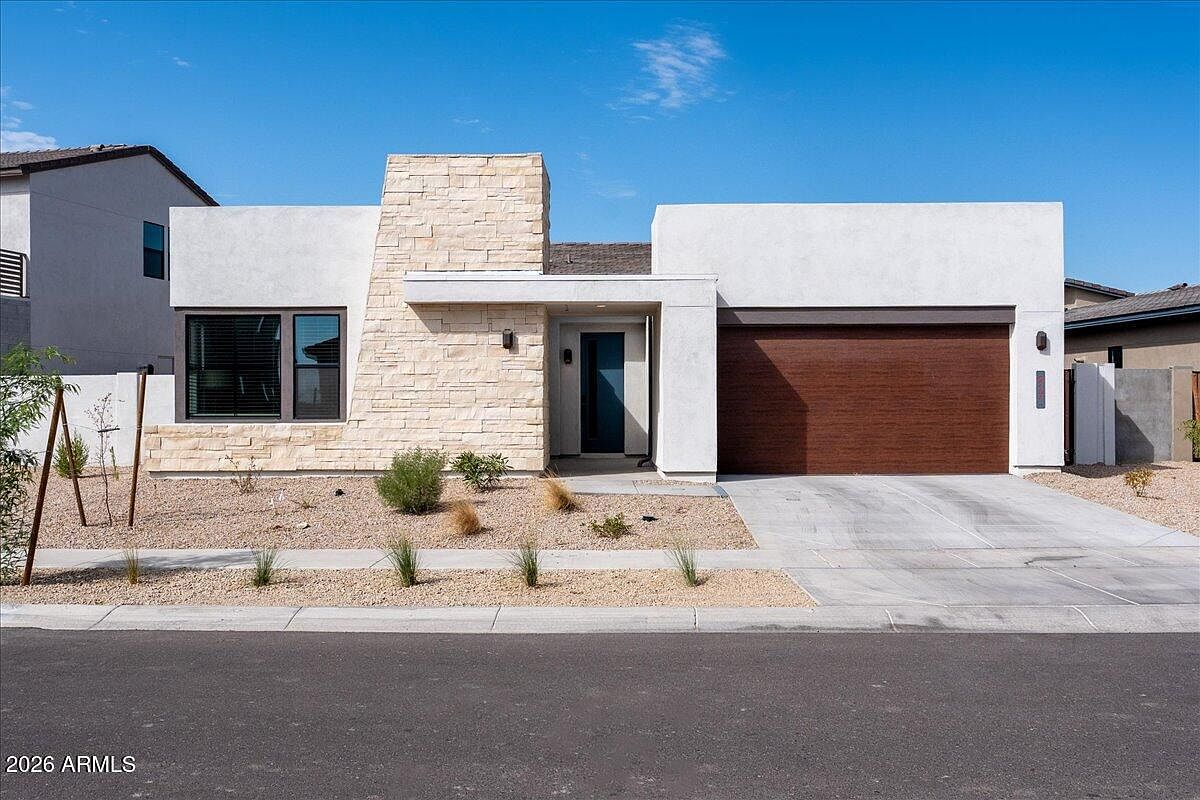
1118 E Paseo Way
1118 E Paseo Way, Phoenix, AZ 85042
Property Summary
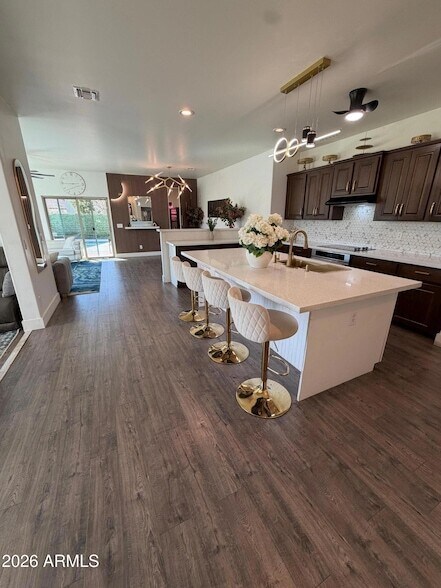
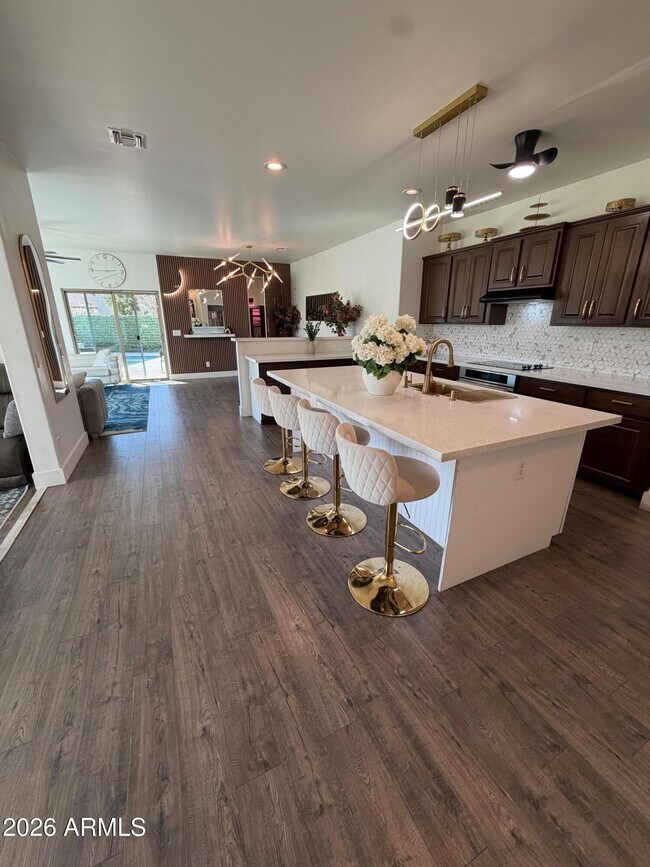
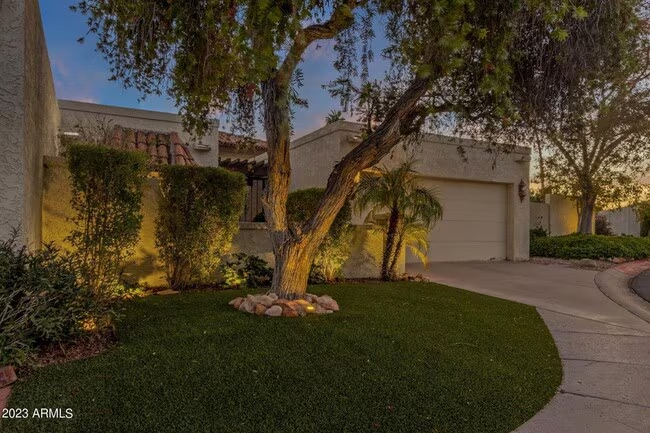
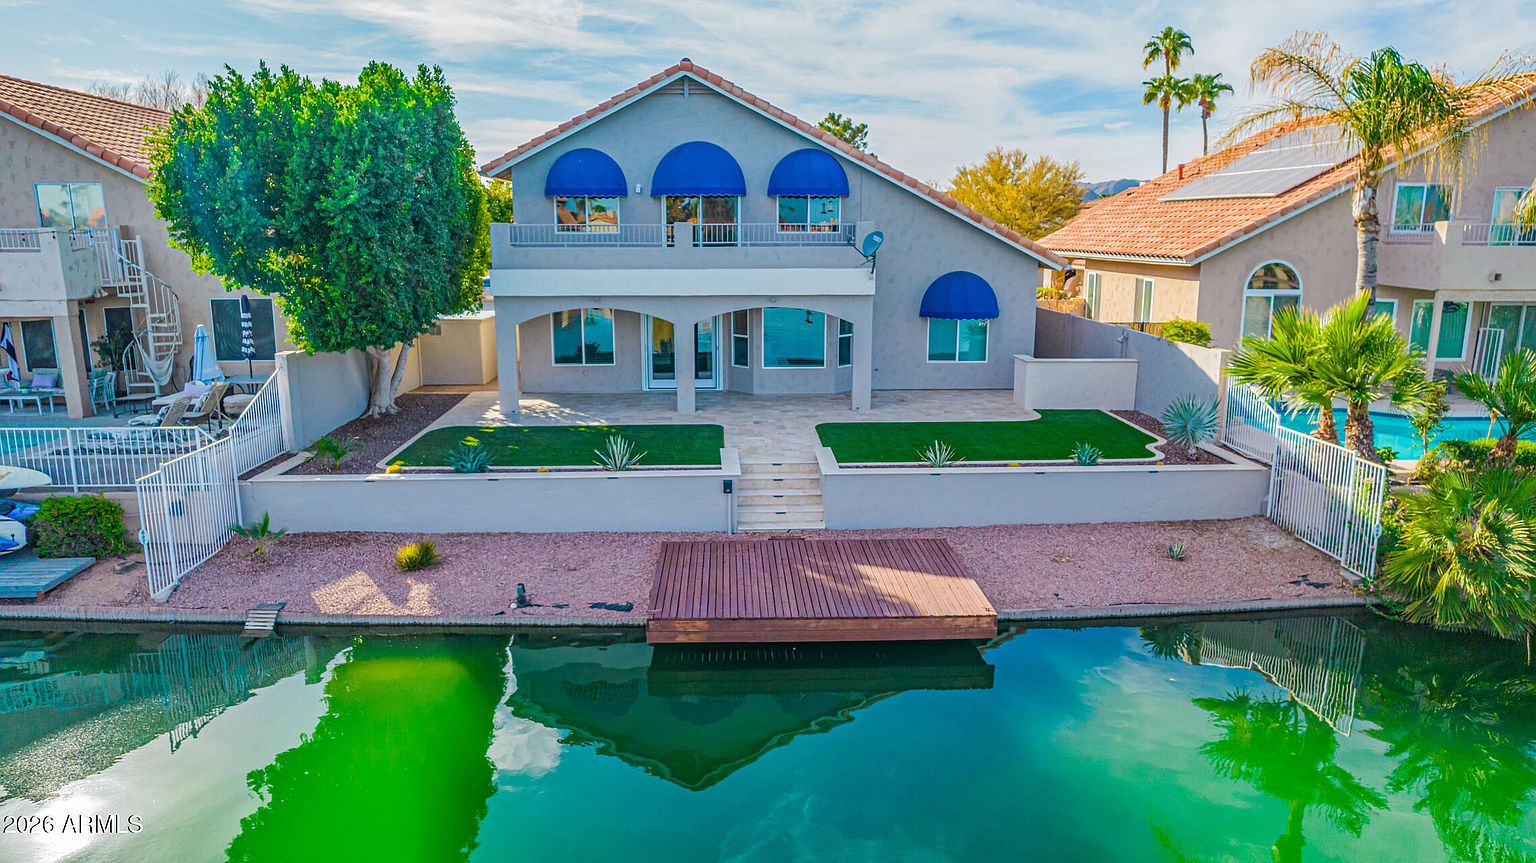
Fully furnished and truly move-in ready--just bring your suitcase. This beautifully appointed executive home is located in the prestigious gated Avance community at the base of South Mountain, offering an exceptional combination of luxury, privacy, resort-style amenities, and stunning desert and mountain views. The home comes completely furnished and thoughtfully equipped for everyday living, including a fully stocked kitchen with cookware, dinnerware, glassware and utensils, as well as bed linens, bath towels and other household essentials. Designed with both comfort and entertaining in mind, the split great-room floor plan features 10-foot ceilings, 8-foot interior doors, crown molding, gorgeous engineered hardwood flooring throughout, custom accent paint, and custom shutters. The gourmet kitchen is the heart of the home, offering an oversized island with breakfast bar seating, quartz countertops, a walk-in pantry with second refrigerator, stainless-steel appliances, double ovens, an induction cooktop, and a built-in microwave. The spacious great room features a custom media center complete with a large-screen TV with a Sonos wireless audio system extending into the kitchen, creating an exceptional setup for entertainment and music throughout the main living areas. Generously sized secondary bedrooms provide comfortable accommodations for guests, while the laundry room comes complete with a washer and dryer. The backyard is a true private oasis designed for year-round Arizona living and entertaining. Enjoy a heated pool and spa, a built-in BBQ for outdoor dining, and a spacious covered patio for relaxing out of the sun. A separate gazebo with comfortable seating and a television creates the perfect outdoor living space for watching the game, entertaining friends, or unwinding in the evening. The combination of the heated pool and spa and multiple covered entertaining areas makes the backyard an exceptional extension of the home's living space. An oversized 2-car garage with EV charging and a convenient utility sink provides plenty of room for parking, storage, and everyday functionality. The garage is designed to accommodate large trucks or SUVs. A tankless water heater, soft water system and whole home water filtration system provides additional conveniences. Residents of Avance enjoy an impressive collection of resort-style amenities, including a community pool and spa, clubhouse, fitness center, yoga space, playgrounds, barbecue areas, walking paths in the community, and convenient access to South Mountain hiking and biking trails. Ideally situated approximately 10-15 minutes from Downtown Phoenix and Sky Harbor International Airport, with convenient access to major freeways, shopping, dining, and entertainment. This fully furnished Avance executive rental offers an exceptional turnkey lifestyle with luxury interiors, a private resort-style backyard, EV charging, and outstanding community amenities--all ready for you to simply arrive with your suitcase and settle in.
Renter brief
At the source check, 1 unit were listed as available. That snapshot spanned 3-bedroom homes. The lowest listed rent in that snapshot was $4,900/mo.
Source · Apartments.com · checked Nov 15, 2026
The unit
Checked 14 hours ago
Amenities
- Playground
- Gated Community
- Fitness Center
- Gated
- Hot Tub
- Parking
- Pool
- Spa
- Furnished
How the rent compares
Source · 329 active 3-bedroom units · South Mountain · 45-day window · computed Nov 2, 2026
Source · 2,453 active 3-bedroom units · Phoenix · 45-day window · computed Nov 2, 2026
Renter facts, criterion by criterion
No overall grade — each row reflects only the fact and source shown.
132% higher than the 3-bedroom median south mountain
Source · 329 active 3-bedroom units · South Mountain · 45-day window · computed Nov 2, 2026
1.4 mi straight-line distance to Baseline/Central Ave
Source · Transit map coordinates · not a routed trip
Built in 2021
Source · Apartments.com · checked Nov 15, 2026
On-site parking listed
Source · Apartment List · checked Sep 5, 2026 · Zillow · checked Sep 3, 2026
What's Around
- TransitBaseline/Central Ave · 1.4 mi straight-line
- GroceriesFry's Food And Drug · 1.2 mi
- Dining7 restaurants & cafés within 1 mi
- ParksCircle K Park · 0.6 mi
- UniversityArizona State University (Downtown Phoenix campus) · 6.4 mi
Policies & Fees
Source · Apartments.com · checked Nov 15, 2026
Nearby Schools
Public and charter schools whose attendance zones include this property.
Elementary Schools (1)
Middle Schools (1)
High Schools (6)
Questions renters ask about this building
Is parking included in the rent?
On-site parking is listed as an amenity; confirm any parking cost with the leasing office.
Source · Apartment List · checked Sep 5, 2026 · Zillow · checked Sep 3, 2026
What deposit should I expect?
The security deposit is $4,900.
Source · Apartments.com · checked Nov 15, 2026
How close is the nearest rail station?
Baseline/Central Ave is 1.4 mi away by straight-line distance; this is not a routed walking estimate.
Source · Transit map coordinates
Similar places nearby