127 W Highland Ave Phoenix, AZ 85013
127 W Highland Ave Unit HOUSE, Phoenix, AZ 85013
Property Summary
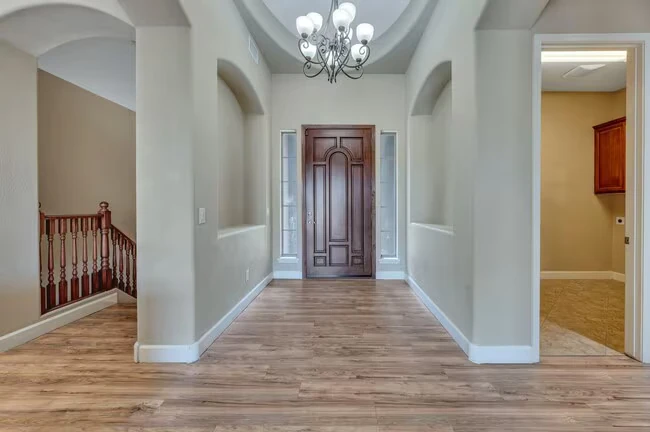
Property Id: 2927364 Located in the historic Pierson Place neighborhood (SWC ogCentral & Camelback) Sullivan Gardens is a beautiful Spanish style 5 bedroom 4 bathroom home with a large art studio filled with natual light. Fully modernized with new cooling/heating, bathrooms and appliances, it offers the best in Uptown Phoenix living with a beautiful lush fenced yard and a shared pool in the small 7 unit compound. Great for a multi-generational family with two large masters with insuite bathrooms and a second story with a huge bedroom, the art studio, a bathroom and a balcony overlooking the backyard and pool. Great food and retail are just down the friendly walkable streets, as well as 2 light rail stations, Brophy, Xavier and Central High School.
Renter brief
At the source check, 1 unit were listed as available. That snapshot spanned 5-bedroom homes. The lowest listed rent in that snapshot was $4,500/mo.
Source · Apartments.com · checked Nov 15, 2026
Three things to know
55% lower than the 5-bedroom median within 5 mi
$4,500 to start, vs a median of $9,995 (within 5 mi).
Source · 23 active 5-bedroom units · Within 5 mi · 45-day window · computed Nov 16, 2026
cats and dogs allowed
Cats: cost not disclosed. Dogs: cost not disclosed.
Source · Apartments.com · checked Nov 15, 2026
Central Ave/Camelback is 0.2 mi away
This is straight-line distance, not a routed walking estimate.
Source · Transit map coordinates
The unit
Checked 15 hours ago
Amenities
- Pool
- Lawn
- Fireplace
- Dishwasher
- Disposal
- Oven
- Refrigerator
- Freezer
- Tile Floors
- Vinyl Flooring
- Vaulted Ceiling
How the rent compares
Source · 23 active 5-bedroom units · Within 5 mi · 45-day window · computed Nov 16, 2026
Source · 115 active 5-bedroom units · Phoenix · 45-day window · computed Nov 2, 2026
What's Around
- TransitCentral Ave/Camelback · 0.2 mi straight-line
- GroceriesPremium Waffles Cone ice Cream LLC · 0.3 mi
- Dining177 restaurants & cafés within 1 mi
- ParksGrand Canal (Central Phoenix) · 0.2 mi
- UniversityGrand Canyon University · 3.0 mi
Policies & Fees
Source · Apartments.com · checked Nov 15, 2026
Source · Apartments.com · checked Nov 15, 2026
Nearby Schools
Public and charter schools whose attendance zones include this property.
Middle Schools (2)
High Schools (6)
Questions renters ask about this building
Are pets allowed, and what do they cost?
The listing says cats are allowed; cat costs were not disclosed; dogs are allowed; dog costs were not disclosed.
Source · Apartments.com · checked Nov 15, 2026
What deposit should I expect?
The security deposit is $3,000.
Source · Apartments.com · checked Nov 15, 2026
How close is the nearest rail station?
Central Ave/Camelback is 0.2 mi away by straight-line distance; this is not a routed walking estimate.
Source · Transit map coordinates