1343 E Mulberry St
1343 E Mulberry St, Phoenix, AZ 85014
Property Summary
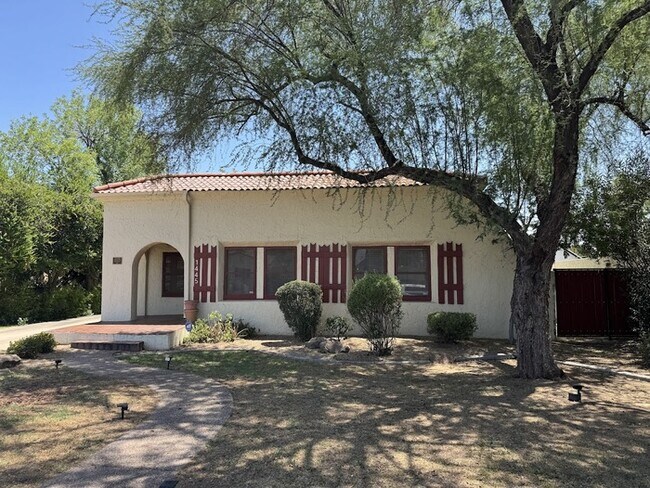
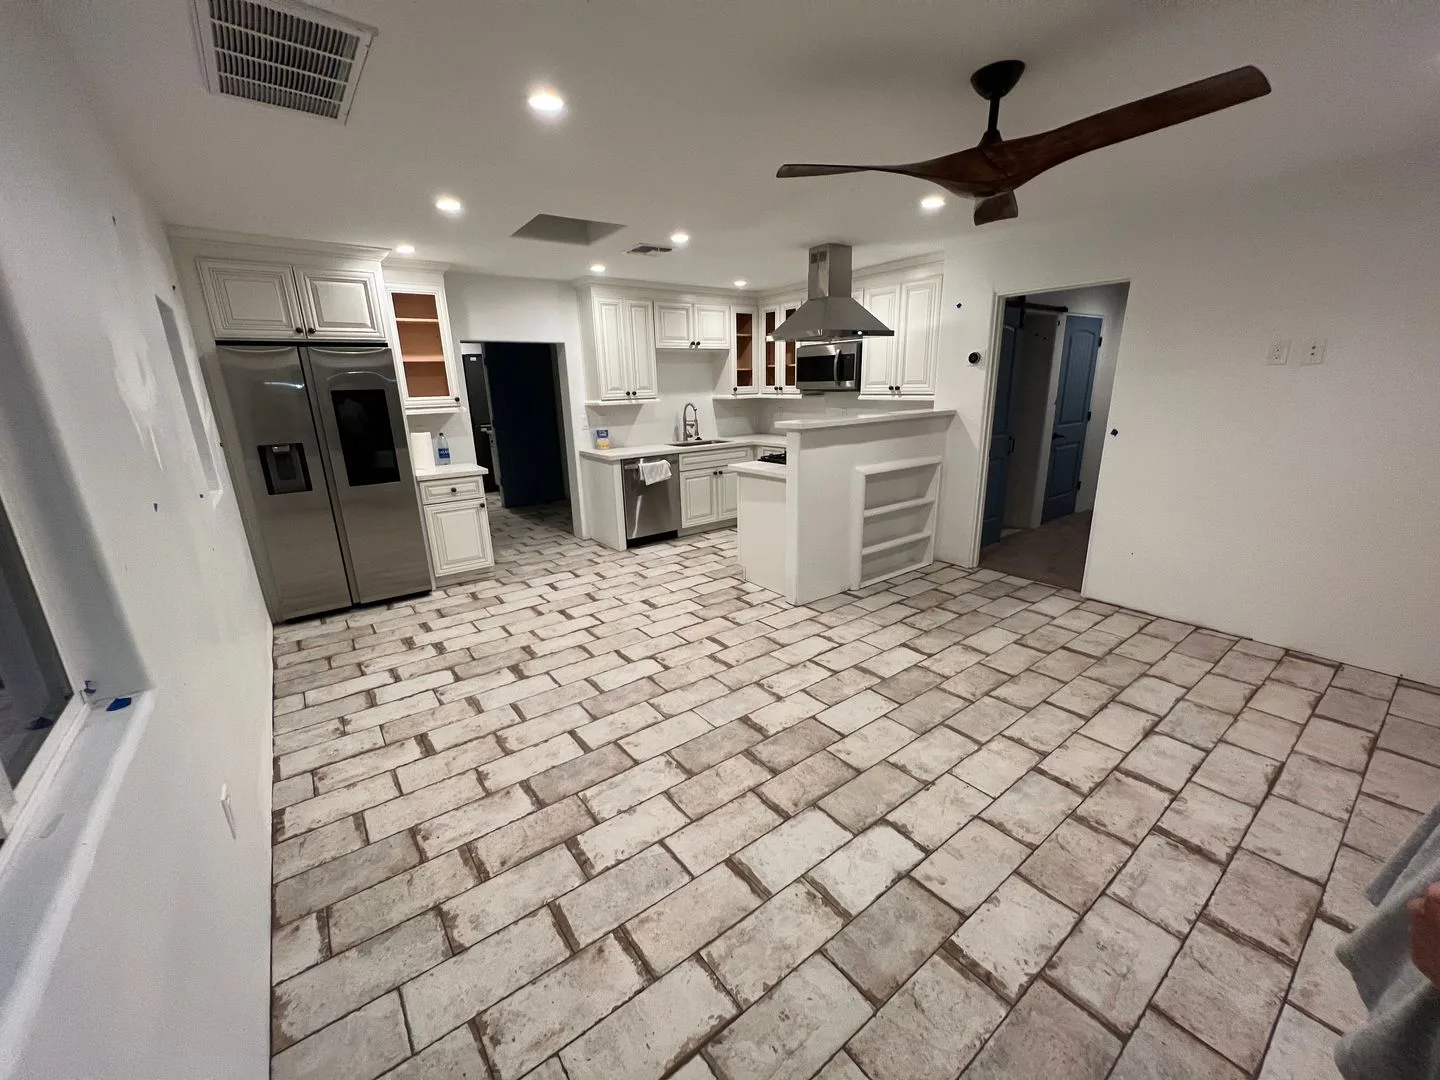
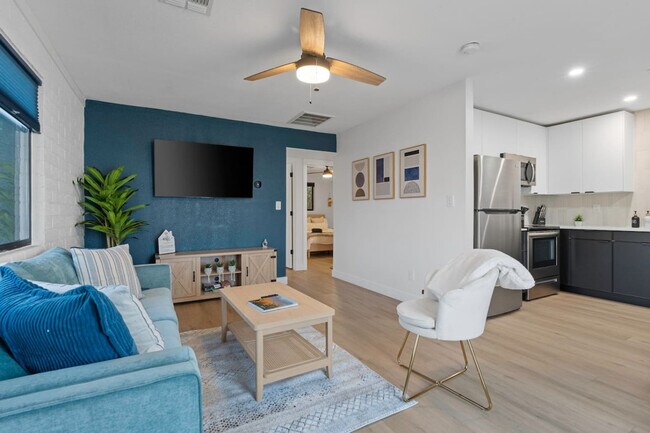
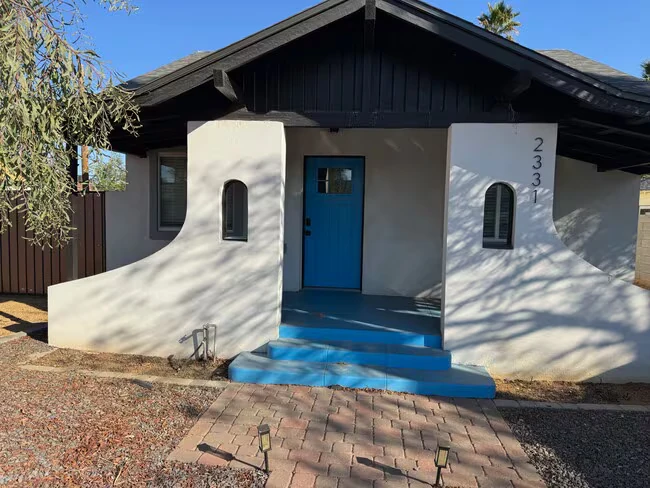
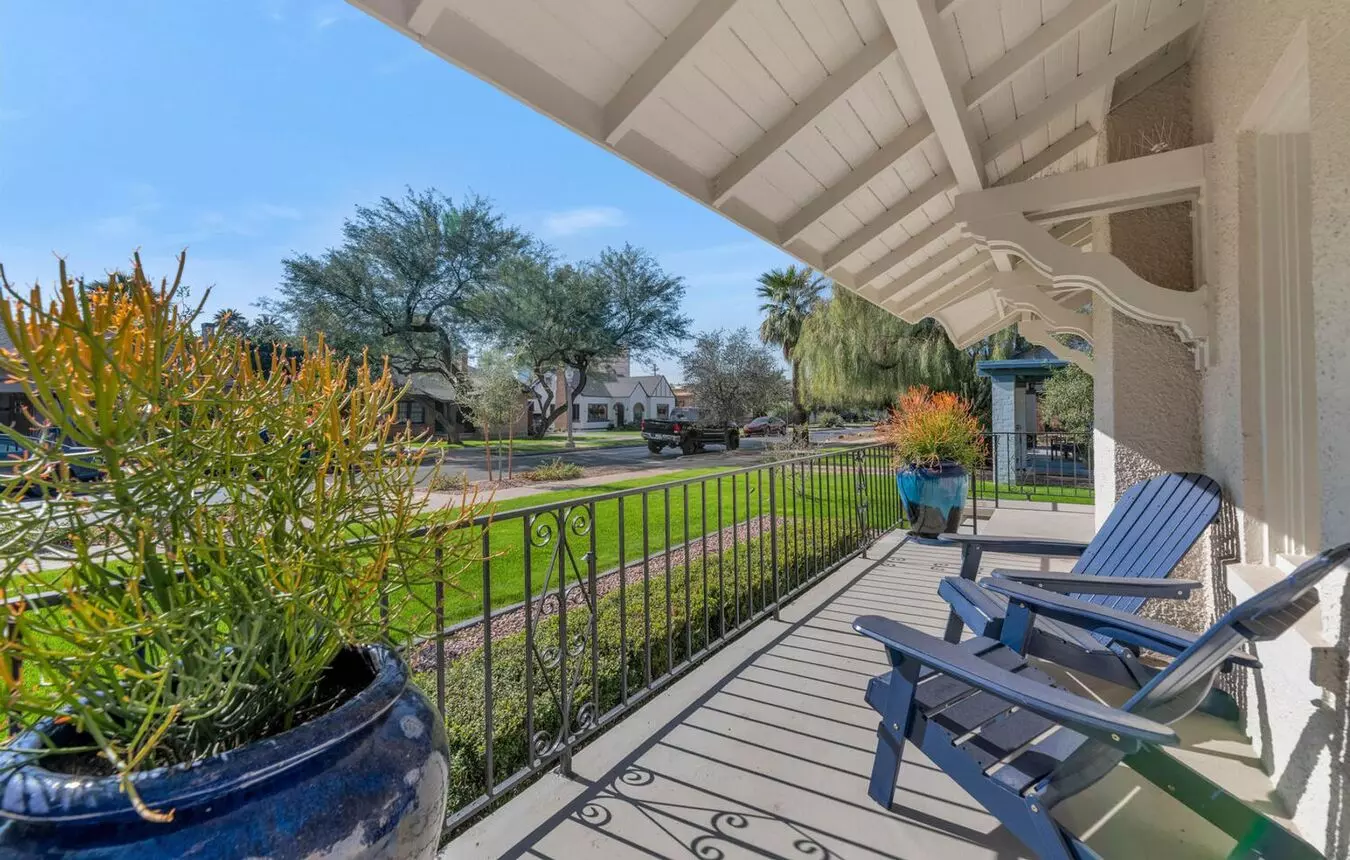
Welcome to 1343 E Mulberry, a tastefully updated block home on a tree-lined street in Phoenix's Ashby Place neighborhood. This 2-bedroom, 2.5-bath home has an open floor plan, abundant natural light, and a modern kitchen with stainless steel appliances, a gas range, and granite countertops. A full-size washer and dryer are also included. The home originally had a third bedroom, which was converted into a huge walk-in closet. It is currently configured as a 2-bedroom home, but the closet could be converted back into a third bedroom. Outside, the park-like backyard offers mature trees and plenty of space to relax or entertain. Enjoy modern updates and the character of an established Phoenix neighborhood.
Renter brief
At the source check, 1 unit were listed as available. That snapshot spanned 2-bedroom homes. The lowest listed rent in that snapshot was $3,000/mo.
Source · Apartments.com · checked Nov 14, 2026
The unit
Checked yesterday
Amenities
- Carport
- Eat-in Kitchen
- Dishwasher
- Carpet
- Heating
How the rent compares
Source · 358 active 2-bedroom units · Encanto · 45-day window · computed Nov 2, 2026
Source · 7,069 active 2-bedroom units · Phoenix · 45-day window · computed Nov 2, 2026
Renter facts, criterion by criterion
No overall grade — each row reflects only the fact and source shown.
77% higher than the 2-bedroom median encanto
Source · 358 active 2-bedroom units · Encanto · 45-day window · computed Nov 2, 2026
1.2 mi straight-line distance to Osborn/Central Ave
Source · Transit map coordinates · not a routed trip
Built in 1953
Source · Apartments.com · checked Nov 14, 2026
What's Around
- TransitOsborn/Central Ave · 1.2 mi straight-line
- GroceriesCaribbean Oasis · 0.4 mi
- Dining67 restaurants & cafés within 1 mi
- ParksLongview Park, Phoenix, Arizona · 0.3 mi
- UniversityArizona State University (Downtown Phoenix campus) · 2.5 mi
Policies & Fees
Source · Apartment List · checked Oct 8, 2026
Source · Apartments.com · checked Nov 14, 2026
Nearby Schools
Public and charter schools whose attendance zones include this property.
Middle Schools (2)
High Schools (6)
Questions renters ask about this building
Are pets allowed, and what do they cost?
The listing says cats are not allowed; dogs are not allowed.
Source · Apartment List · checked Oct 8, 2026
What deposit should I expect?
The security deposit is $3,000, plus a $40 application fee.
Source · Apartments.com · checked Nov 14, 2026
How close is the nearest rail station?
Osborn/Central Ave is 1.2 mi away by straight-line distance; this is not a routed walking estimate.
Source · Transit map coordinates
Similar places nearby