1430 E Virginia Ave
1430 E Virginia Ave, Phoenix, AZ 85006
Property Summary
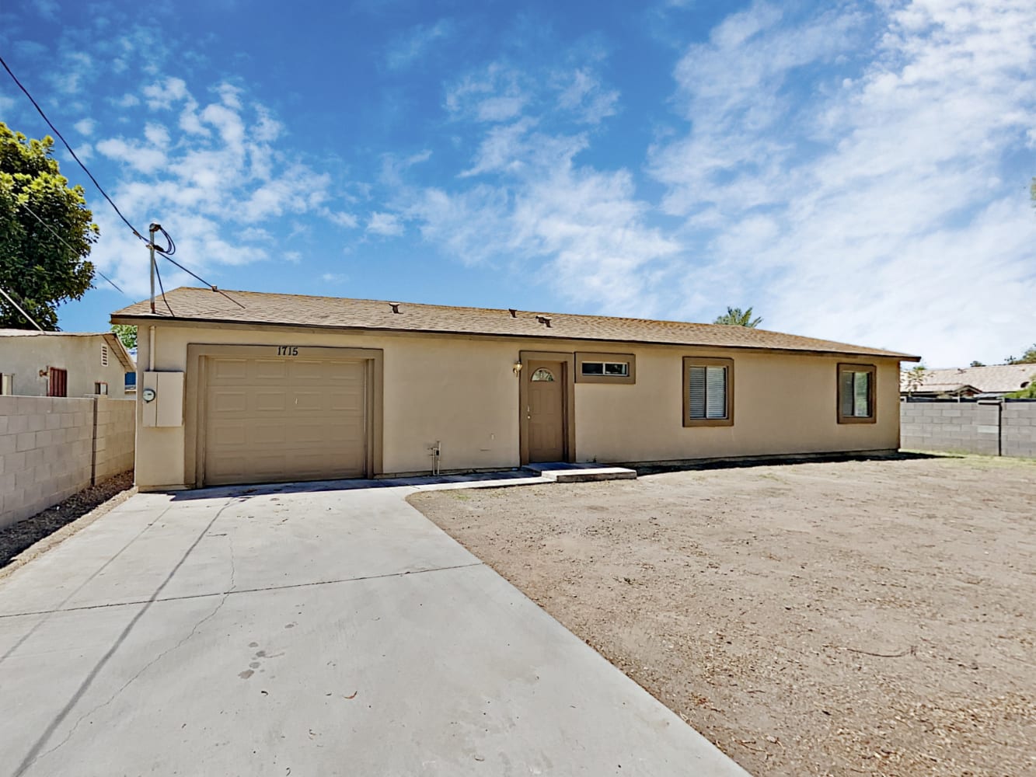
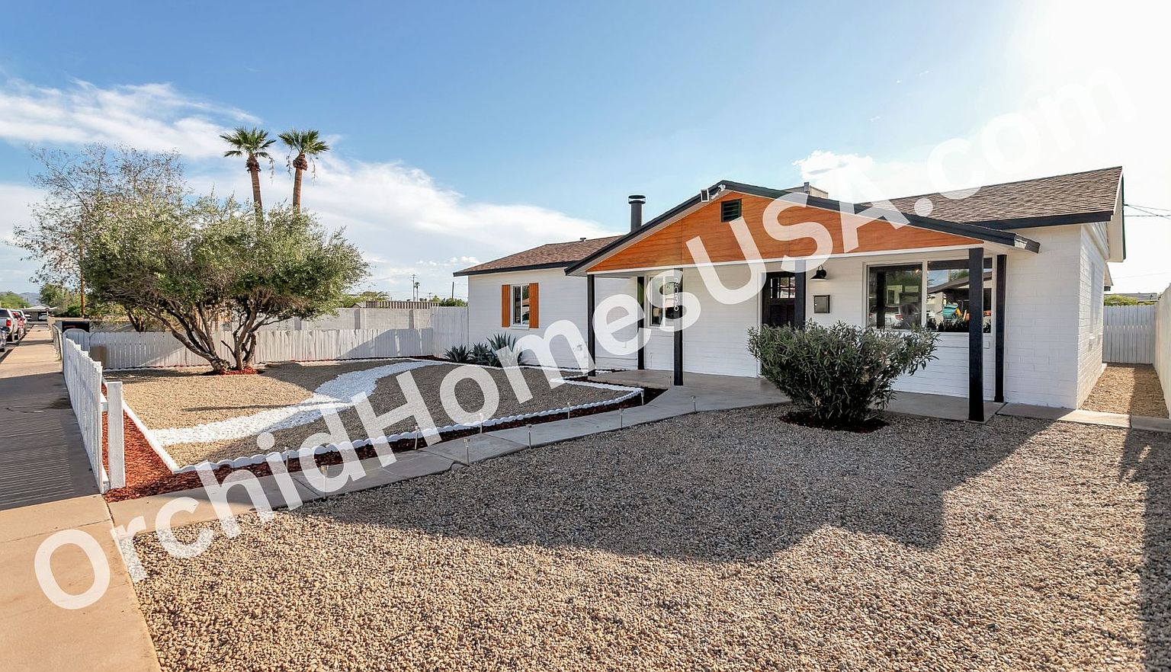
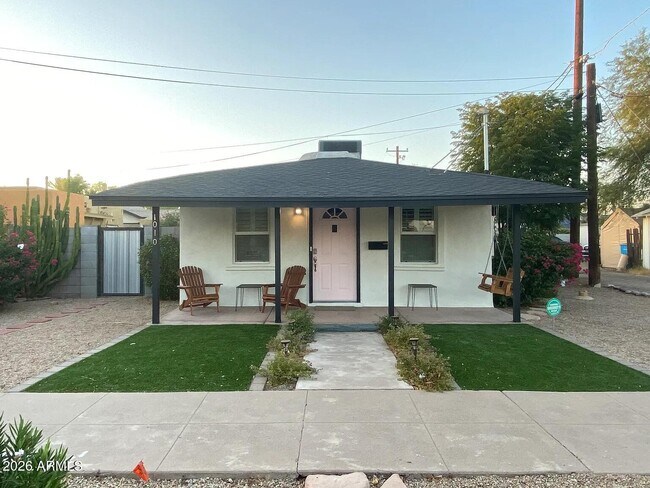
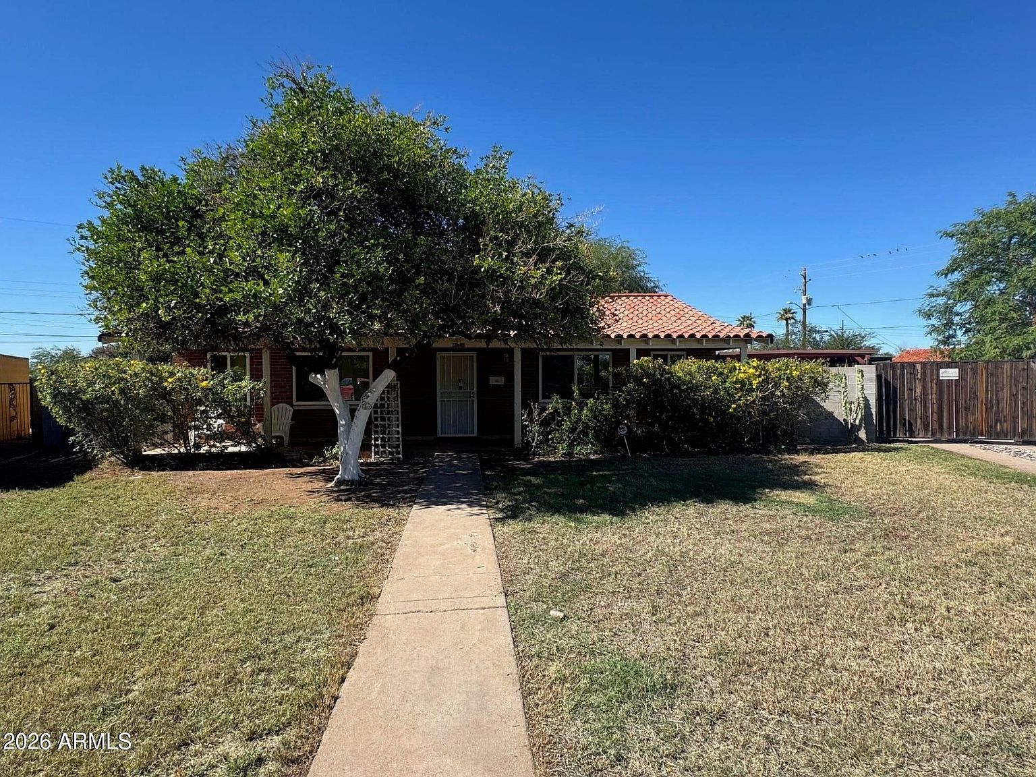
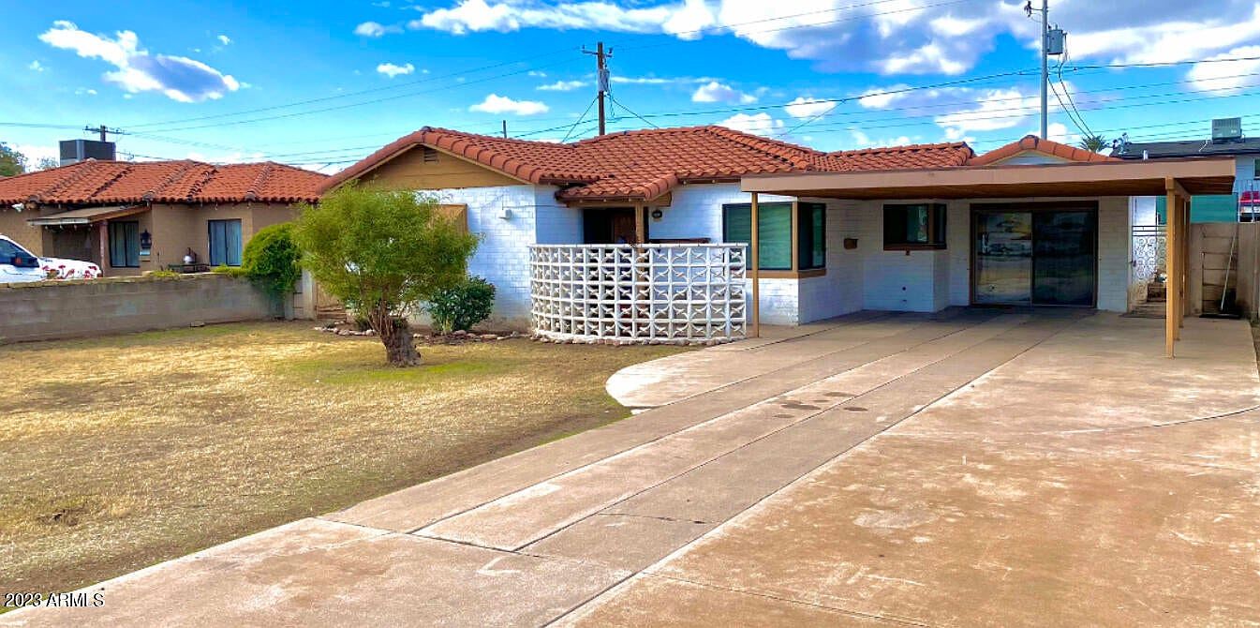
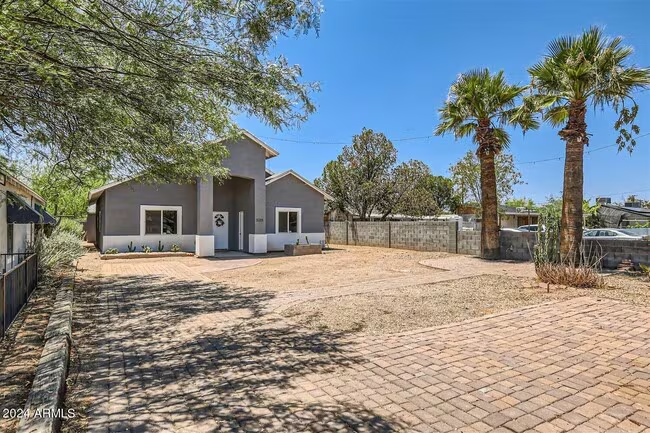
Enjoy modern comfort and style in this beautifully built 2022 home featuring upscale finishes and energy-efficient design. The spacious interior offers 9-foot ceilings, recessed lighting, wide-plank porcelain tile flooring throughout, and an open-concept living area. The stunning kitchen features 42-inch soft-close cabinetry, elegant black granite countertops, and a 5-burner gas range perfect for cooking and entertaining. Spacious bedrooms offer generous closets, while both bathrooms feature double vanities and beautiful tile finishes. Outside, enjoy a spacious driveway, paver walkways, and a covered carport. With Pearl Gold energy efficiency certification, this home is designed to help reduce utility costs. Conveniently located near popular restaurants, museums, Phoenix Children's Hospital, St. Joseph's Hospital, and major highways including I-10 and SR-51. Modern, stylish, energy-efficient, and ideally located. Don't miss the opportunity to make this home yours! Leasing term: 1 year Tenet pays for all utilities
Renter brief
At the source check, 1 unit were listed as available. That snapshot spanned 3-bedroom homes. The lowest listed rent in that snapshot was $2,155/mo.
Source · Apartments.com · checked Nov 14, 2026
The unit
Checked yesterday
Amenities
- Dishwasher
- Disposal
- Microwave
- Oven
- Refrigerator
- Freezer
- Hardwood Floors
- Tile Floors
How the rent compares
Source · 95 active 3-bedroom units · Encanto · 45-day window · computed Nov 2, 2026
Source · 2,453 active 3-bedroom units · Phoenix · 45-day window · computed Nov 2, 2026
Renter facts, criterion by criterion
No overall grade — each row reflects only the fact and source shown.
9% lower than the 3-bedroom median encanto
Source · 95 active 3-bedroom units · Encanto · 45-day window · computed Nov 2, 2026
1.4 mi straight-line distance to Encanto/Central Ave
Source · Transit map coordinates · not a routed trip
Built in 2022
Source · Apartments.com · checked Nov 14, 2026
What's Around
- TransitEncanto/Central Ave · 1.4 mi straight-line
- GroceriesCaribbean Oasis · 0.4 mi
- Dining87 restaurants & cafés within 1 mi
- ParksVirginia Park · 0.0 mi
- UniversityArizona State University (Downtown Phoenix campus) · 2.0 mi
Policies & Fees
Source · Apartments.com · checked Nov 14, 2026
Source · Apartments.com · checked Nov 14, 2026
Nearby Schools
Public and charter schools whose attendance zones include this property.
Middle Schools (2)
High Schools (6)
Questions renters ask about this building
Are pets allowed, and what do they cost?
The listing says cats are allowed; cat costs were not disclosed; dogs are allowed; dog costs were not disclosed.
Source · Apartments.com · checked Nov 14, 2026
What deposit should I expect?
The security deposit is $2,155.
Source · Apartments.com · checked Nov 14, 2026
How close is the nearest rail station?
Encanto/Central Ave is 1.4 mi away by straight-line distance; this is not a routed walking estimate.
Source · Transit map coordinates
Similar places nearby