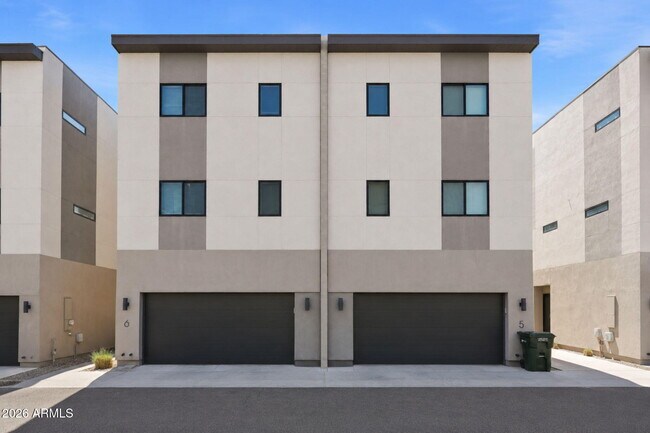
1443 E Osborn Rd
1443 E Osborn Rd, Phoenix, AZ 85014
Property Summary
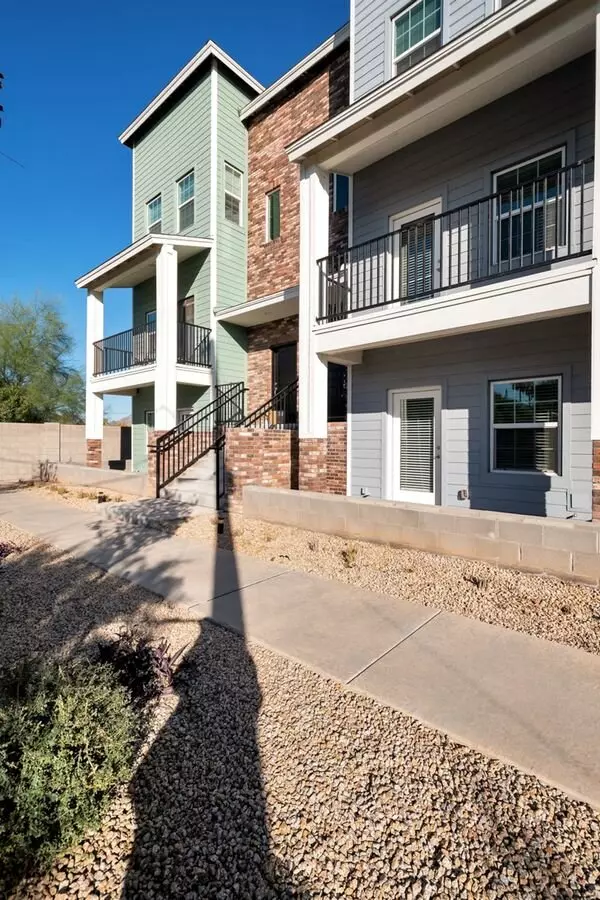
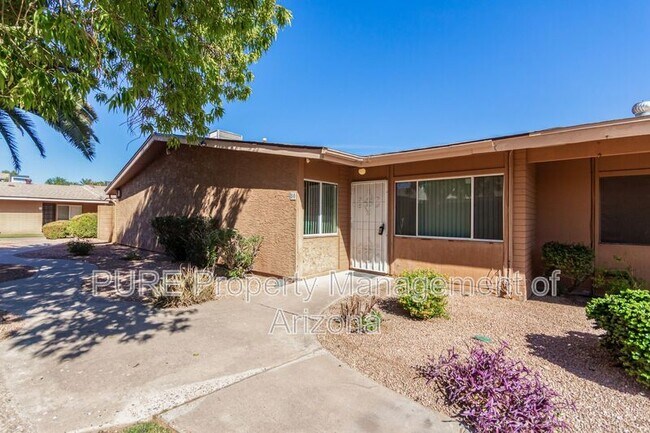
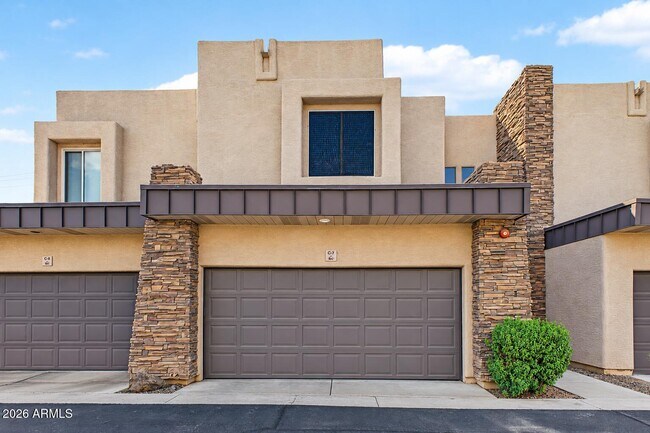
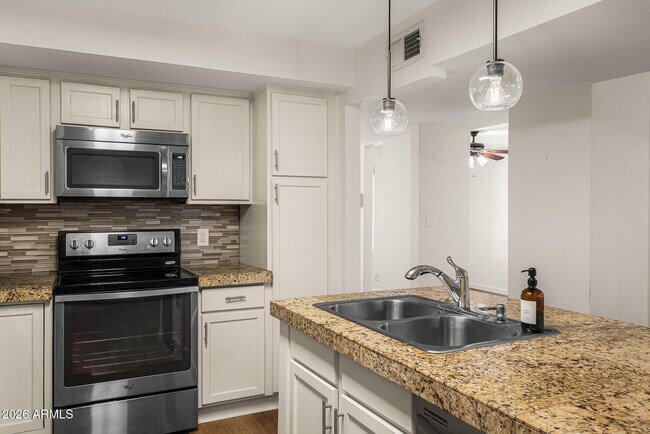
This townhome offers a thoughtfully designed layout with modern finishes, including vinyl wood plank flooring and 10ft ceilings. The eat-in kitchen is equipped with quartz countertops, white shaker cabinets, and stainless steel appliances. The home provides flexible living space with a separate dining area and a ground-level office or den. The primary suite on the top floor includes an oversized walk-in closet and a private balcony. Residents benefit from an in-unit washer and dryer and a 2-car garage. The community is situated in the heart of Midtown Phoenix.
The unit
Checked 5 hours ago
Amenities
- Garage
- Dishwasher
How the rent compares
Source · 95 active 3-bedroom units · Encanto · 45-day window · computed Nov 2, 2026
Source · 2,453 active 3-bedroom units · Phoenix · 45-day window · computed Nov 2, 2026
Renter facts, criterion by criterion
No overall grade — each row reflects only the fact and source shown.
Within 3% of the 3-bedroom median encanto
Source · 95 active 3-bedroom units · Encanto · 45-day window · computed Nov 2, 2026
1.4 mi straight-line distance to Osborn/Central Ave
Source · Transit map coordinates · not a routed trip
On-site parking listed
Source · Zillow · checked Nov 16, 2026
What's Around
- TransitOsborn/Central Ave · 1.4 mi straight-line
- GroceriesCaribbean Oasis · 0.4 mi
- Dining56 restaurants & cafés within 1 mi
- ParksLongview Park, Phoenix, Arizona · 0.3 mi
- UniversityArizona State University (Downtown Phoenix campus) · 2.6 mi
Policies & Fees
Source · Zillow · checked Aug 8, 2026
Nearby Schools
Public and charter schools whose attendance zones include this property.
Middle Schools (2)
High Schools (6)
Questions renters ask about this building
Is parking included in the rent?
On-site parking is listed as an amenity; confirm any parking cost with the leasing office.
Source · Zillow · checked Nov 16, 2026
What deposit should I expect?
The security deposit is $2,550.
Source · Zillow · checked Aug 8, 2026
How close is the nearest rail station?
Osborn/Central Ave is 1.4 mi away by straight-line distance; this is not a routed walking estimate.
Source · Transit map coordinates
Similar places nearby