14433 S 40th Pl
14433 S 40th Pl, Phoenix, AZ 85044
Property Summary
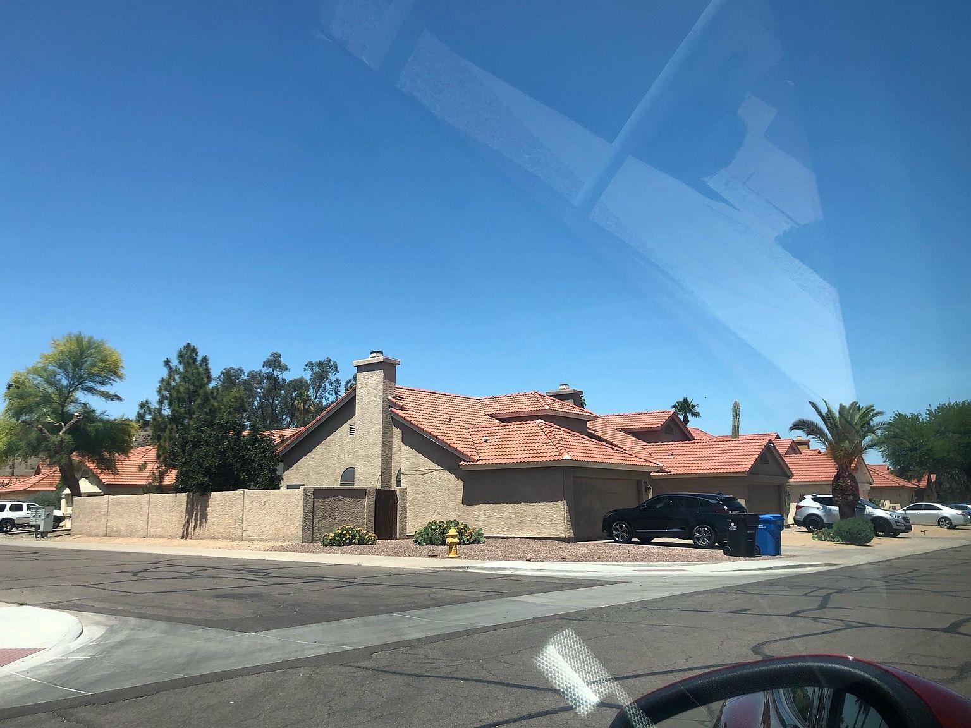
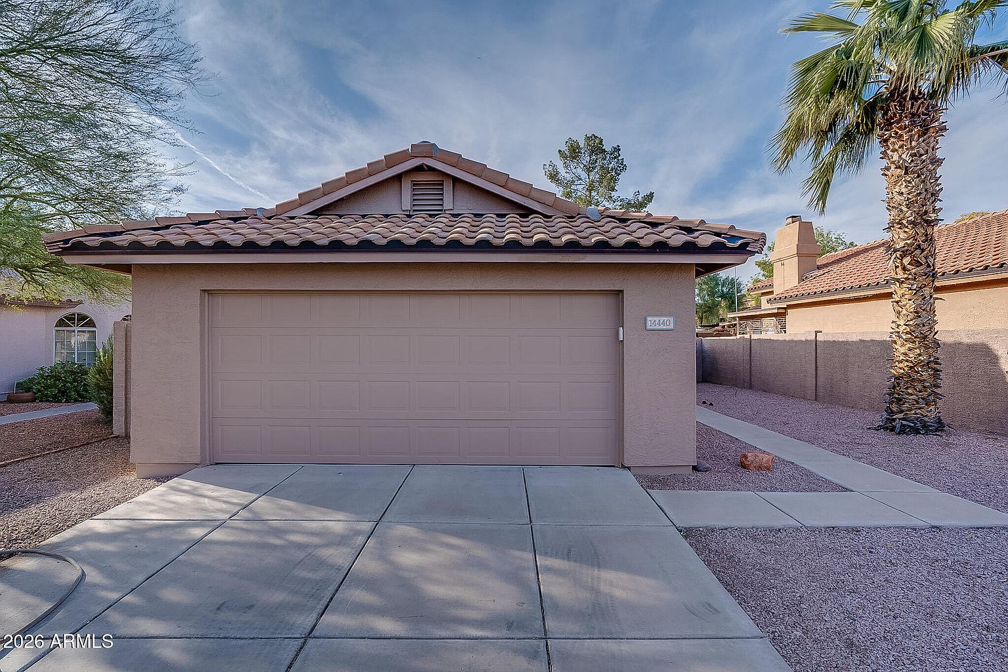
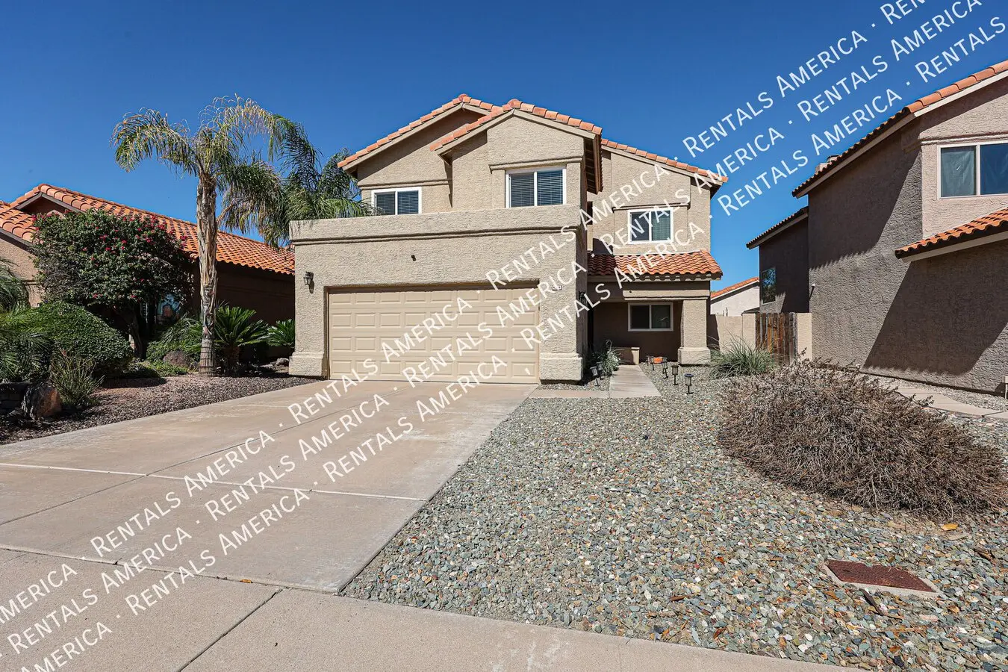
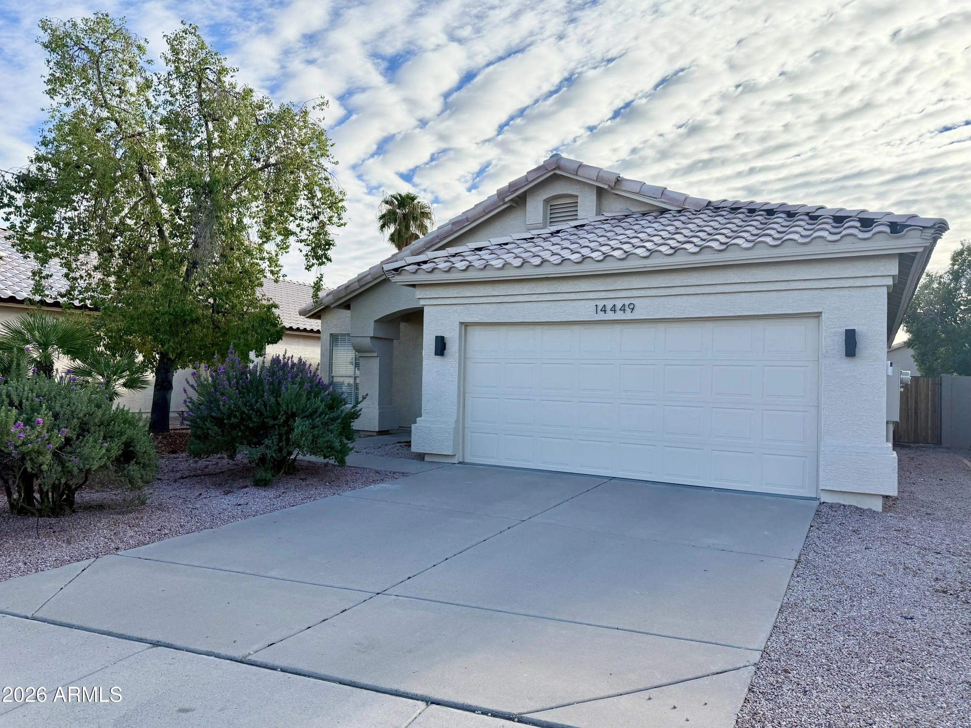
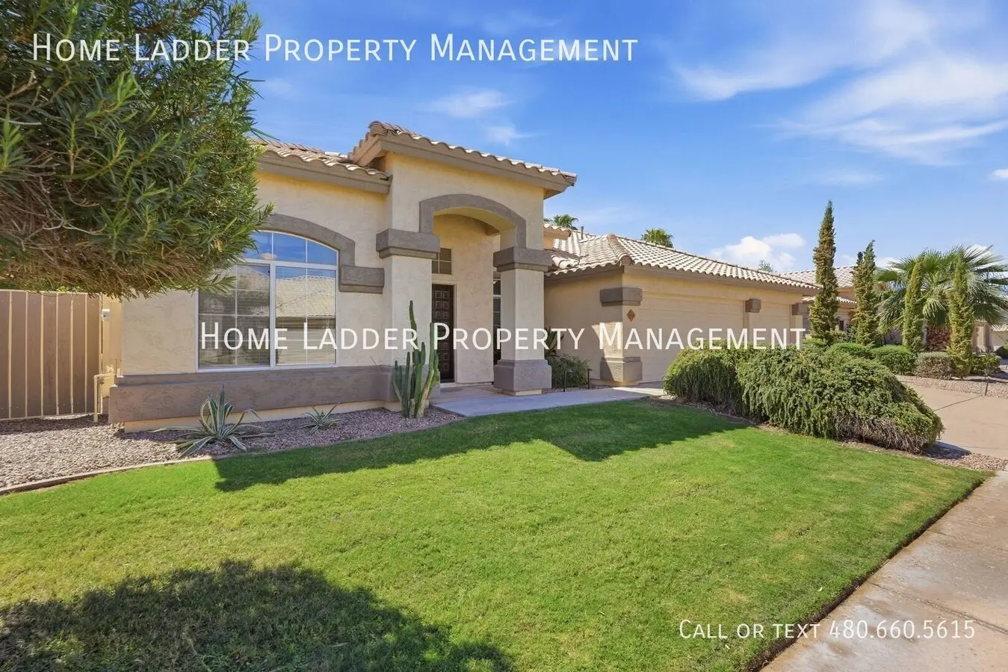
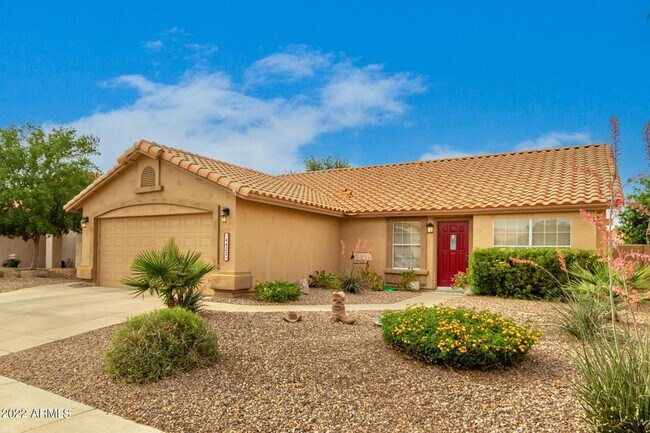
Discover modern comfort and effortless indoor-outdoor living in this beautifully upgraded 1,612 sq. ft. single-story home in the highly desirable Mountain Park Ranch community of Ahwatukee, Phoenix. Featuring contemporary European-inspired design, elegant finishes, and thoughtful upgrades throughout, this home offers a perfect balance of style, functionality, and low-maintenance living. Interior Highlights: - Modern, chef-inspired kitchen with quartz countertops, stainless steel appliances, and abundant cabinet space. - Premium wood-laminate flooring throughout for a clean, contemporary look. - Expansive panoramic sliding glass doors that fill the living space with natural light and create a seamless connection to the outdoors. - Energy-efficient windows with window treatments throughout. - Reverse osmosis drinking water system with brand-new filters. - Water softener system for added everyday comfort. The outdoor space is designed for year-round Arizona living and features: - Step outside to your private, low-maintenance backyard overlooking a peaceful, lush greenbelt. - An extended, covered patio, recently repainted and ideal for outdoor dining and relaxation. - Low-maintenance artificial turf. - A built-in concrete fire pit with integrated seating, perfect for entertaining or enjoying cooler desert evenings. Enjoy the benefits of living in Mountain Park Ranch, one of Ahwatukee's most established and desirable communities. Residents enjoy access to an impressive selection of neighborhood amenities, including: - Community swimming pools and recreational facilities. - Tennis and pickleball courts. - Scenic walking, hiking, and biking trails. - Nearby Sun Ray Park and beautiful neighborhood green spaces. - Access to the highly regarded Kyrene School District. - Convenient proximity to shopping, dining, recreation, and major commuting routes. Private showings available by appointment. No Smoking: Smoking is strictly prohibited inside the home. Utilities: All utilities are the responsibility of the renter. HOA Fees & Services: HOA fees, monthly basic landscaping and pest control services are included. Lease Term: Minimum lease agreement of 12 months. Earnest Deposit: A $2,000 earnest deposit is required and will be applied toward the security deposit
Renter brief
At the source check, 1 unit were listed as available. That snapshot spanned 3-bedroom homes. The lowest listed rent in that snapshot was $2,750/mo.
Source · Zillow · checked Nov 15, 2026
The unit
Checked 22 hours ago
Amenities
- Garage
- Basketball Court
- Pool
How the rent compares
Source · 125 active 3-bedroom units · Ahwatukee Foothills · 45-day window · computed Nov 2, 2026
Source · 2,453 active 3-bedroom units · Phoenix · 45-day window · computed Nov 2, 2026
Renter facts, criterion by criterion
No overall grade — each row reflects only the fact and source shown.
35% higher than the 3-bedroom median ahwatukee foothills
Source · 125 active 3-bedroom units · Ahwatukee Foothills · 45-day window · computed Nov 2, 2026
6.2 mi straight-line distance to Baseline/Central Ave
Source · Transit map coordinates · not a routed trip
On-site parking listed
Source · Zillow · checked Nov 15, 2026
What's Around
- TransitBaseline/Central Ave · 6.2 mi straight-line
- GroceriesFry's Food Store · 0.5 mi
- Dining65 restaurants & cafés within 1 mi
- ParksSun Ray Park · 0.2 mi
- UniversityArizona State University (Tempe campus) · 8.5 mi
Policies & Fees
Source · Zillow · checked Oct 27, 2026
Nearby Schools
Public and charter schools whose attendance zones include this property.
Elementary Schools (1)
Middle Schools (1)
High Schools (1)
Questions renters ask about this building
Is parking included in the rent?
On-site parking is listed as an amenity; confirm any parking cost with the leasing office.
Source · Zillow · checked Nov 15, 2026
What deposit should I expect?
The security deposit is $2,750.
Source · Zillow · checked Oct 27, 2026
How close is the nearest rail station?
Baseline/Central Ave is 6.2 mi away by straight-line distance; this is not a routed walking estimate.
Source · Transit map coordinates
Similar places nearby