1506 E Clarendon Ave
1506 E Clarendon Ave, Phoenix, AZ 85014
Property Summary
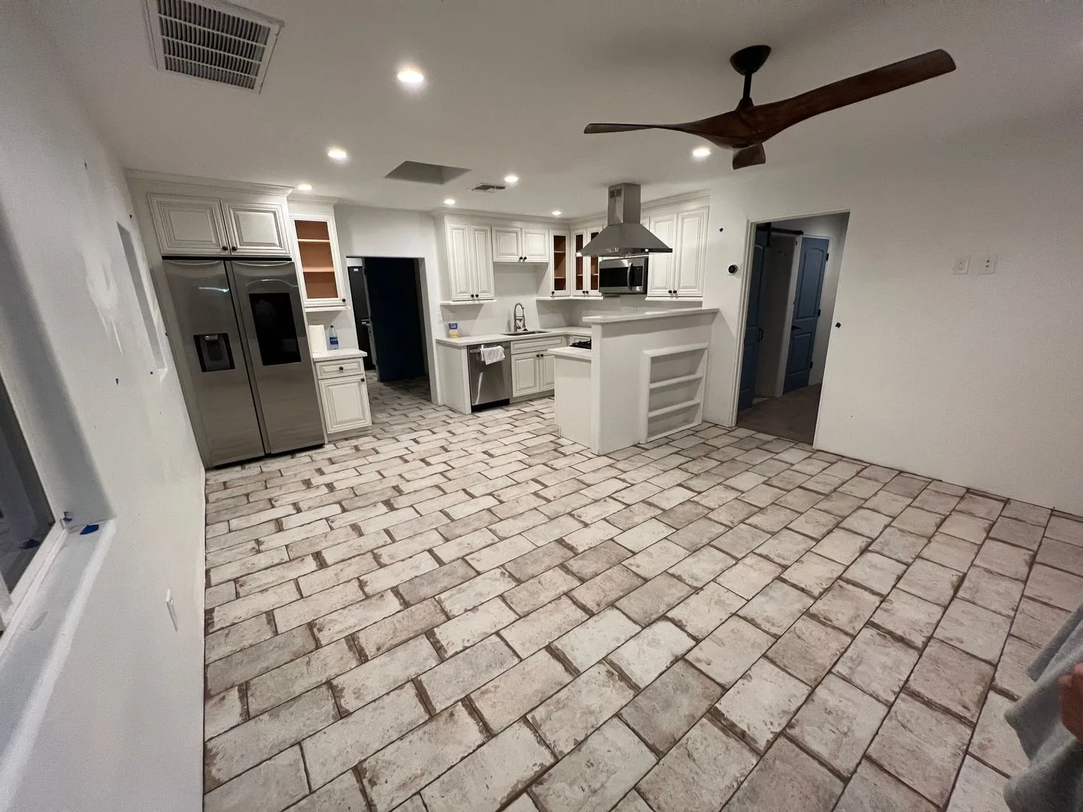
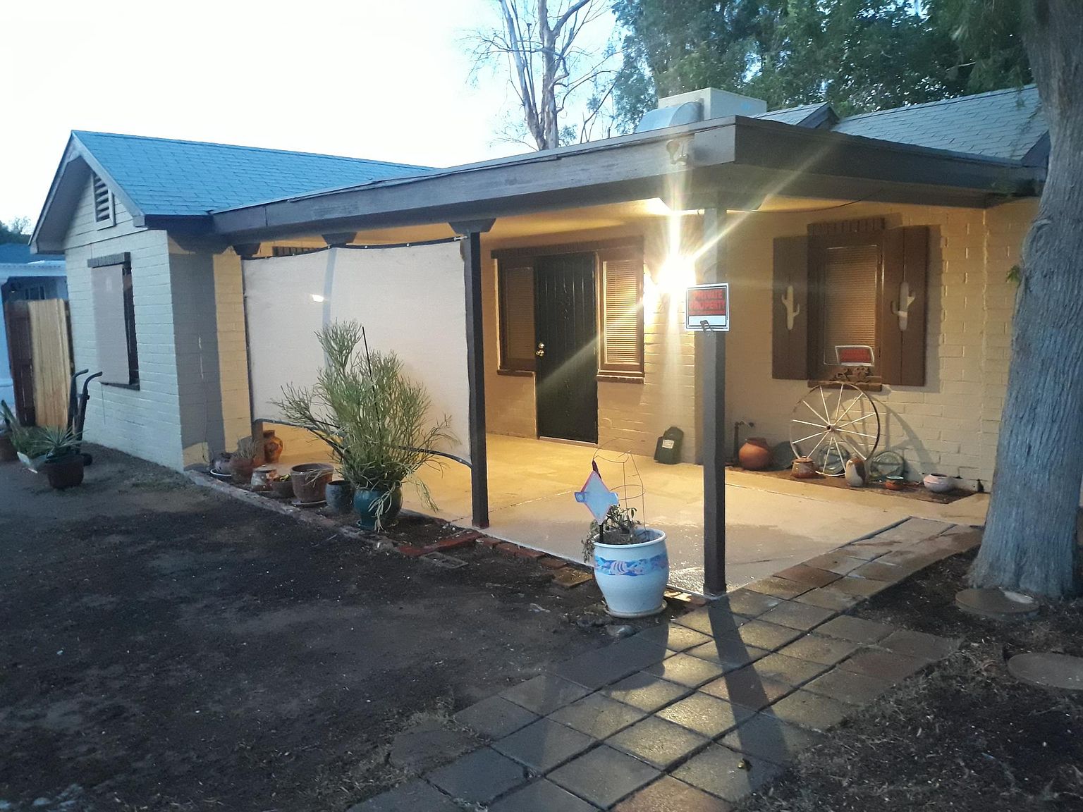
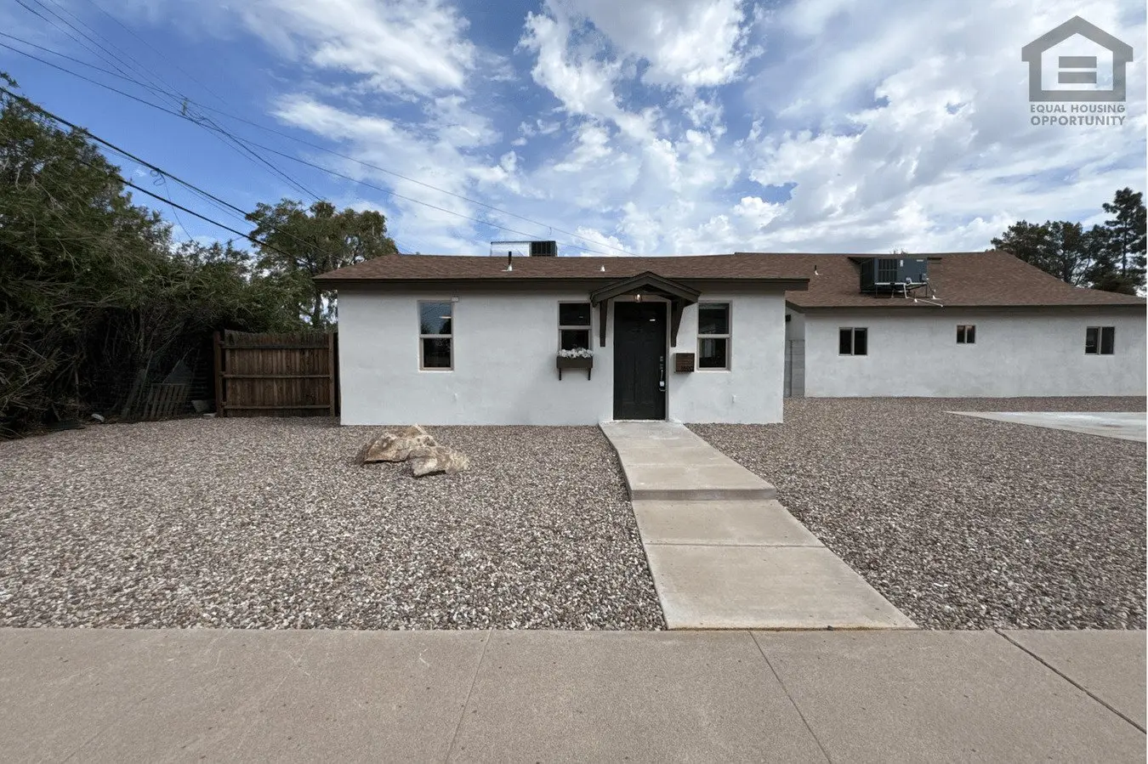
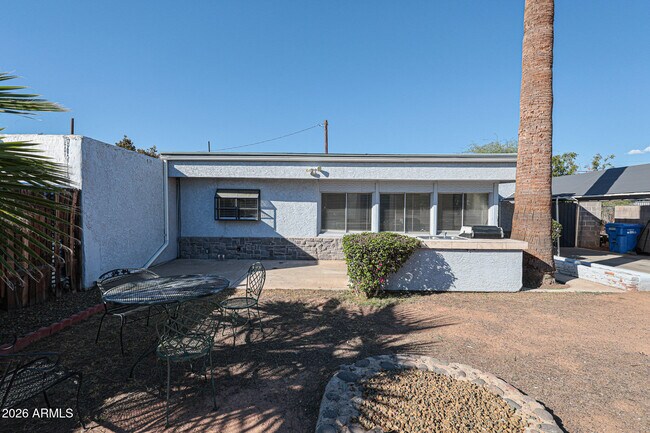
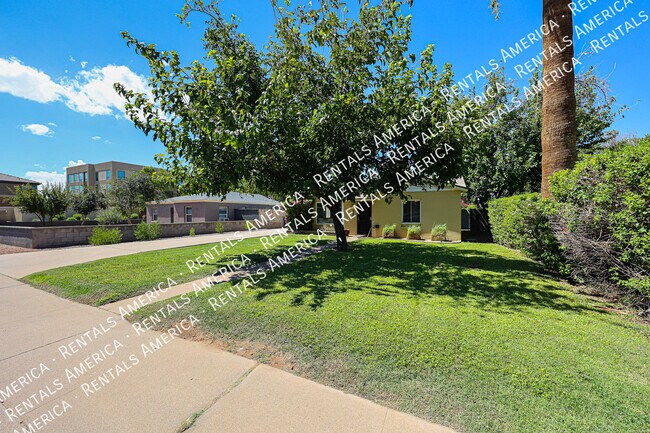
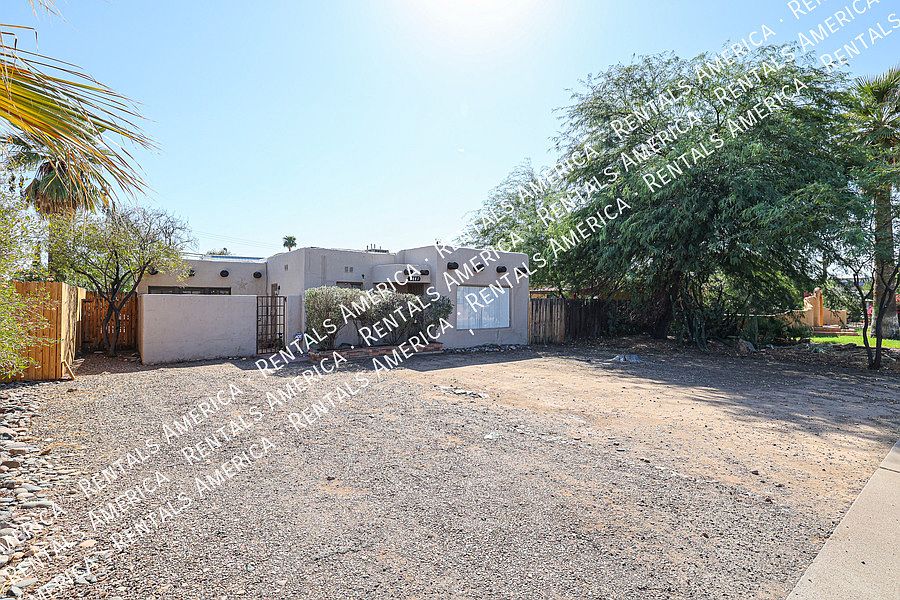
Bright Remodeled Home in Prime Central Phoenix Location Beautifully upgraded home in the heart of Central Phoenix featuring 2 bedrooms, 1 full bathroom, and a versatile third room perfect for a home office. Conveniently located just 3 miles from Downtown Phoenix and 2 miles from Biltmore Fashion Park, with quick access to I-10 and SR-51 freeways for easy commuting. Enjoy being within 2 3 miles of major hospitals making this home ideal for medical professionals, including: Dignity Health St. Joseph's Hospital and Medical Center Banner University Medical Center Phoenix Valleywise Health Medical Center Phoenix Children's Hospital This home offers a spacious backyard with a lush green lawn, ideal for relaxing or entertaining. Surrounded by popular restaurants, bars, and shopping, you'll have everything you need nearby. Additional Details: ADT alarm system included MOVE IN READY Lease Terms: 12-month lease minimum Tenant responsible for utilities SRP irrigation fee included No smoking allowed Pets allowed 1-2 (50 lbs or less), negotiable upon review Move-In Costs: Security Deposit: $1,500 Total Move-In Cost: $3,600
Renter brief
At the source check, 1 unit were listed as available. That snapshot spanned 3-bedroom homes. The lowest listed rent in that snapshot was $2,100/mo.
Source · Zillow · checked Nov 15, 2026
The unit
Checked 21 hours ago
Amenities
- Garage
How the rent compares
Source · 95 active 3-bedroom units · Encanto · 45-day window · computed Nov 2, 2026
Source · 2,453 active 3-bedroom units · Phoenix · 45-day window · computed Nov 2, 2026
Renter facts, criterion by criterion
No overall grade — each row reflects only the fact and source shown.
12% lower than the 3-bedroom median encanto
Source · 95 active 3-bedroom units · Encanto · 45-day window · computed Nov 2, 2026
1.4 mi straight-line distance to Osborn/Central Ave
Source · Transit map coordinates · not a routed trip
On-site parking listed
Source · Zillow · checked Nov 15, 2026
What's Around
- TransitOsborn/Central Ave · 1.4 mi straight-line
- GroceriesCaribbean Oasis · 0.6 mi
- Dining59 restaurants & cafés within 1 mi
- ParksLongview Park, Phoenix, Arizona · 0.3 mi
- UniversityArizona State University (Downtown Phoenix campus) · 2.9 mi
Policies & Fees
Source · Zillow · checked Nov 5, 2026
Nearby Schools
Public and charter schools whose attendance zones include this property.
Middle Schools (2)
High Schools (6)
Questions renters ask about this building
Is parking included in the rent?
On-site parking is listed as an amenity; confirm any parking cost with the leasing office.
Source · Zillow · checked Nov 15, 2026
What deposit should I expect?
The security deposit is $3,600.
Source · Zillow · checked Nov 5, 2026
How close is the nearest rail station?
Osborn/Central Ave is 1.4 mi away by straight-line distance; this is not a routed walking estimate.
Source · Transit map coordinates
Similar places nearby