15440 N 17th Ave
15440 N 17th Ave, Phoenix, AZ 85023
Property Summary
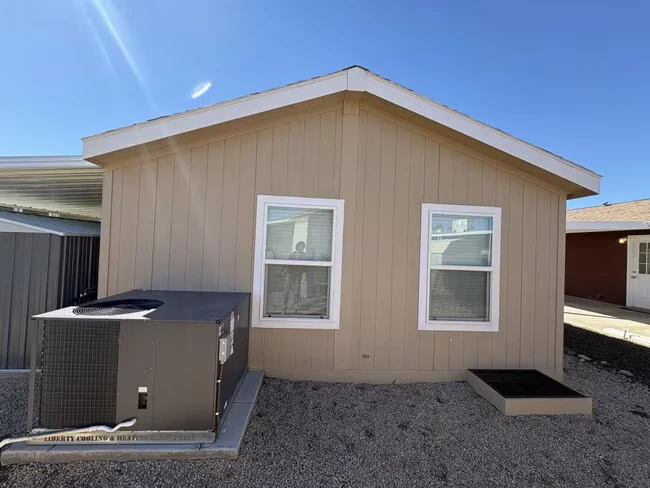
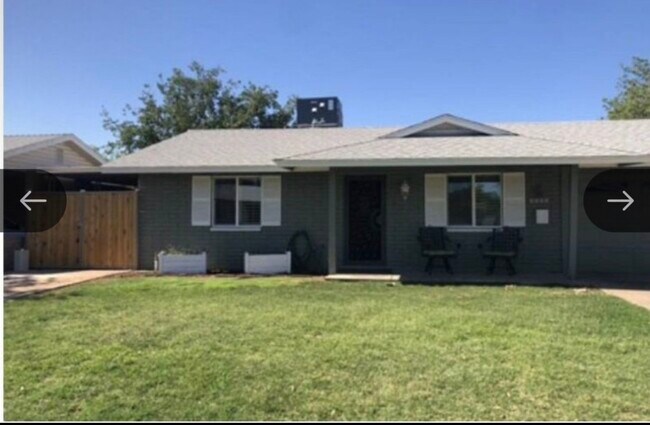
Interior Bedrooms Bedrooms: 2 Bedrooms Possible: 2 Bathrooms Total Bathrooms: 2 Full Bathrooms: 2 Interior Features Vaulted Ceiling(s) Kitchen Island Full Bth Master Bdrm Separate Shwr & Tub Laminate Counters Flooring: Carpet, Laminate, Tile Appliances Electric Cooktop Laundry Features: Wshr/Dry Hook Up Only Heating and Cooling Cooling Features: Central Air, Ceiling Fan(s), Programmable Thmstat Heating Features: Electric, Floor Furnace, Wall Furnace Heating: Yes Exterior Manufactured and Mobile Info Body Type: Multi-Wide Exterior and Lot Features Private Yard Fencing: Block Patio And Porch Features: Covered Patio(s) Road Responsibility: City Maintained Road Land Info Lot Description: Dirt Back, Gravel/Stone Front Lot Size Acres: 0.137741 Lot Size Source: Assessor Lot Size Square Feet: 6000 Garage and Parking Open Parking Spaces: 2 Parking Features: RV Gate Community Homeowners Association Association: No Association Fee Includes: No Fees Calculated Total Monthly Association Fees: 0 School Information Elementary School: John Jacobs Elementary School Elementary School District: Washington Elementary District High School: Thunderbird High School Middle School: Mountain Sky Middle School School District: Glendale Union High School District Listing Other Property Info Annual Tax Amount: 879 Source Listing Status: Closed County: Maricopa Cross Street: 19 Th Ave/Greenway Rd Directions: From 19 Th Ave, Go East On Greenway To 17 Th Dr. Turn North On 17 Th Dr And Then Immediately To The Right On 17 Th Ave And Proceed North To The Home On The West Side Of The Home. Tax Year: 2021 Source Property Type: Residential Source Neighborhood: TURF MOBILE ESTATES Ownership Type: Fee Simple Postal City: Phoenix Postal Code Plus 4: 3405 Public Survey Range: 3 E Public Survey Section: 6 Subdivision: TURF MOBILE ESTATES Township: 3 N Property Subtype: Mfg/Mobile Housing Source System Name: C 2 C Features Building and Construction Total Square Feet Living: 1561 Year Built: 1986 Building Area Source: Assessor Building Exterior Type: Steel Frame, Painted Construction Materials: Steel Frame, Painted Living Area Source: Assessor Property Age: 39 Roof: Composition Levels Or Stories: 1 Building Total Stories: 1 Utilities Electric: 220 Volts In Kitchen Sewer: Public Sewer Water Source: City Water Monthly rent is $2,000 with a $2,000 refundable security deposit. A 12-month lease is preferred. First month's rent and security deposit are due before move-in. Tenant is responsible for utilities (option for included, please inquiry) No smoking or vaping inside the home. Pets: Pets considered with prior approval. Maximum of two dogs or cats. $250 refundable pet deposit per approved pet. All pets must be disclosed and included in a signed pet addendum. Tenants are responsible for pet-related damage and cleaning beyond normal wear and tear. Assistance animals are accommodated in accordance with applicable fair housing laws. Parking: On-site parking available. Tenants must keep parking areas clean and unobstructed. No parking on landscaped areas or blocking sidewalks. All vehicles must be registered and operational. RVs, trailers, and inoperable vehicles require prior written approval. No vehicle repairs or long-term vehicle storage without landlord approval. Yard maintenance: Tenant is responsible for routine front and backyard maintenance, including weed removal, trimming grass and unwanted vegetation, removing leaves and debris, and keeping gravel and landscaped areas neat and clean. Yard must be maintained regularly and kept free of overgrown weeds, trash, and excessive vegetation. No landscaping modifications, removal of established plants, or alterations to the yard without prior written landlord approval. Landlord is responsible for major tree trimming and landscaping repairs not caused by tenant neglect or damage. Renters insurance is recommended. All applicants are subject to consistent rental qualification and screening requirements.
Renter brief
At the source check, 1 unit were listed as available. That snapshot spanned 2-bedroom homes. The lowest listed rent in that snapshot was $1,995/mo.
Source · Zillow · checked Nov 15, 2026
The unit
Checked yesterday
How the rent compares
Source · 1,067 active 2-bedroom units · Deer Valley · 45-day window · computed Nov 2, 2026
Source · 7,069 active 2-bedroom units · Phoenix · 45-day window · computed Nov 2, 2026
What's Around
- TransitMetro Pkwy · 3.8 mi straight-line
- GroceriesWalmart Grocery Pickup and Delivery · 0.9 mi
- Dining26 restaurants & cafés within 1 mi
- ParksPulte Homes · 0.4 mi
- UniversityArizona State University (West campus) · 3.9 mi
Policies & Fees
Source · Rentable · checked Nov 16, 2026
Source · Zillow · checked Nov 9, 2026
Nearby Schools
Public and charter schools whose attendance zones include this property.
Middle Schools (3)
High Schools (2)
Questions renters ask about this building
Are pets allowed, and what do they cost?
The listing says cats are allowed; cat costs were not disclosed; dogs are allowed; dog costs were not disclosed.
Source · Rentable · checked Nov 16, 2026
What deposit should I expect?
The security deposit is $2,000.
Source · Zillow · checked Nov 9, 2026
How close is the nearest rail station?
Metro Pkwy is 3.8 mi away by straight-line distance; this is not a routed walking estimate.
Source · Transit map coordinates
Similar places nearby