1645 W Willetta St Phoenix, AZ 85007
1645 W Willetta St, Phoenix, AZ 85007
Property Summary
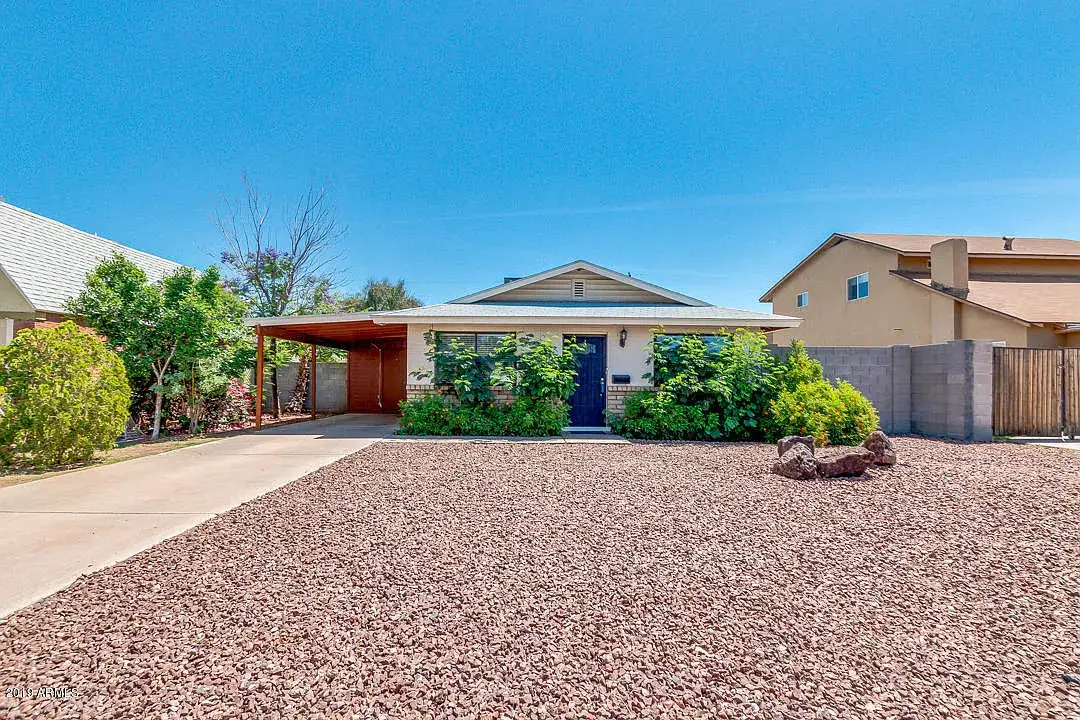
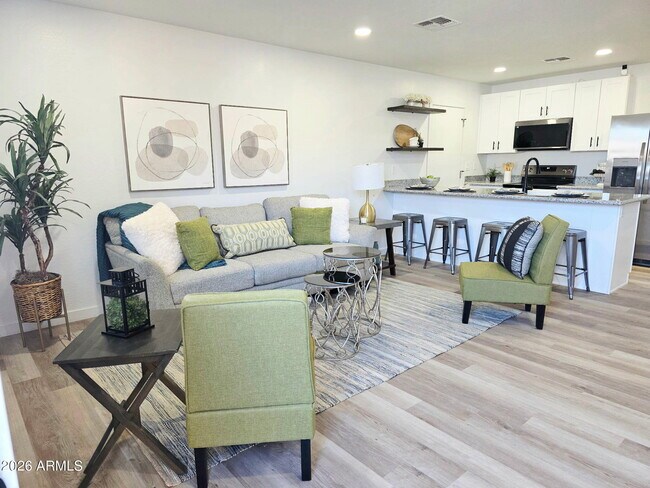
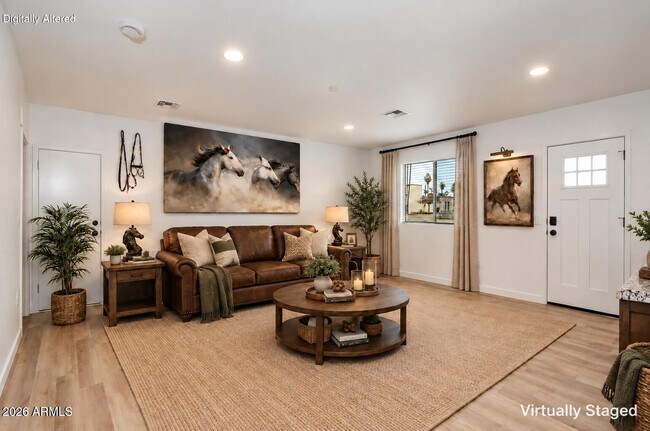
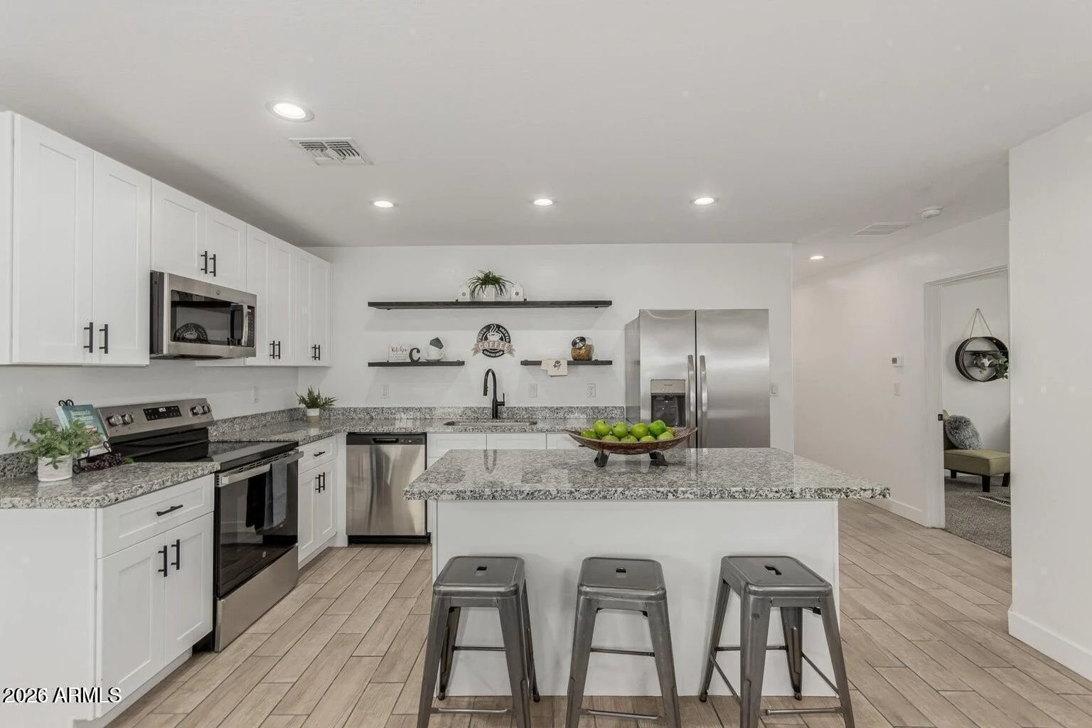
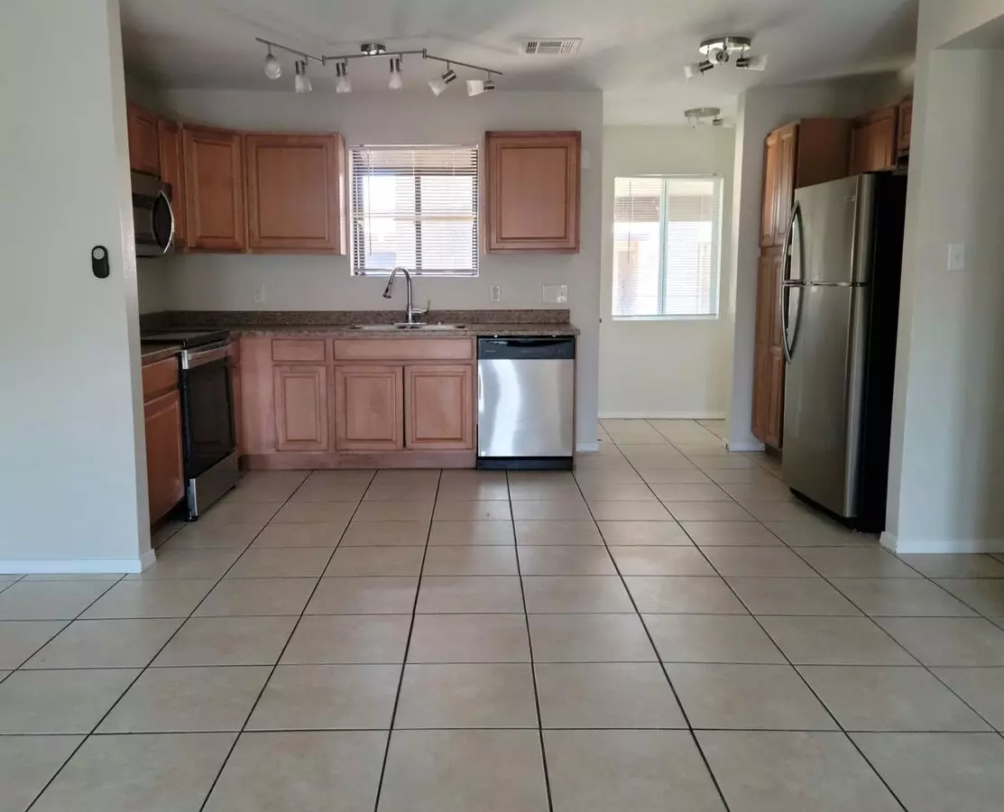
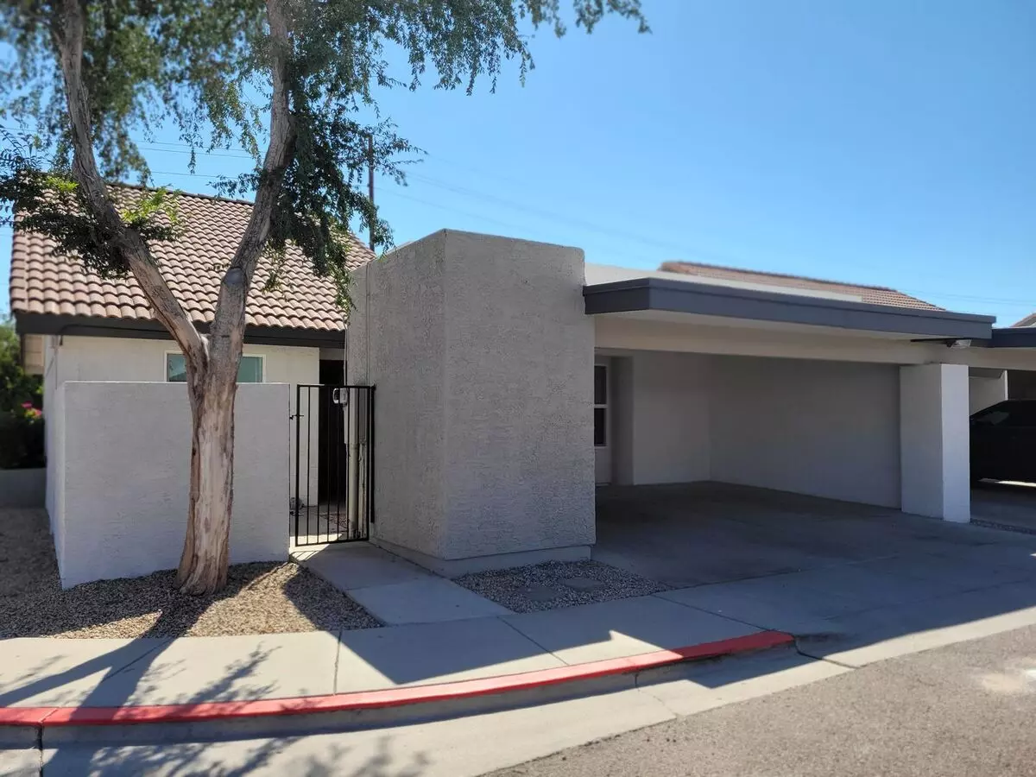
Welcome to this charming 3-bedroom,2.5-bathroom home in the heart of Phoenix,where classic curb appeal meets thoughtfully updated modern living. The inviting interior features rich wood flooring,sophisticated soft-gray tones,recessed lighting,and an open-concept layout designed for both everyday living and entertaining. A cozy wood-burning fireplace serves as a warm focal point in the living area,creating an inviting atmosphere. The beautifully updated kitchen showcases crisp white shaker-style cabinetry,a subway tile backsplash,quartz countertops,and stainless-steel appliances. The spacious primary suite offers convenient outdoor access,a walk-in closet,and a spa-inspired ensuite bathroom complete with dual vanities and a beautifully tiled shower. Step outside to the generous backyard,offering plenty of space for outdoor dining,entertaining,and relaxation. Ideally located near popular dining options,schools,and downtown Phoenix,this home offers a wonderful combination of comfort,style,and convenience. Don't miss the opportunity to make this exceptional Phoenix property your new home! MLS ID 7079339
Renter brief
At the source check, 1 unit were listed as available. That snapshot spanned 3-bedroom homes. The lowest listed rent in that snapshot was $2,325/mo.
Source · Apartments.com · checked Nov 14, 2026
The unit
Checked yesterday
Amenities
- Dishwasher
How the rent compares
Source · 140 active 3-bedroom units · Central City · 45-day window · computed Nov 2, 2026
Source · 2,453 active 3-bedroom units · Phoenix · 45-day window · computed Nov 2, 2026
Renter facts, criterion by criterion
No overall grade — each row reflects only the fact and source shown.
15% lower than the 3-bedroom median central city
Source · 140 active 3-bedroom units · Central City · 45-day window · computed Nov 2, 2026
1.2 mi straight-line distance to McDowell/Central Ave
Source · Transit map coordinates · not a routed trip
Built in 1947
Source · Apartments.com · checked Nov 14, 2026
What's Around
- TransitMcDowell/Central Ave · 1.2 mi straight-line
- GroceriesThe Market · 0.5 mi
- Dining70 restaurants & cafés within 1 mi
- ParksArizona State Fair Backyard · 0.5 mi
- UniversityArizona State University (Downtown Phoenix campus) · 1.4 mi
Policies & Fees
Source · Apartments.com · checked Nov 14, 2026
Nearby Schools
Public and charter schools whose attendance zones include this property.
Middle Schools (3)
High Schools (6)
Questions renters ask about this building
What deposit should I expect?
The security deposit is $2,600, plus a $50 application fee.
Source · Apartments.com · checked Nov 14, 2026
How close is the nearest rail station?
McDowell/Central Ave is 1.2 mi away by straight-line distance; this is not a routed walking estimate.
Source · Transit map coordinates
Similar places nearby