2939 N Manor Dr E Phoenix, AZ 85014
2939 N Manor Dr E, Phoenix, AZ 85014
Property Summary
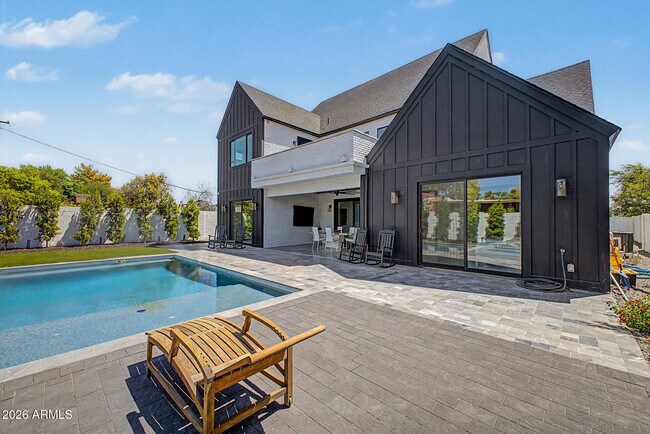
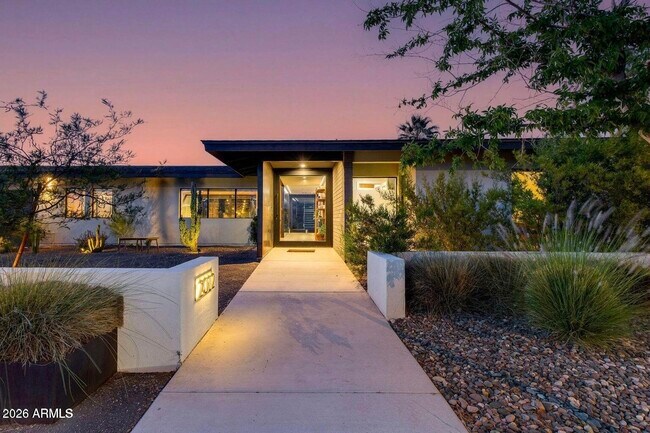
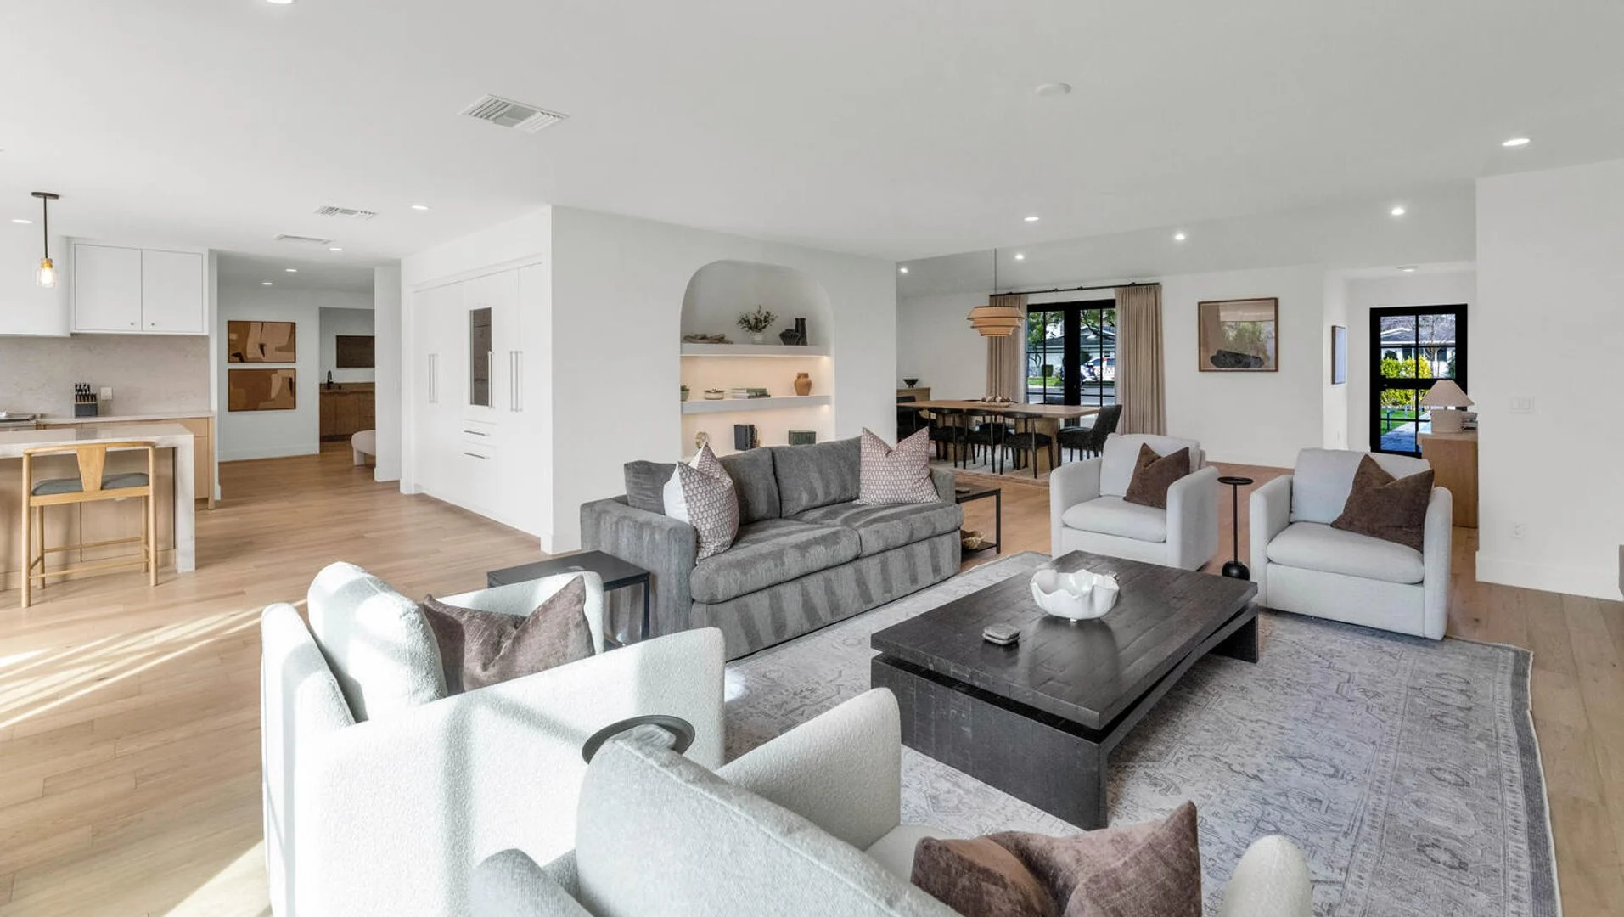
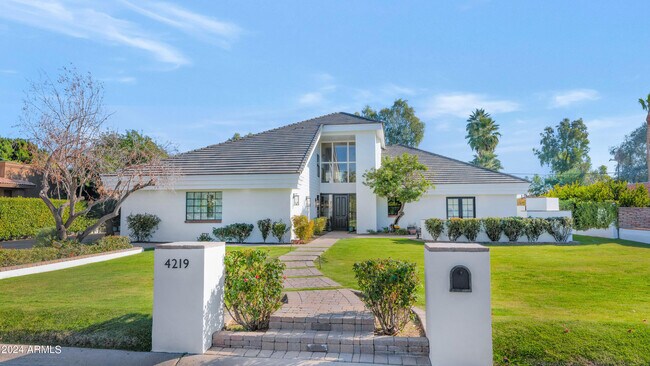
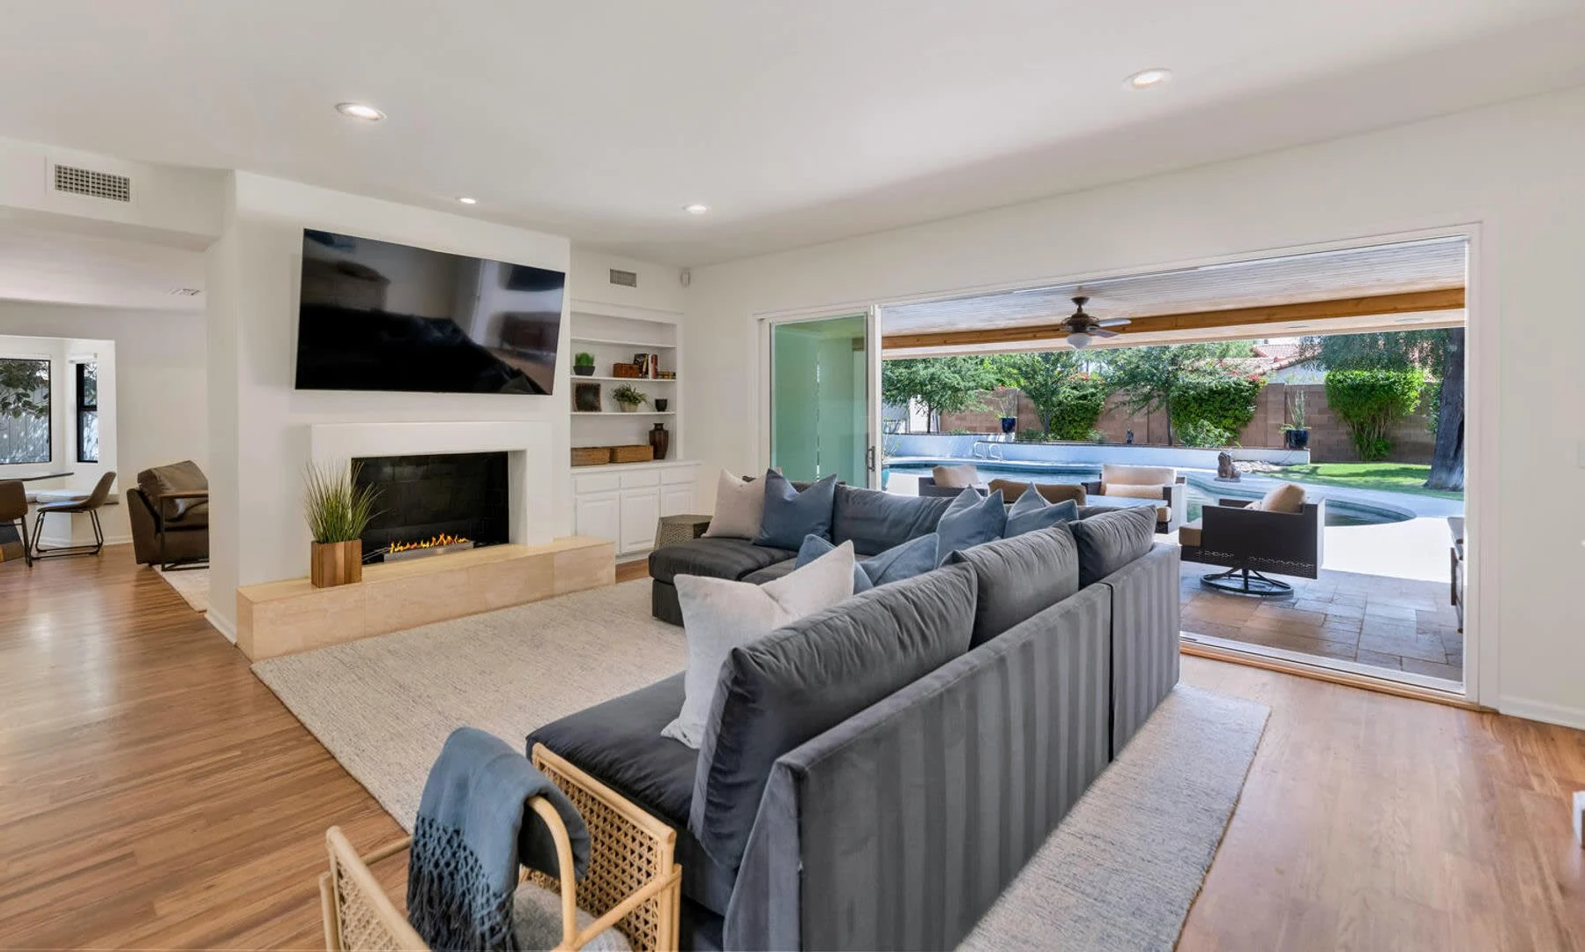
This elegant 4,721-square-foot home is located within the gated Country Club Manor community. Designed by HH Green and Marvin Young, the residence features a 2015 remodel that includes a gourmet kitchen with a 6-burner Wolf stove, Sub-Zero appliances, and a large quartz island. The interior offers five bedrooms, four bathrooms, and a dedicated office. The property provides significant outdoor space, including a grassed front yard, a backyard putting green, and a Pebble Tec play pool. The home is situated on an interior lot and is noted for its quiet and private atmosphere.
Renter brief
At the source check, 1 unit were listed as available. That snapshot spanned 5-bedroom homes. The lowest listed rent in that snapshot was $14,000/mo.
Source · Apartments.com · checked Nov 14, 2026
The unit
Checked yesterday
Amenities
- Pool
How the rent compares
Source · 31 active 5-bedroom units · Within 5 mi · 45-day window · computed Nov 16, 2026
Source · 115 active 5-bedroom units · Phoenix · 45-day window · computed Nov 2, 2026
What's Around
- TransitThomas/Central Ave · 1.1 mi straight-line
- GroceriesCaribbean Oasis · 0.4 mi
- Dining75 restaurants & cafés within 1 mi
- ParksVirginia Park · 0.4 mi
- UniversityArizona State University (Downtown Phoenix campus) · 2.2 mi
Policies & Fees
Source · Apartments.com · checked Nov 14, 2026
Nearby Schools
Public and charter schools whose attendance zones include this property.
Middle Schools (2)
High Schools (6)
Questions renters ask about this building
Are pets allowed, and what do they cost?
The listing says cats are not allowed; dogs are allowed; dog costs were not disclosed.
Source · Apartments.com · checked Nov 14, 2026
How close is the nearest rail station?
Thomas/Central Ave is 1.1 mi away by straight-line distance; this is not a routed walking estimate.
Source · Transit map coordinates
Similar places nearby