3010 East Dunbar Drive
3010 East Dunbar Drive, Phoenix, AZ 85042
Property Summary
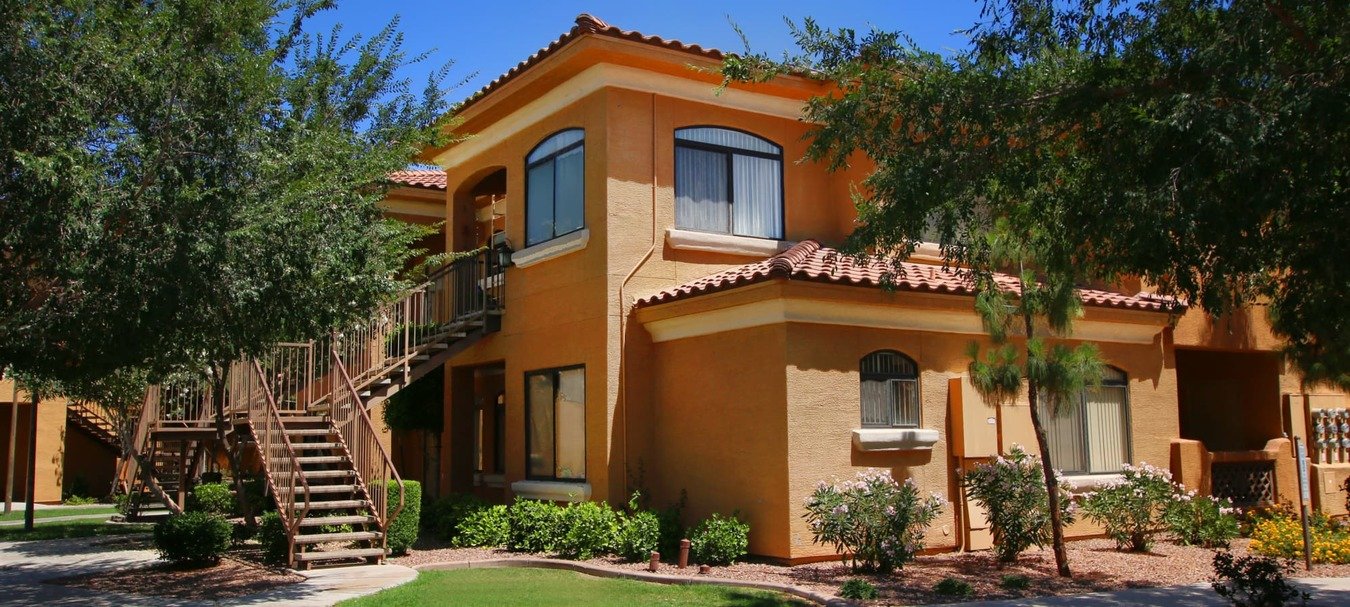
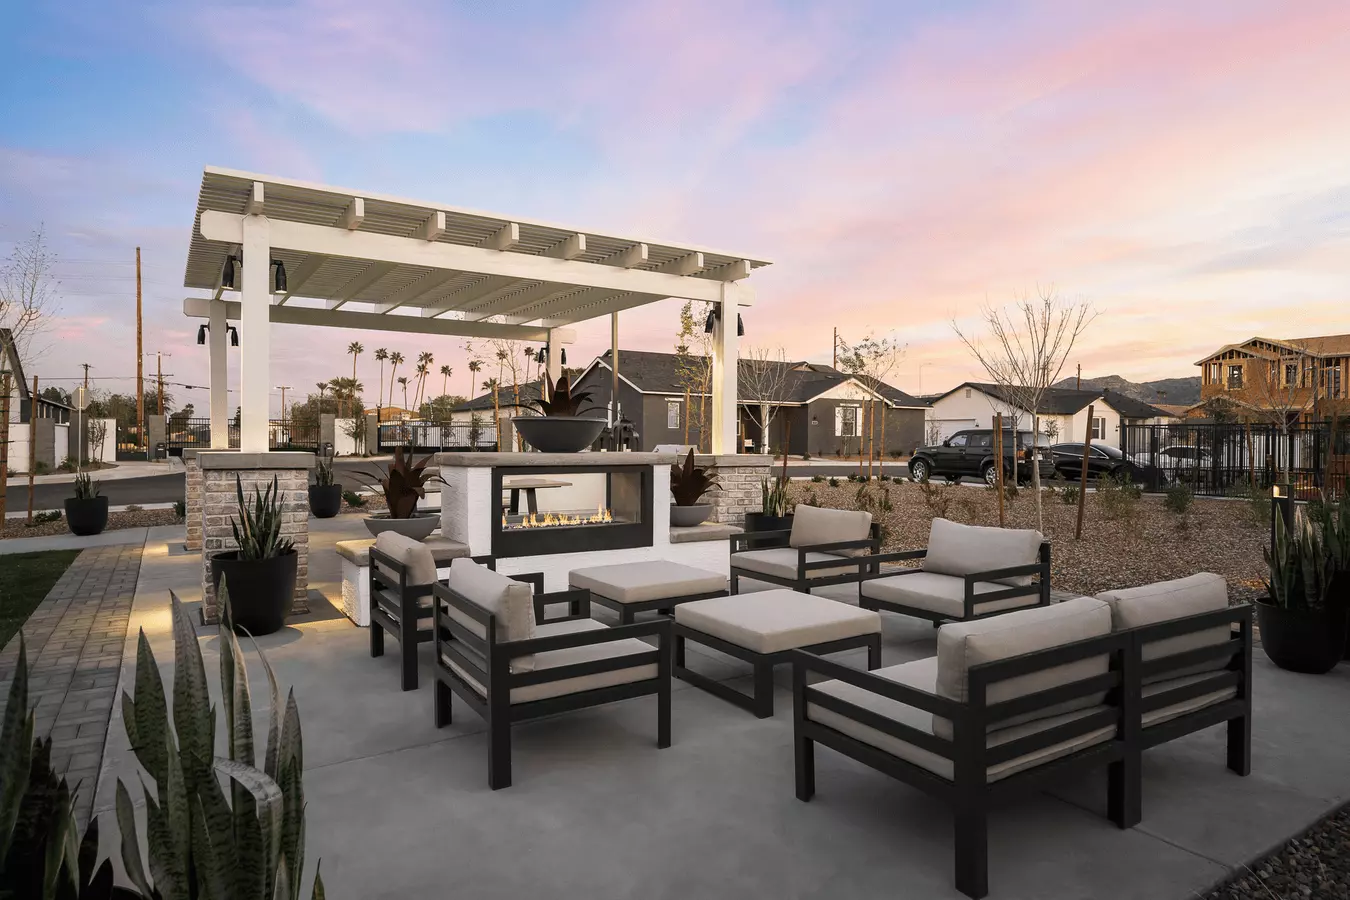
Beautifully designed condo with 3 bedrooms/2 bathrooms upstairs and half bathroom downs * 10-ft ceilings, recessed lighting & tiles throughout downstairs * Spacious kitchen w/ granite countertops, breakfast bar, pantry, upgraded cabinets & black appliances incl fridge * Separate dining area * Lots of storage incl walk-in space under staircase * Ceiling fan in every room * Custom window coverings * Double sinks in hall bathroom * Upgraded oak banisters * Fire sprinklers * Large laundry room features cabinets and front load washer/dryer * Attached 2-car garage * Great private lot with synthetic grass in backyard and backs to canal/Legacy Golf Course * Large community areas w/ playgrounds, volleyball courts & two huge pools with spas * ***Assistive Animals ONLY*** At DeLex Realty, we strive to provide an experience that is cost-effective and convenient. That's why we provide a Resident Benefits Package (RBP) to address common headaches for our residents and provide must-have services for our renters. The Total Monthly Price of $ includes rent, plus insurance, air filter delivery, credit building and more at a rate of $59.95/month, required with the rental. Residents have the option to personalize some components during onboarding, which may increase or decrease the monthly amount. More details upon application. *If you provide your own insurance policy, the RBP cost will be reduced by the amount of the insurance premium billed by Second Nature Insurance Services (NPN No. 20224621). Move in Costs: Application fee: $65/adult Security deposit: $2000.00 (refundable) Cleaning fee: $500.00 (non-refundable) First months rent App Here: Renters Insurance Required Processing Fee/convenience fee is charged for online payments. Contact us to schedule a showing.
Renter brief
At the source check, 1 unit were listed as available. That snapshot spanned 3-bedroom homes. The lowest listed rent in that snapshot was $2,060/mo.
Source · Apartments.com · checked Nov 14, 2026
The unit
Checked yesterday
Amenities
- Parking
- Playground
- Pool
- Garage
- Volleyball Court
How the rent compares
Source · 329 active 3-bedroom units · South Mountain · 45-day window · computed Nov 2, 2026
Source · 2,453 active 3-bedroom units · Phoenix · 45-day window · computed Nov 2, 2026
Renter facts, criterion by criterion
No overall grade — each row reflects only the fact and source shown.
Within 3% of the 3-bedroom median south mountain
Source · 329 active 3-bedroom units · South Mountain · 45-day window · computed Nov 2, 2026
3.2 mi straight-line distance to Baseline/Central Ave
Source · Transit map coordinates · not a routed trip
On-site parking listed
Source · Apartment List · checked Oct 18, 2026
What's Around
- TransitBaseline/Central Ave · 3.2 mi straight-line
- GroceriesWalmart Neighborhood Market · 0.7 mi
- Dining38 restaurants & cafés within 1 mi
- ParksFrancisco Highland Park · 0.7 mi
- UniversityArizona State University (Tempe campus) · 6.0 mi
Policies & Fees
Source · Apartments.com · checked Nov 14, 2026
Nearby Schools
Public and charter schools whose attendance zones include this property.
Elementary Schools (1)
Middle Schools (1)
High Schools (6)
Questions renters ask about this building
Is parking included in the rent?
On-site parking is listed as an amenity; confirm any parking cost with the leasing office.
Source · Apartment List · checked Oct 18, 2026
How close is the nearest rail station?
Baseline/Central Ave is 3.2 mi away by straight-line distance; this is not a routed walking estimate.
Source · Transit map coordinates
Similar places nearby