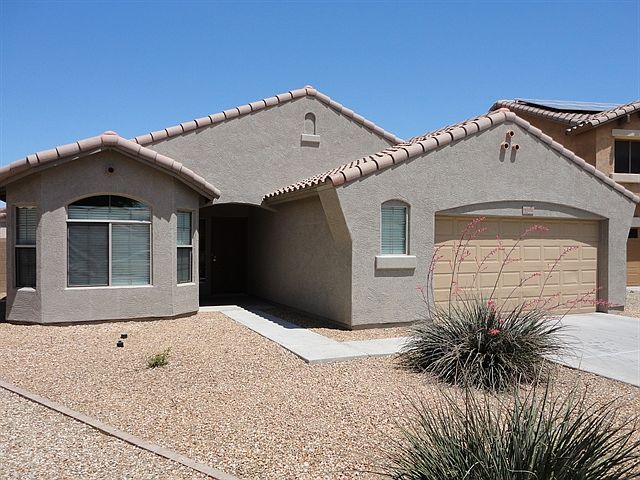
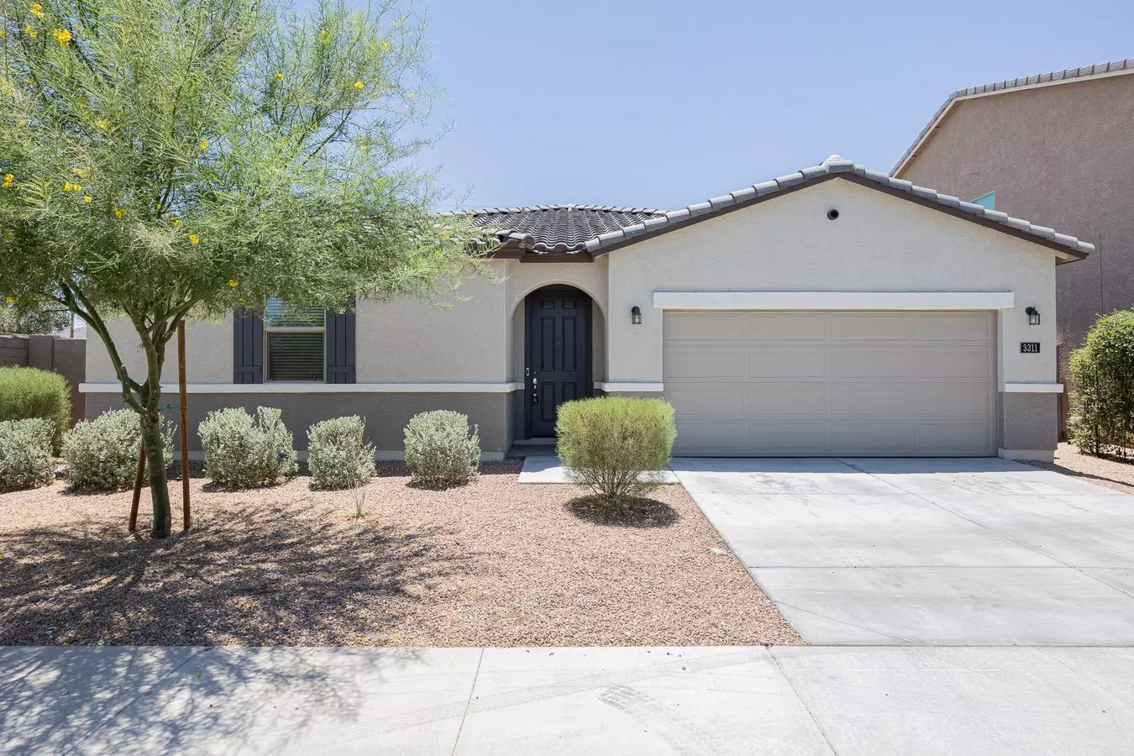
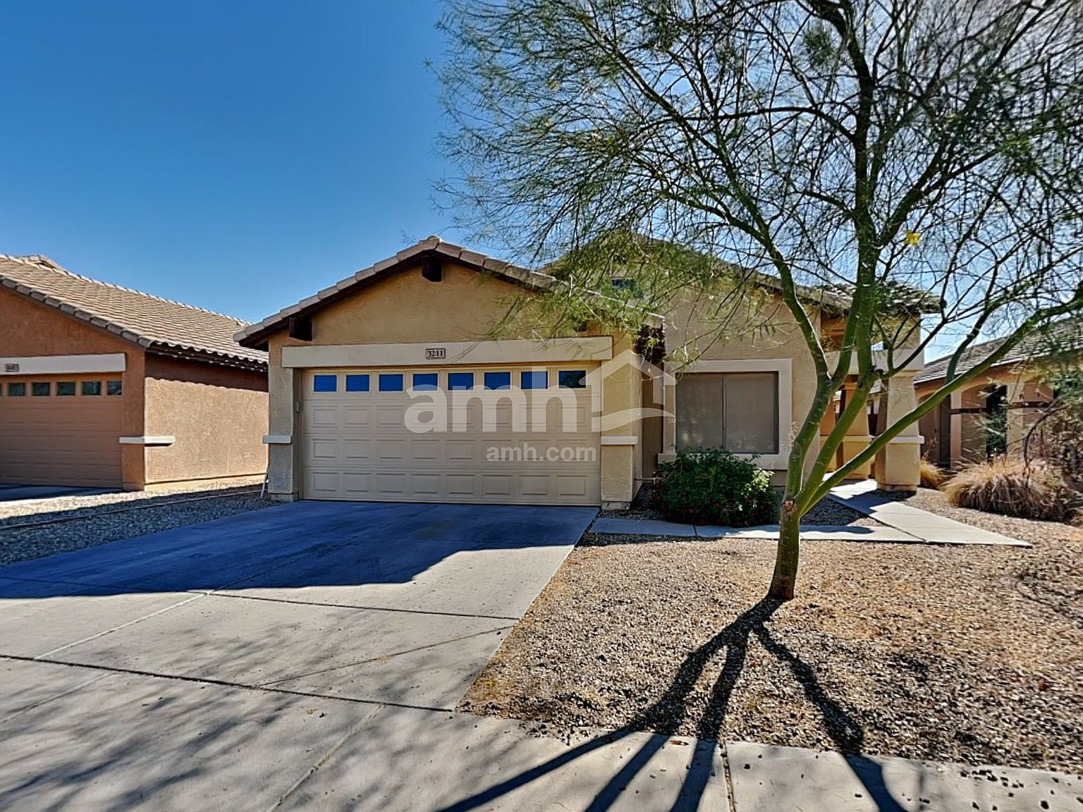
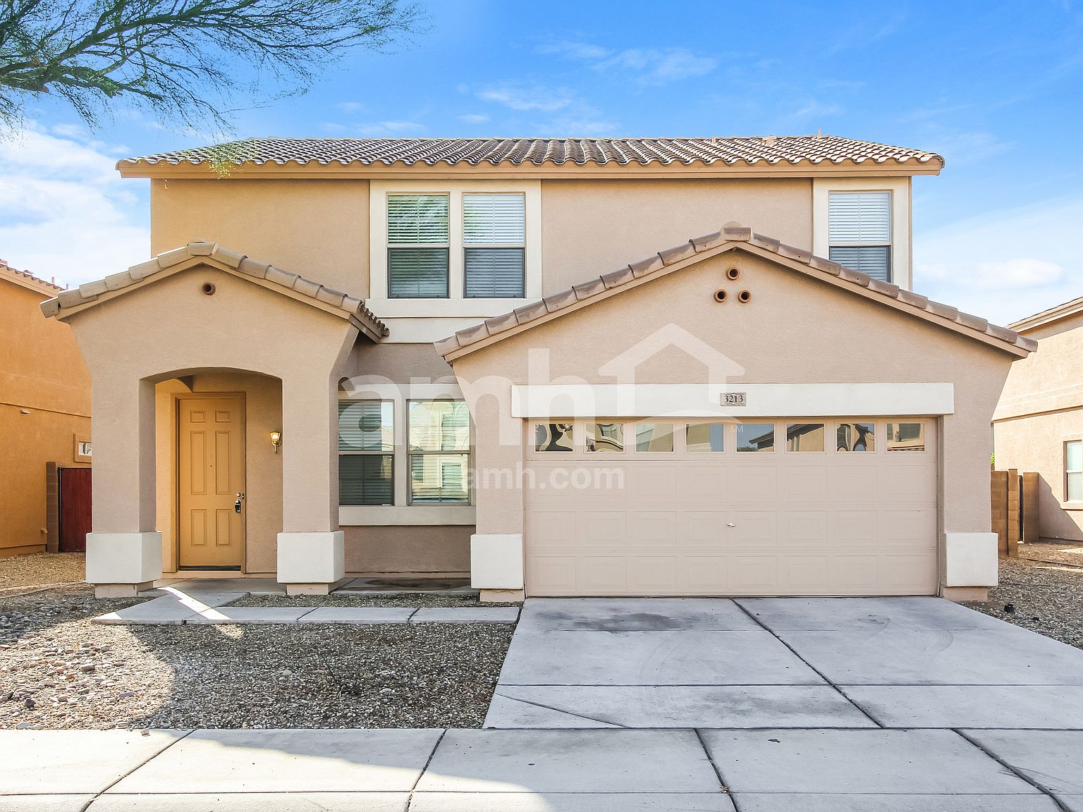
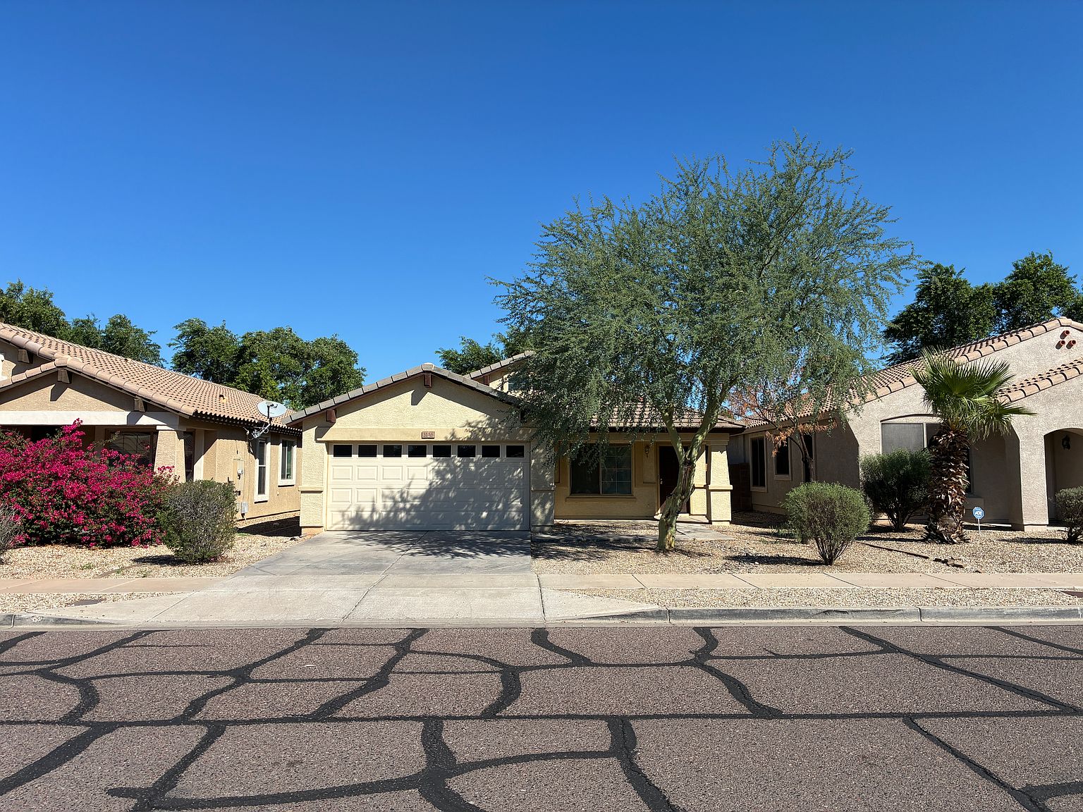
3124 W Donner Dr
3124 W Donner Dr, Phoenix, AZ 85041
Property Summary
This 3-bedroom, 2-bathroom home in Ahwatukee Foothills, Phoenix, offers a comfortable layout with plenty of flexible living space. Featuring an open floor plan, a loft, and a bonus room, this home provides room for relaxing, working, or entertaining. Enjoy a well-equipped kitchen, convenient in-unit laundry, and a fenced backyard, all within easy reach of shopping, dining, and recreational destinations. Key Features: Spacious Living Areas: An open floor plan, loft, and bonus room offer versatile spaces for everyday living, a home office, or recreation. Modern Kitchen: Features stainless steel appliances, ample cabinetry, and an eat-in dining area for convenient meal preparation and casual dining. Comfortable Bedrooms: Three bedrooms provide inviting spaces to unwind, with a walk-in closet for additional storage. Primary Bathroom: Includes a soaking tub, creating a comfortable space to relax at the end of the day. Flooring: A combination of carpet and laminate flooring offers comfort and practicality throughout the home. Convenient In-Unit Laundry: Dedicated laundry space adds convenience to your daily routine. Private Backyard: The fenced yard offers space to relax and enjoy outdoor activities. Prime Location: Located in Ahwatukee Foothills, Phoenix, with convenient access to nearby shopping, dining, and recreational destinations. Don't miss the opportunity to make this home yours! Schedule a tour today. -- Monthly Fee: Resident Benefit Package $49.99 Security Deposit: Equal to one months rent Cleaning Deposit: $400.00 Pet Deposit: $200.00 per pet One Time Lease Administrative Fee: $150.00 Community Features: Biking/Walking Path Dining Area: Eat In Kitchen Flooring: Carpet; Vinyl Laminate Flooring Master Bathroom: Full Bth Master Bdrm; Double Sinks Master Bedroom: Split; Upstairs Other Rooms: Bonus/Game Room; Loft Washer
Renter brief
At the source check, 1 unit were listed as available. That snapshot spanned 3-bedroom homes. The lowest listed rent in that snapshot was $2,050/mo.
Source · Zillow · checked Nov 15, 2026
The unit
Checked yesterday
Amenities
- Garage
How the rent compares
Source · 118 active 3-bedroom units · Laveen · 45-day window · computed Nov 2, 2026
Source · 2,453 active 3-bedroom units · Phoenix · 45-day window · computed Nov 2, 2026
Renter facts, criterion by criterion
No overall grade — each row reflects only the fact and source shown.
Within 2% of the 3-bedroom median laveen
Source · 118 active 3-bedroom units · Laveen · 45-day window · computed Nov 2, 2026
3.1 mi straight-line distance to Baseline/Central Ave
Source · Transit map coordinates · not a routed trip
On-site parking listed
Source · Zillow · checked Nov 15, 2026
What's Around
- TransitBaseline/Central Ave · 3.1 mi straight-line
- GroceriesWalmart Grocery Pickup & Delivery · 1.0 mi
- Dining25 restaurants & cafés within 1 mi
- ParksSantolina Park · 0.3 mi
- UniversityArizona State University (Downtown Phoenix campus) · 6.1 mi
Policies & Fees
Source · Zillow · checked Oct 17, 2026
Nearby Schools
Public and charter schools whose attendance zones include this property.
Elementary Schools (1)
Middle Schools (1)
High Schools (6)
Questions renters ask about this building
Is parking included in the rent?
On-site parking is listed as an amenity; confirm any parking cost with the leasing office.
Source · Zillow · checked Nov 15, 2026
What deposit should I expect?
The security deposit is $2,500, plus a $60 application fee.
Source · Zillow · checked Oct 17, 2026
How close is the nearest rail station?
Baseline/Central Ave is 3.1 mi away by straight-line distance; this is not a routed walking estimate.
Source · Transit map coordinates
Similar places nearby