3403 E Knox Rd
3403 E Knox Rd, Phoenix, AZ 85044
Property Summary
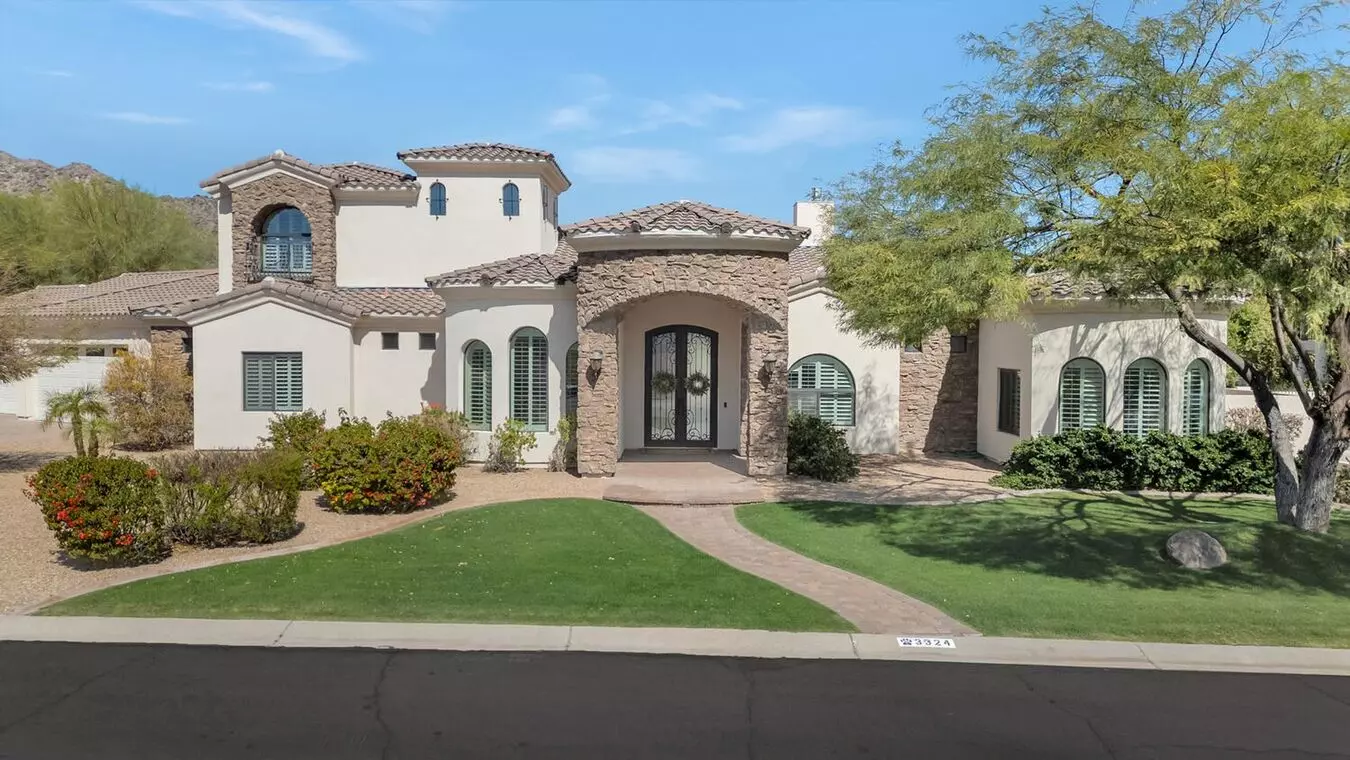
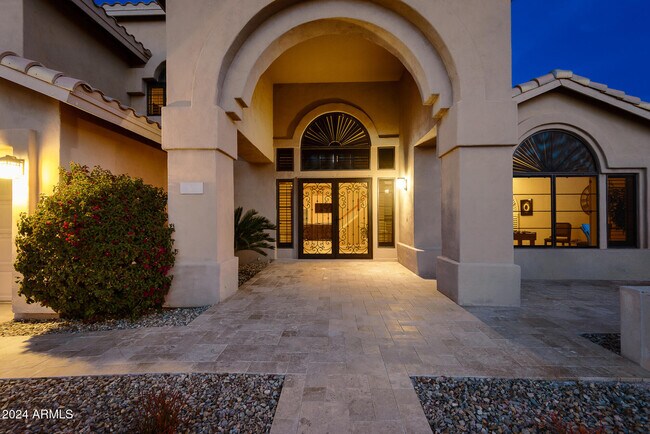
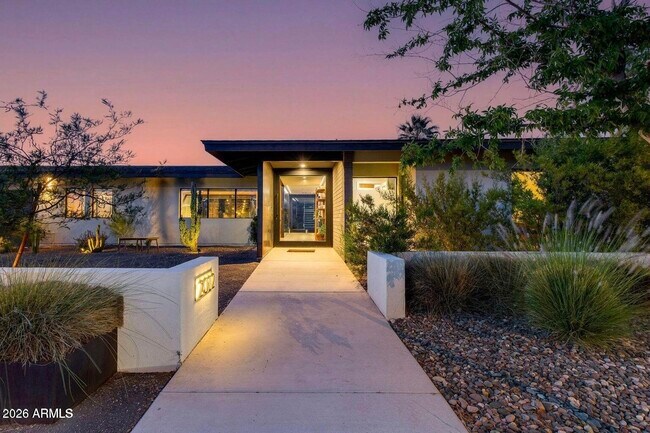
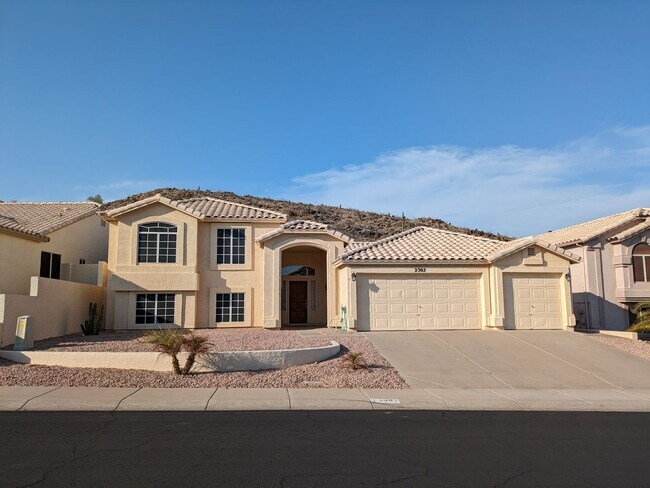
**EXCEPTIONAL RESORT-STYLE ESTATE IN PRESTIGIOUS AHWATUKEE CUSTOM ESTATES Experience refined luxury and resort-inspired living in this magnificent single-level estate, offering approximately 5,623 square feet of living space on an expansive, nearly 29,000-square-foot homesite. Featuring 6 bedrooms and 5.5 bathrooms, including a private detached guest house, this exceptional residence seamlessly blends sophisticated interiors with extraordinary indoor-outdoor entertaining. **EXCEPTIONAL RESORT-STYLE ESTATE IN PRESTIGIOUS AHWATUKEE CUSTOM ESTATES Experience refined luxury and resort-inspired living in this magnificent single-level estate, offering approximately 5,623 square feet of living space on an expansive, nearly 29,000-square-foot homesite. Featuring 6 bedrooms and 5.5 bathrooms, including a private detached guest house, this exceptional residence seamlessly blends sophisticated interiors with extraordinary indoor-outdoor entertaining. A grand entry welcomes you with soaring ceilings, polished travertine flooring, and an impressive sense of space. Elegant living and entertaining areas showcase a spacious wet bar and captivating views of the spectacular resort-style grounds. The beautifully appointed kitchen features granite countertops, dual sinks, a Sub-Zero refrigerator, wine refrigeration, and a seamless connection to the inviting family room with fireplace. The expansive primary suite offers a private retreat with a luxurious bath featuring a jetted soaking tub, separate shower, and oversized walk-in closet. Generously proportioned secondary bedrooms offer walk-in closets and convenient bathroom access. A dramatic executive office with soaring windows, dedicated exercise room, plantation shutters, and oversized laundry room further enhance the home's exceptional versatility. Step outside into your own private resort, where lush outdoor living and endless entertainment opportunities await. The spectacular backyard features a beautifully tiled swimming pool and spa, expansive covered patio, built-in barbecue, gas fire pit, multiple decorative fountains, and a private miniature golf course. A detached guest house complete with its own living area, kitchen, and bathroom provides an ideal retreat for extended family or visiting guests. 30 DAY RENTAL MINIMUM TO 6 MONTHS AVAILABLE AT LOW-MEDIUM-HIGH RATES .
Renter brief
At the source check, 1 unit were listed as available. That snapshot spanned 6-bedroom homes. The lowest listed rent in that snapshot was $9,667/mo.
Source · Apartments.com · checked Nov 14, 2026
The unit
Checked yesterday
Amenities
- Garage
- Pool
How the rent compares
Source · 21 active 6-bedroom units · Phoenix · 45-day window · computed Nov 2, 2026
What's Around
- TransitBaseline/Central Ave · 5.2 mi straight-line
- GroceriesFry's Food Store · 0.6 mi
- Dining8 restaurants & cafés within 1 mi
- ParksSouth Mountain Park · 0.2 mi
- UniversityArizona State University (Tempe campus) · 8.4 mi
Policies & Fees
Source · Apartments.com · checked Nov 14, 2026
Nearby Schools
Public and charter schools whose attendance zones include this property.
Elementary Schools (1)
Middle Schools (1)
High Schools (1)
Questions renters ask about this building
Is parking included in the rent?
On-site parking is listed as an amenity; confirm any parking cost with the leasing office.
Source · Zillow · checked Oct 19, 2026
What deposit should I expect?
The security deposit is $5,000.
Source · Apartments.com · checked Nov 14, 2026
How close is the nearest rail station?
Baseline/Central Ave is 5.2 mi away by straight-line distance; this is not a routed walking estimate.
Source · Transit map coordinates
Similar places nearby