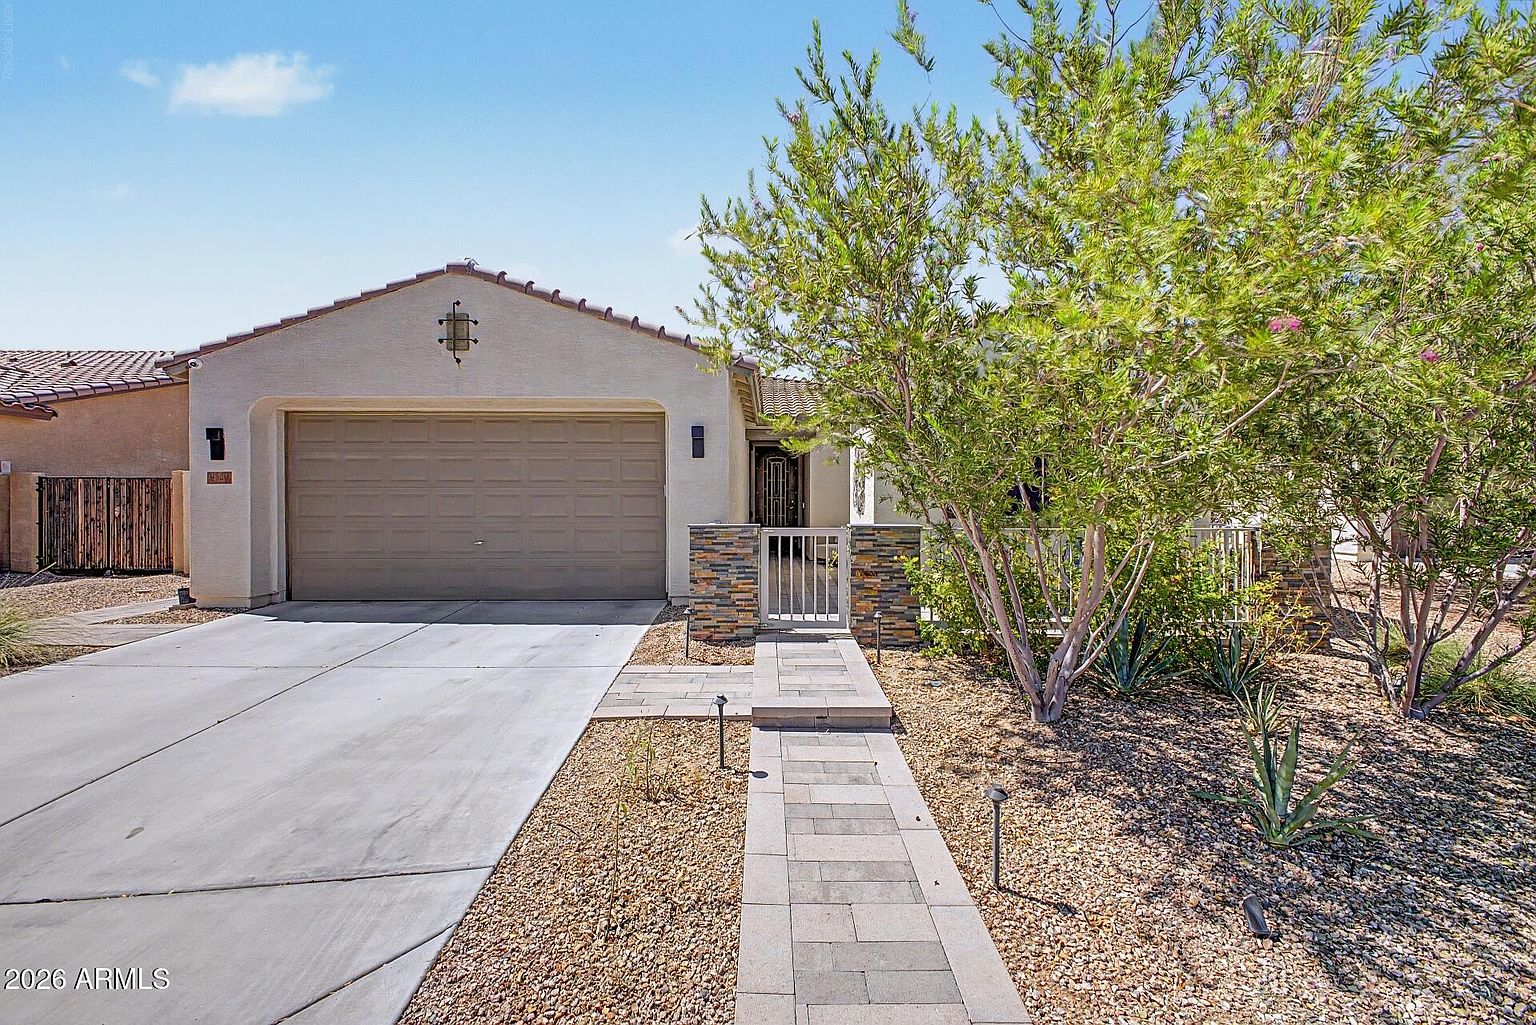
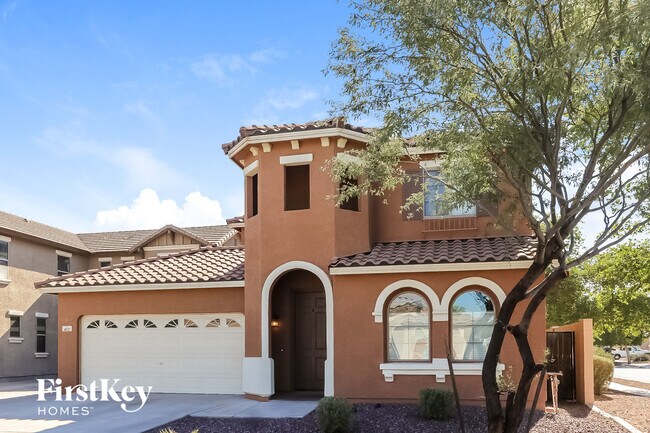
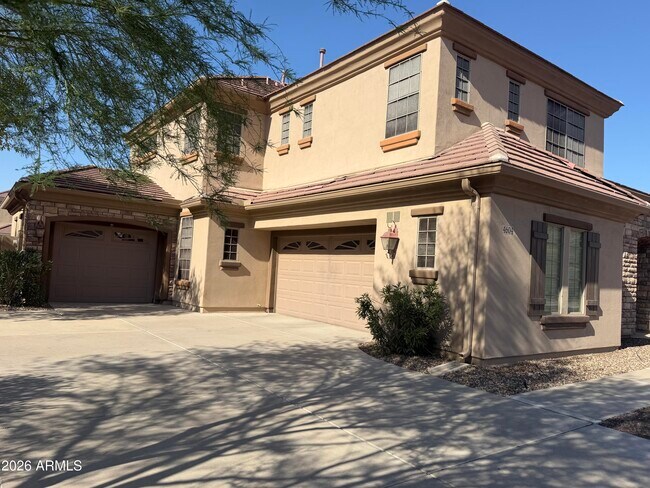
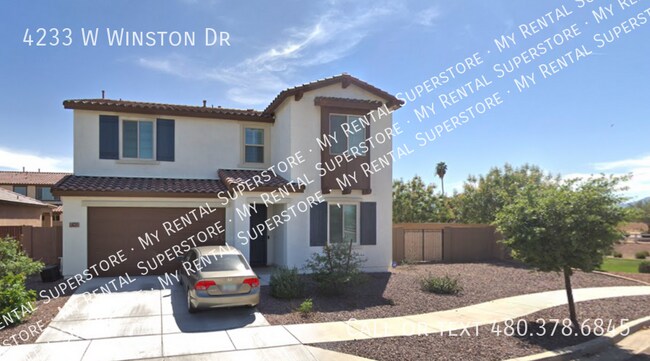
4019 W Piedmont Rd Phoenix, AZ 85339
4019 W Piedmont Rd, Phoenix, AZ 85339
Property Summary
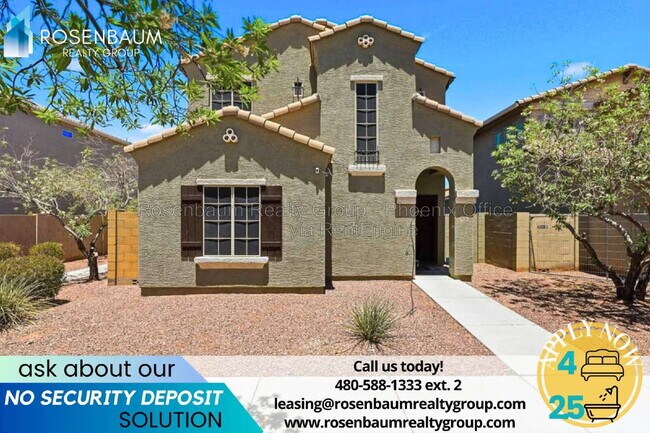
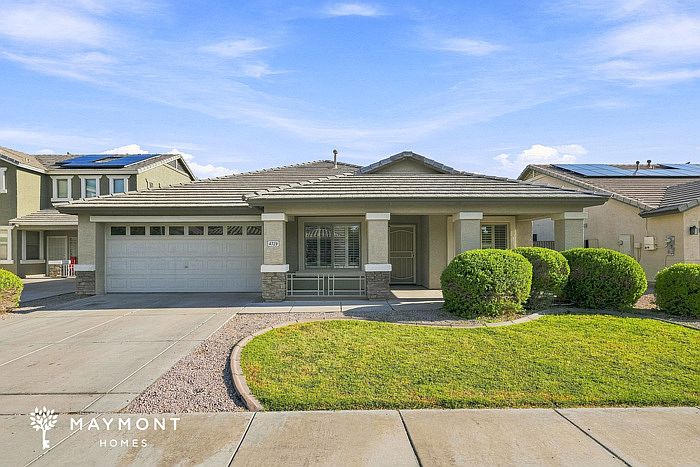
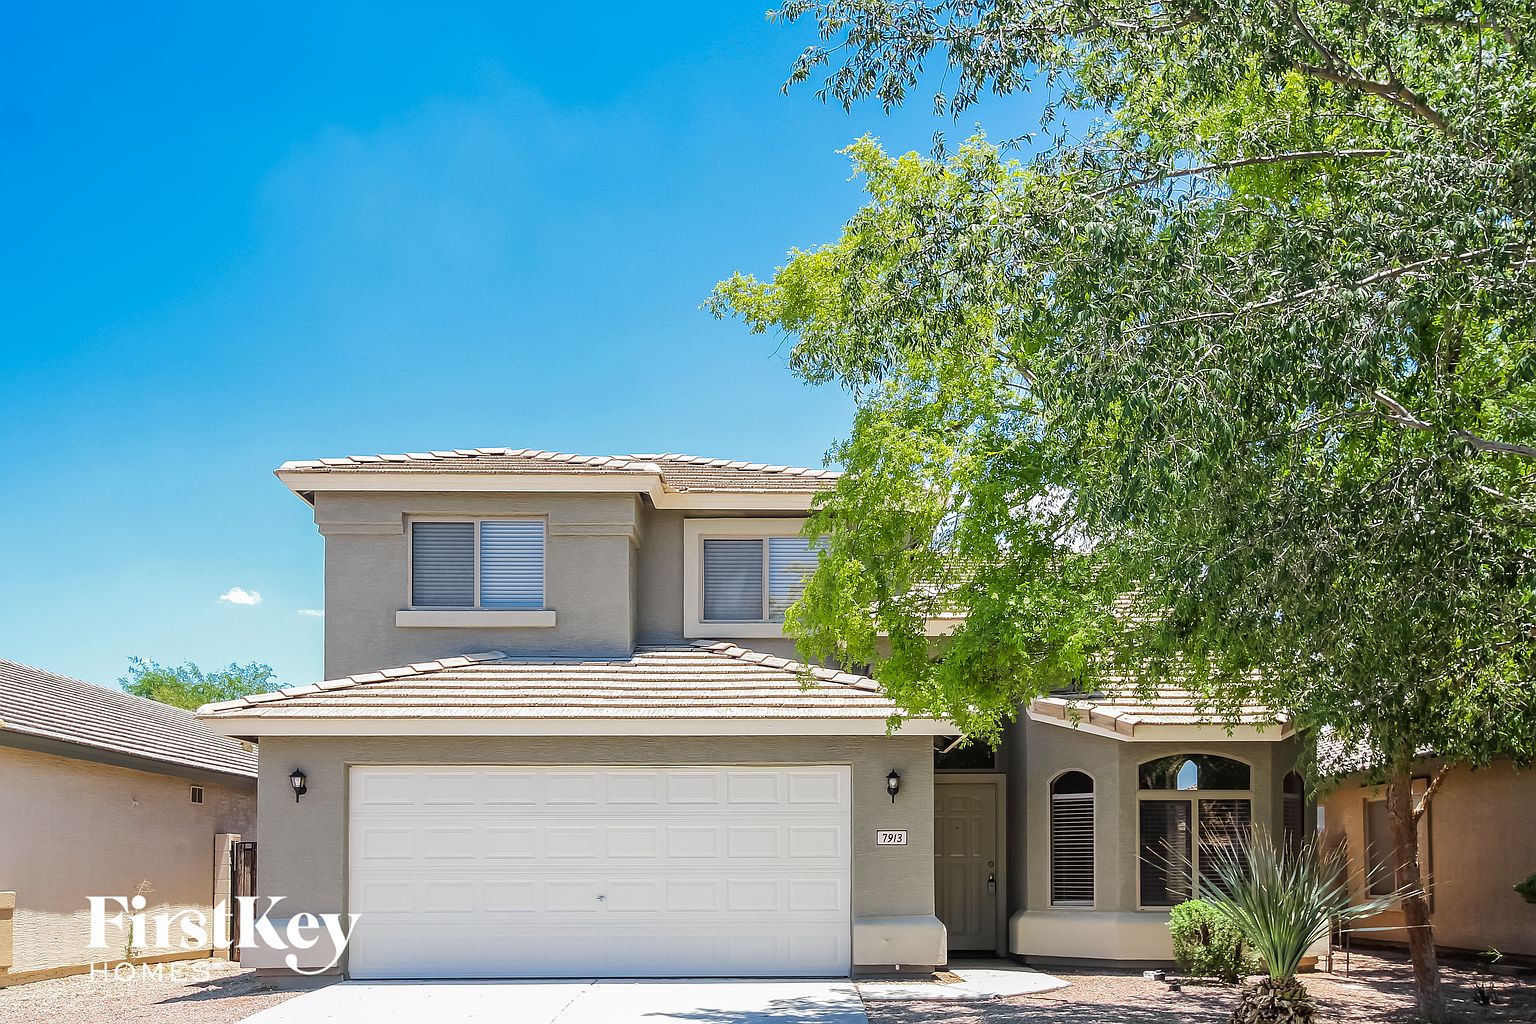
This 2023-built home offers 2,782 square feet of living space with four bedrooms and 3.5 bathrooms. The interior features a chef's kitchen equipped with double ovens, a beverage chiller, and a kitchen island. Residents enjoy mountain views and a landscaped backyard with artificial turf and pavers. The home includes a 3-car garage and ceiling fans in every room. A resident benefits package is included, providing renters insurance and 24/7 emergency maintenance. The property is located near a community park and basketball court.
Renter brief
At the source check, 1 unit were listed as available. That snapshot spanned 4-bedroom homes. The lowest listed rent in that snapshot was $3,250/mo.
Source · Apartment List · checked Sep 22, 2026
The unit
Checked 11 hours ago
How the rent compares
Source · 83 active 4-bedroom units · Within 3 mi · 45-day window · computed Sep 23, 2026
Renter facts, criterion by criterion
No overall grade — each row reflects only the fact and source shown.
30% higher than the 4-bedroom median within 3 mi
Source · 83 active 4-bedroom units · Within 3 mi · 45-day window · computed Sep 23, 2026
4.4 mi straight-line distance to Baseline/Central Ave
Source · Transit map coordinates · not a routed trip
On-site parking listed
Source · Apartment List · checked Sep 22, 2026 · Zillow · checked Sep 19, 2026
Amenities
- Parking
- Patio
- Refrigerator
- Basketball Court
- Dishwasher
- Garage
- Air Conditioning
- Carpet
- Garbage Disposal
Policies & Fees
Source · Apartment List · checked Sep 22, 2026
Source · Zillow · checked Sep 19, 2026
What's Around
- TransitBaseline/Central Ave · 4.4 mi straight-line
- GroceriesBebe’s caraibbean cuisine · 1.4 mi
- Dining1 restaurants & cafés within 1 mi
- ParksColvin Park Ranchettes, Laveen, Arizona · 0.7 mi
- UniversityArizona State University (Downtown Phoenix campus) · 7.8 mi
Nearby Schools
Public and charter schools whose attendance zones include this property.
Middle Schools (2)
High Schools (6)
Questions renters ask about this building
Is parking included in the rent?
On-site parking is listed as an amenity; confirm any parking cost with the leasing office.
Source · Apartment List · checked Sep 22, 2026 · Zillow · checked Sep 19, 2026
Are pets allowed, and what do they cost?
The listing says cats are not allowed; dogs are not allowed.
Source · Apartment List · checked Sep 22, 2026
What deposit should I expect?
The security deposit is $3,250, plus a $75 application fee.
Source · Zillow · checked Sep 19, 2026
How close is the nearest rail station?
Baseline/Central Ave is 4.4 mi away by straight-line distance; this is not a routed walking estimate.
Source · Transit map coordinates
Similar places nearby