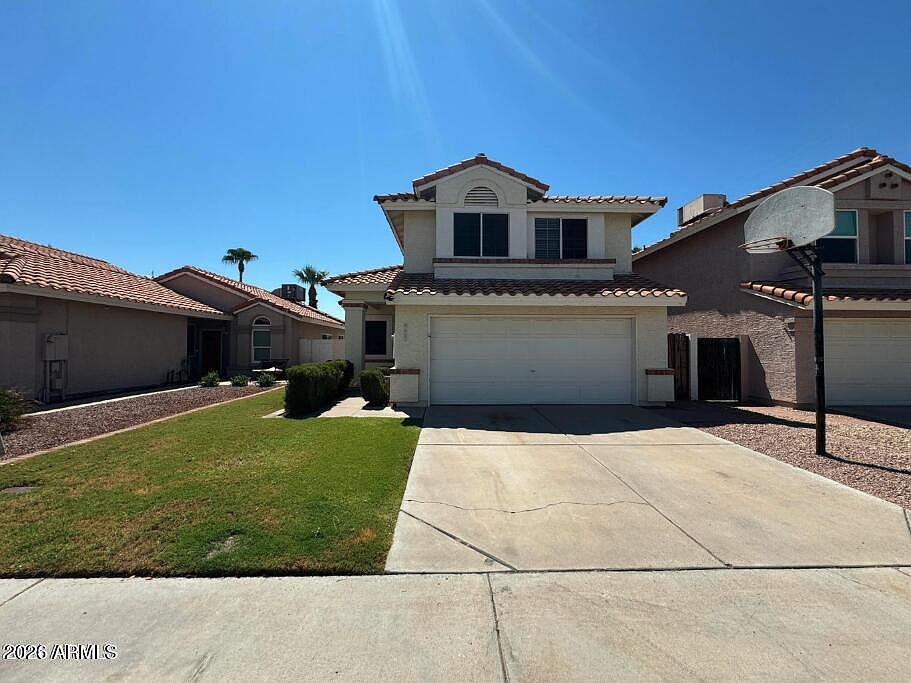
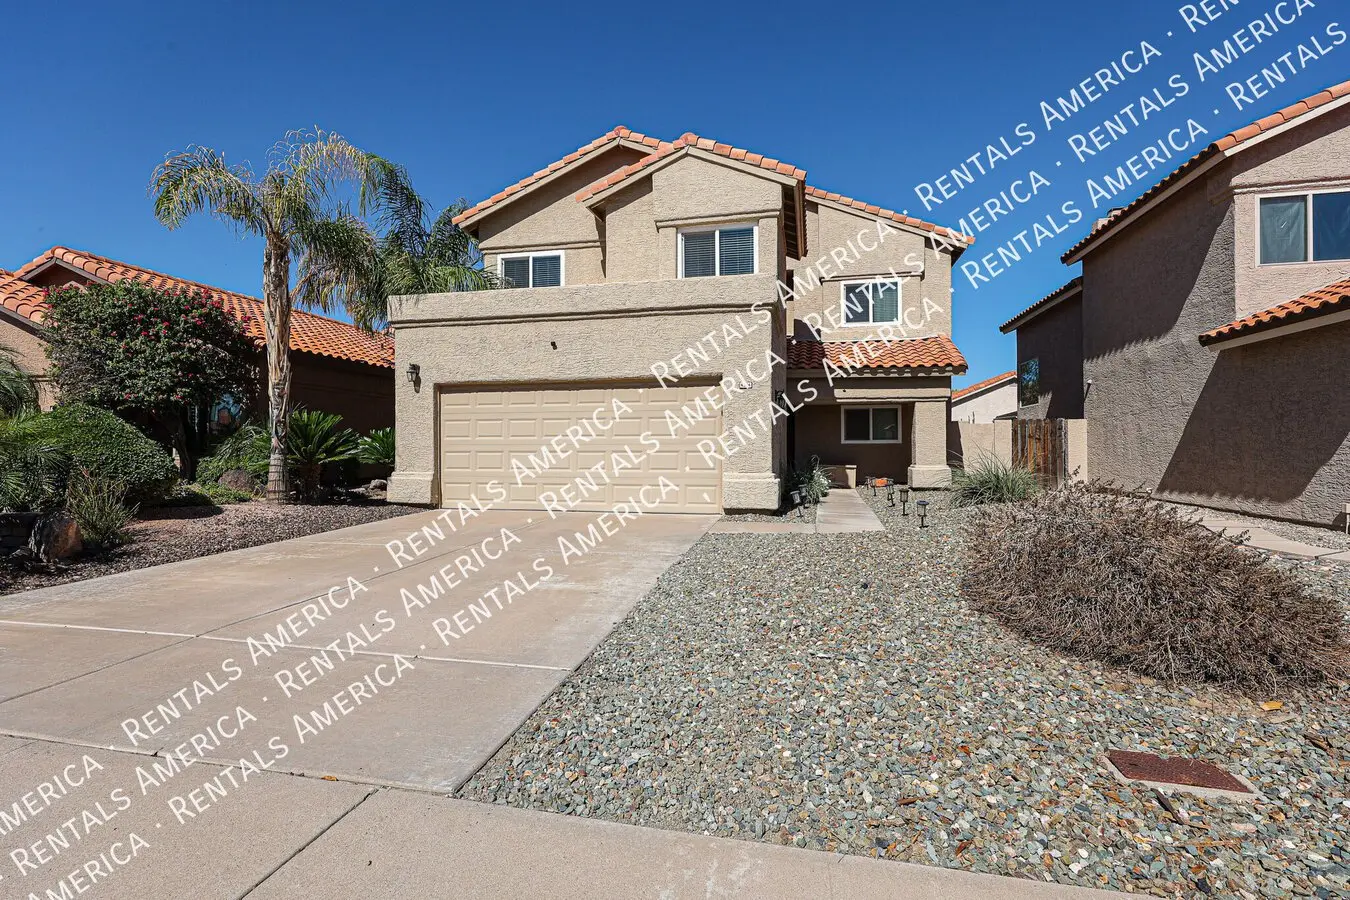
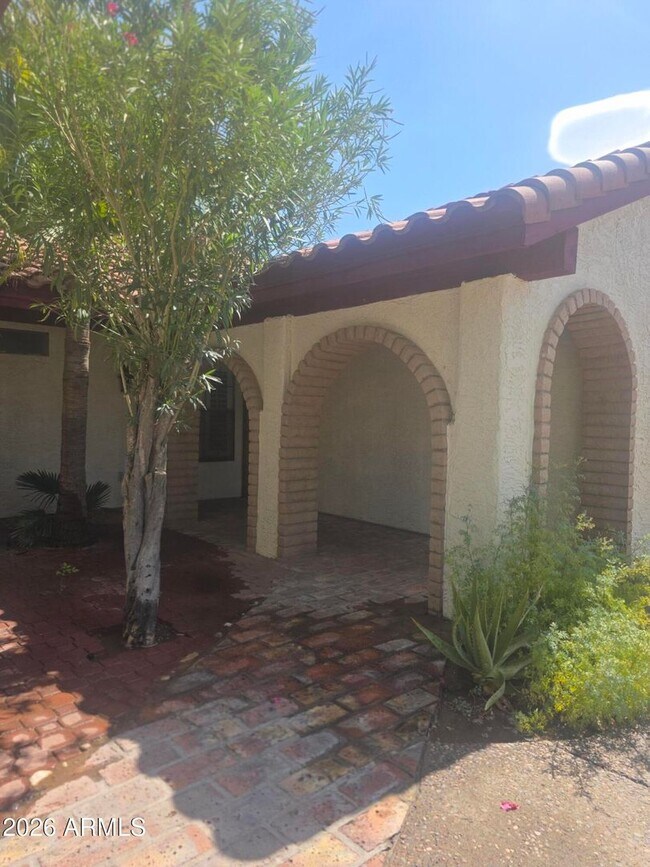
4125 E Wildwood Dr
4125 E Wildwood Dr, Phoenix, AZ 85048
Property Summary
1350 sq ft, built 1991 2 car garage SRP Drip irrigation in front yard Desert backyard 8-18 ft ceilings Cable ready Ceramic tile Upgraded blinds Vaulted ceilings Blinds, valances in bedrooms Covered patio Kitchen includes dishwasher, disposal, microwave, range/oven, pantry, refrigerator Family room Washer and dryer Outdoor irrigation and landscape Recessed lighting Walk-in-closets Vaulted ceilings in common and master Kitchen bay Assistive animals only Broker: Impero Property Management LLC This 3 bed 2 bath home has a loaded kitchen, including a dishwasher, disposal, microwave, range/oven, pantry and refrigerator. The 1150 sq ft. home has been remodeled and contains vaulted ceilings, a kitchen bay, and a washer and dryer. Desert front and backyards make maintenance a snap and there is a covered patio in the back. The home is cable ready, and includes ceramic tile, blinds, valances in the bedrooms and a family room for entertaining. Features: 1350 sq ft, built 1991 2 car garage SRP Drip irrigation in front yard Desert backyard 8-18 ft ceilings Cable ready Ceramic tile Upgraded blinds Vaulted ceilings Blinds, valances in bedrooms Covered patio Kitchen includes dishwasher, disposal, microwave, range/oven, pantry, refrigerator Family room Washer and dryer Outdoor irrigation and landscape Recessed lighting Walk-in-closets Vaulted ceilings in common and master Kitchen bay Assistive animals only Broker: Impero Property Management LLC 530 E McDowell Rd Ste 107-285 Phoenix, AZ 85004
Renter brief
At the source check, 1 unit were listed as available. That snapshot spanned 3-bedroom homes. The lowest listed rent in that snapshot was $2,000/mo.
Source · Apartments.com · checked Nov 15, 2026
The unit
Checked 17 hours ago
Amenities
- Sprinkler System
- Parking
- Garage
- Cable Ready
- Kitchen
- Patio
- Yard
- Family Room
- Vaulted Ceiling
- Walk-In Closets
How the rent compares
Source · 125 active 3-bedroom units · Ahwatukee Foothills · 45-day window · computed Nov 2, 2026
Source · 2,453 active 3-bedroom units · Phoenix · 45-day window · computed Nov 2, 2026
Renter facts, criterion by criterion
No overall grade — each row reflects only the fact and source shown.
Within 2% of the 3-bedroom median ahwatukee foothills
Source · 125 active 3-bedroom units · Ahwatukee Foothills · 45-day window · computed Nov 2, 2026
7.2 mi straight-line distance to Baseline/Central Ave
Source · Transit map coordinates · not a routed trip
On-site parking listed
Source · Apartment List · checked Oct 14, 2026
What's Around
- TransitBaseline/Central Ave · 7.2 mi straight-line
- GroceriesSafeway · 0.4 mi
- Dining51 restaurants & cafés within 1 mi
- ParksKiwanas Park, Tempe · 0.6 mi
- UniversityArizona State University (Tempe campus) · 9.5 mi
Policies & Fees
Source · Apartments.com · checked Nov 15, 2026
Nearby Schools
Public and charter schools whose attendance zones include this property.
Elementary Schools (1)
Middle Schools (1)
High Schools (1)
Questions renters ask about this building
Is parking included in the rent?
On-site parking is listed as an amenity; confirm any parking cost with the leasing office.
Source · Apartment List · checked Oct 14, 2026
How close is the nearest rail station?
Baseline/Central Ave is 7.2 mi away by straight-line distance; this is not a routed walking estimate.
Source · Transit map coordinates
Similar places nearby